Gorgeous, renovated end-unit townhome in desirable Willoughby End. Former model home loaded with upgrades and elegant finishes throughout. Dramatic columned entry foyer with inlaid travertine marble flooring welcomes you into this exceptional home. High-end millwork throughout! Renovated center island kitchen features quartz countertops, soft-close cabinetry and access to a private patio for outdoor entertaining. Open floor plan flows seamlessly into the living room with gas fireplace and banquet-sized dining room. Main level also offers a private office with French door and powder room. Access the upper levels by elegant staircase or private elevator. Massive primary suite boasts a sitting area, walk-in closet and luxurious ensuite bath with rainforest shower. Two additional bedrooms and full bath complete the second floor. Third floor is ideal for teens or au-pair suite with large bedroom, media room, full bath, reading nook and cedar closet.
For sale
$675,000
22 Waterline Dr, Greensboro, NC 27455
4beds
3,942sqft
:
Get pre-qualified$4,431/mo
Stick/Site Built, Residential, Townhouse
Built in 2004
0.05 Acres Lot
$-- Zestimate®
$--/sqft
$434/mo HOA
What's special
Gas fireplacePrivate elevatorHigh-end millwork throughoutOpen floor planMedia roomCedar closetDramatic columned entry foyer
- 67 days |
- 290 |
- 20 |
Zillow last checked:
Listing updated:
Listed by:
Denise Canell 908-240-5432,
NorthGroup Real Estate,
James Olson 973-234-9191,
NorthGroup Real Estate
Source: Triad MLS,MLS#: 1220156 Originating MLS: Winston-Salem
Originating MLS: Winston-SalemFacts & features
Interior
Bedrooms & bathrooms
- Bedrooms: 4
- Bathrooms: 4
- Full bathrooms: 3
- 1/2 bathrooms: 1
- Main level bathrooms: 1
Primary bedroom
- Level: Second
- Dimensions: 25.67 x 16.17
Bedroom 2
- Level: Second
- Dimensions: 13.75 x 12.92
Bedroom 3
- Level: Second
- Dimensions: 13.83 x 12
Bedroom 4
- Level: Third
- Dimensions: 26 x 19.83
Dining room
- Level: Main
- Dimensions: 19.33 x 13.25
Kitchen
- Level: Main
- Dimensions: 19.83 x 15.67
Laundry
- Level: Second
- Dimensions: 8.33 x 6
Living room
- Level: Main
- Dimensions: 16.67 x 15.42
Office
- Level: Main
- Dimensions: 13.5 x 12.83
Recreation room
- Level: Third
- Dimensions: 23 x 20.58
Heating
- Dual Fuel System, Forced Air, Heat Pump, Electric, Natural Gas
Cooling
- Central Air, Heat Pump
Appliances
- Included: Microwave, Convection Oven, Cooktop, Dishwasher, Disposal, Gas Water Heater
- Laundry: Dryer Connection, Laundry Room, Washer Hookup
Features
- Ceiling Fan(s), Dead Bolt(s), Kitchen Island, Pantry, Solid Surface Counter
- Flooring: Carpet, See Remarks, Stone
- Doors: Insulated Doors
- Windows: Insulated Windows
- Has basement: No
- Attic: Storage,Floored,Walk-In
- Number of fireplaces: 1
- Fireplace features: Gas Log, Living Room
Interior area
- Total structure area: 3,942
- Total interior livable area: 3,942 sqft
- Finished area above ground: 3,942
Property
Parking
- Total spaces: 2
- Parking features: Driveway, Garage, Attached, Garage Faces Front
- Attached garage spaces: 2
- Has uncovered spaces: Yes
Accessibility
- Accessibility features: 2 or more Access Exits
Features
- Levels: Three Or More
- Stories: 3
- Pool features: None
- Fencing: Fenced,Privacy
Lot
- Size: 0.05 Acres
- Features: Dead End, Not in Flood Zone
Details
- Parcel number: 7856956664
- Zoning: CU-RM-8
- Special conditions: Owner Sale
Construction
Type & style
- Home type: Townhouse
- Architectural style: Traditional
- Property subtype: Stick/Site Built, Residential, Townhouse
Materials
- Brick
- Foundation: Slab
Condition
- Year built: 2004
Utilities & green energy
- Sewer: Public Sewer
- Water: Public
Community & HOA
Community
- Security: Security System, Carbon Monoxide Detector(s), Smoke Detector(s)
- Subdivision: Willoughby End
HOA
- Has HOA: Yes
- HOA fee: $434 monthly
Location
- Region: Greensboro
Financial & listing details
- Tax assessed value: $427,200
- Annual tax amount: $5,994
- Date on market: 5/22/2026
- Cumulative days on market: 71 days
- Listing agreement: Exclusive Right To Sell
- Listing terms: Cash,Conventional,FHA,VA Loan
- Exclusions: Washer And Dryer Are Excluded
Estimated market value
Not available
Estimated sales range
Not available
Not available
Price history
| Date | Event | Price |
|---|---|---|
| 5/22/2026 | Listed for sale | $675,000+49.8% |
Source:  Triad MLS #1220156 Report a problem Triad MLS #1220156 Report a problem | ||
| 10/27/2021 | Sold | $450,500-4.1% |
Source: Triad MLS #1034825 Report a problem | ||
| 9/2/2021 | Pending sale | $469,900 |
Source: Triad MLS #1034825 Report a problem | ||
| 7/27/2021 | Listed for sale | $469,900-5.5% |
Source: Triad MLS #1034825 Report a problem | ||
| 10/12/2004 | Sold | $497,500 |
Source: Triad MLS #G303367 Report a problem | ||
Public tax history
| Year | Property taxes | Tax assessment |
|---|---|---|
| 2025 | $5,994 | $427,200 |
| 2024 | $5,994 | $427,200 |
| 2023 | $5,994 +2.9% | $427,200 |
| 2022 | $5,823 +3.1% | $427,200 +5.4% |
| 2021 | $5,647 +2.2% | $405,400 |
| 2018 | $5,526 +6% | $405,400 |
| 2017 | $5,211 | $405,400 +7.2% |
| 2016 | $5,211 | $378,300 |
| 2015 | $5,211 -1.8% | $378,300 |
| 2014 | $5,306 | $378,300 |
| 2013 | -- | $378,300 |
| 2012 | -- | $378,300 -24.2% |
| 2011 | -- | $499,000 |
| 2010 | -- | $499,000 |
| 2006 | -- | $499,000 |
| 2005 | -- | $499,000 |
Find assessor info on the county website
Monthly payment
Est. payment
Payment breakdown
Explore the cost of this home by adjusting the details. Changes won't be saved.Climate risks
Neighborhood: 27455
Nearby schools
GreatSchools rating
- 6/10James Y Joyner Elementary SchoolGrades: PK-5Distance: 0.7 mi
- 5/10Mendenhall Middle SchoolGrades: 6-8Distance: 1.4 mi
- 5/10Page High SchoolGrades: 9-12Distance: 1.9 mi
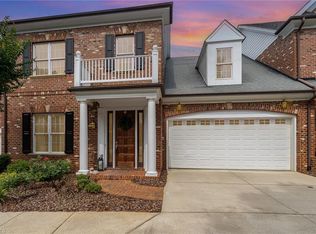
- $475,0003 bd4 ba2.5k sqft20 Waterline Dr, Greensboro, NC 27455Sold
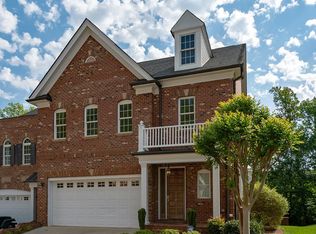
- $549,1004 bd4 ba4.1k sqft28 Midland Park Ln, Greensboro, NC 27455Off Market
- $343,700-- bd-- ba-- sqft14 Near Waterline Dr, Greensboro, NC 27455Off Market
- $447,7003 bd4 ba2.5k sqft18 Waterline Dr, Greensboro, NC 27455Off Market

- $595,5003 bd2 ba2.3k sqft30 Midland Park Ln, Greensboro, NC 27455Off Market
- $594,4004 bd4 ba3k sqft7 Midland Park Lane, Greensboro, NC 27455Off Market
- $423,7003 bd3 ba2.5k sqft16 Waterline Dr, Greensboro, NC 27455Off Market
- $669,9003 bd4 ba4k sqft32 Midland Park Ln, Greensboro, NC 27455Pending
A local agent can set up tours, give advice and negotiate with sellers.
Similar homes
- $699,9004 bd5 ba4.6k sqft18 Windrock Way, Greensboro, NC 27455For Sale

 MLS ID #1228583, Robbin Smith. Triad MLS
 - $695,0005 bd4 ba3.6k sqft5703 Blue Heron Dr, Greensboro, NC 27455For Sale
 MLS ID #1227781, Luisa Cobos. Triad MLS
 - $565,0006 bd5 ba5.2k sqft3706 Worthing Ct, Greensboro, NC 27455For Sale
 MLS ID #1225172, Megan Johnson. Triad MLS
 - $670,0004 bd4 ba3.5k sqft5704 Hidden Orchard Dr, Greensboro, NC 27410For Sale
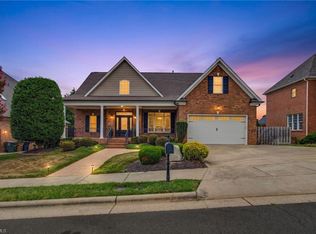 MLS ID #1228565, Nikole Daigle. Triad MLS
 - $674,9007 bd5 ba4.7k sqft706 W Cornwallis Dr, Greensboro, NC 27408For SaleMLS ID #1224551, Ashby Cook, III. Triad MLS
- $754,9005 bd4 ba3.7k sqft5103 Bodie Ln, Greensboro, NC 27455For SaleMLS ID #1200329, David Driggers. Triad MLS
- $529,0004 bd3 ba2.5k sqft5718 Bayleaf Ln, Greensboro, NC 27455For SaleMLS ID #1226456, Randall Allred. Triad MLS
- $689,9004 bd4 ba3.8k sqft4208 Bitternut Trl, Greensboro, NC 27410For SaleMLS ID #1181833, Melissa Greer. Triad MLS
- $535,0005 bd3 ba2.9k sqft406 Hannah McKenzie Dr, Greensboro, NC 27455For SaleMLS ID #1216016, Cherise Bethea. Triad MLS
- $850,0004 bd3 ba3.3k sqft19 Blakeney Pl, Greensboro, NC 27408For SaleMLS ID #1226717, DJ McGarrigan. Triad MLS
- $629,0004 bd3 ba2.8k sqft7132 Pleasant Oaks Rd, Greensboro, NC 27409For SaleMLS ID #1226705, Kevin Currie. Triad MLS
- $359,0004 bd3 ba2.4k sqft204 Stamm Dr, Greensboro, NC 27455For SaleMLS ID #1222394, Dave Gutheil. Triad MLS
- $555,0005 bd3 ba3k sqft6002 Stone Valley Way, Greensboro, NC 27455For SaleMLS ID #1212548, Jamie Young. Triad MLS
- $750,0004 bd4 ba4.5k sqft4005 Bitternut Trl, Greensboro, NC 27410For SaleMLS ID #1211332, Parvin Bakhtiar. Triad MLS
- $785,0004 bd4 ba3.4k sqft4412 Stafford Glen Ct, Oak Ridge, NC 27310For SaleMLS ID #1227743, Melissa Greer. Triad MLS
- $675,0004 bd4 ba3.9k sqft4221 Pennfield Way, High Point, NC 27262For SaleMLS ID #1218046, Lee Kemp. Triad MLS
- $555,0004 bd3 ba2.5k sqft3003 Lodge Dr, Jamestown, NC 27282For SaleMLS ID #1227495, Cherie Scinto. Triad MLS
- $625,0004 bd4 ba3.2k sqft8241 William Wallace Dr, Summerfield, NC 27358For SaleMLS ID #1218572, Patricia Arriaga. Triad MLS
- $555,0004 bd3 ba3.5k sqft307 Overman St, Greensboro, NC 27410For SaleMLS ID #1223128, Erin Sikes. Triad MLS
- $789,0005 bd5 ba4.6k sqft900 Jefferson Wood Ln, Greensboro, NC 27410For SaleMLS ID #1208946, Anna Scott Pulliam. Triad MLS
