Imagine finding a home where every major renovation is already done & the only thing left is to move in & enjoy! Nestled in sought-after Irving Park, this beautifully reimagined townhome delivers the peace of mind today's buyers crave. The custom kitchen fts. KitchenAid appliances & Wolf gas cooktop, baths are fully renovated & big-ticket items (roof, HVAC, deck, landscaping, and outdoor lighting) are all taken care of. The spacious primary suite offers a private sitting room & 2 oversized WICs. 3 fireplaces add warmth & character throughout, while the elevator provides everyday convenience. A dedicated office makes working from home effortless. Downstairs, the full basement opens endless possibilities w/ a secondary kitchen, full bath & generous flexible space. No contractor appointments. No renovation budgets. No waiting — just beautiful spaces, timeless updates, and the confidence that the hard work is done. Sophisticated, welcoming, and exceptionally well cared for. Welcome home
Pending
$669,900
32 Midland Park Ln, Greensboro, NC 27455
3beds
4,011sqft
Stick/Site Built, Residential, Townhouse
Built in 2007
0.04 Acres Lot
$662,300 Zestimate®
$--/sqft
$434/mo HOA
What's special
- 71 days |
- 70 |
- 1 |
Zillow last checked:
Listing updated:
Listed by:
Nicole Gillespie 336-210-3895,
RE/MAX Realty Consultants
Source: Triad MLS,MLS#: 1223503
Facts & features
Interior
Bedrooms & bathrooms
- Bedrooms: 3
- Bathrooms: 4
- Full bathrooms: 3
- 1/2 bathrooms: 1
- Main level bathrooms: 1
Primary bedroom
- Level: Second
- Dimensions: 16.75 x 16.5
Bedroom 2
- Level: Second
- Dimensions: 13 x 10.25
Bedroom 3
- Level: Second
- Dimensions: 13.25 x 11
Bonus room
- Level: Basement
- Dimensions: 30.42 x 20.33
Dining room
- Level: Main
- Dimensions: 15.67 x 14.08
Entry
- Level: Main
- Dimensions: 11.67 x 5.08
Kitchen
- Level: Main
- Dimensions: 23.42 x 13.5
Laundry
- Level: Second
- Dimensions: 10.33 x 6.17
Living room
- Level: Main
- Dimensions: 18.42 x 18.08
Office
- Level: Basement
- Dimensions: 11.25 x 10.58
Office
- Level: Main
- Dimensions: 10.25 x 9.92
Recreation room
- Level: Basement
- Dimensions: 10.17 x 9.58
Other
- Level: Second
- Dimensions: 13.33 x 11
Heating
- Forced Air, Electric
Cooling
- Central Air
Appliances
- Included: Microwave, Oven, Dishwasher, Gas Cooktop, Gas Water Heater
- Laundry: Dryer Connection, Washer Hookup
Features
- Ceiling Fan(s), Dead Bolt(s), Soaking Tub, Kitchen Island, Pantry, Separate Shower
- Flooring: Tile, Wood
- Basement: Finished, Basement
- Number of fireplaces: 3
- Fireplace features: Basement, Living Room, Primary Bedroom
Interior area
- Total structure area: 4,011
- Total interior livable area: 4,011 sqft
- Finished area above ground: 2,917
- Finished area below ground: 1,094
Property
Parking
- Total spaces: 2
- Parking features: Driveway, Garage, Attached, Garage Faces Front
- Attached garage spaces: 2
- Has uncovered spaces: Yes
Accessibility
- Accessibility features: Accessible Elevator Installed
Features
- Levels: Two
- Stories: 2
- Patio & porch: Porch
- Pool features: None
Lot
- Size: 0.04 Acres
- Dimensions: 53 x 32 x 53 x 32
Details
- Parcel number: 0086929
- Zoning: CD-RM-8
- Special conditions: Owner Sale
Construction
Type & style
- Home type: Townhouse
- Property subtype: Stick/Site Built, Residential, Townhouse
Materials
- Brick
Condition
- Year built: 2007
Utilities & green energy
- Sewer: Public Sewer
- Water: Public
Community & HOA
Community
- Subdivision: Willoughby End
HOA
- Has HOA: Yes
- HOA fee: $434 monthly
Location
- Region: Greensboro
Financial & listing details
- Tax assessed value: $620,500
- Annual tax amount: $6,192
- Date on market: 6/5/2026
- Cumulative days on market: 19 days
- Listing agreement: Exclusive Right To Sell
- Listing terms: Cash,Conventional
Estimated market value
$662,300
$629,000 - $695,000
$2,803/mo
Price history
| Date | Event | Price |
|---|---|---|
| 6/12/2026 | Pending sale | $669,900 |
Source:  Triad MLS #1223503 Report a problem Triad MLS #1223503 Report a problem | ||
| 6/5/2026 | Listed for sale | $669,900+63.4% |
Source: Triad MLS #1223503 Report a problem | ||
| 8/26/2019 | Sold | $410,000-3.2% |
Source: Triad MLS #918121 Report a problem | ||
| 7/25/2019 | Pending sale | $423,500$106/sqft |
Source: Berkshire Hathaway HomeServices Carolinas Realty #918121 Report a problem | ||
| 2/22/2019 | Listed for sale | $423,500-0.2%$106/sqft |
Source: Berkshire Hathaway HomeServices Yost & Little Realty #918121 Report a problem | ||
| 8/28/2017 | Listing removed | $424,500$106/sqft |
Source: Berkshire Hathaway HomeServices Carolinas Realty #806254 Report a problem | ||
| 9/2/2016 | Listed for sale | $424,500+11.4%$106/sqft |
Source: Berkshire Hathaway HomeServices Carolinas Realty #806254 Report a problem | ||
| 3/11/2011 | Sold | $381,000 |
Source: Triad MLS #553840 Report a problem | ||
Public tax history
| Year | Property taxes | Tax assessment |
|---|---|---|
| 2025 | $6,193 | $441,400 |
| 2024 | $6,193 | $441,400 |
| 2023 | $6,193 +2.9% | $441,400 |
| 2022 | $6,016 +0.3% | $441,400 +2.5% |
| 2021 | $6,000 +3.9% | $430,700 +1.7% |
| 2018 | $5,772 +9.7% | $423,500 |
| 2017 | $5,262 | $423,500 +10.9% |
| 2016 | $5,262 | $382,000 |
| 2015 | $5,262 -1.8% | $382,000 |
| 2014 | $5,358 | $382,000 |
| 2013 | -- | $382,000 |
| 2012 | -- | $382,000 -26.3% |
| 2011 | -- | $518,200 |
| 2010 | -- | $518,200 |
Find assessor info on the county website
Monthly payment
Est. payment
Payment breakdown
Explore the cost of this home by adjusting the details. Changes won't be saved.Climate risks
Neighborhood: 27455
Nearby schools
GreatSchools rating
- 6/10James Y Joyner Elementary SchoolGrades: PK-5Distance: 0.8 mi
- 5/10Mendenhall Middle SchoolGrades: 6-8Distance: 1.4 mi
- 5/10Page High SchoolGrades: 9-12Distance: 1.9 mi
Schools provided by the listing agent
- Elementary: Joyner
- Middle: Mendenhall
- High: Page
Source: Triad MLS. This data may not be complete. We recommend contacting the local school district to confirm school assignments for this home.
- $594,5003 bd2 ba2.3k sqft30 Midland Park Ln, Greensboro, NC 27455Off Market

- $551,6004 bd4 ba4.1k sqft28 Midland Park Ln, Greensboro, NC 27455Off Market
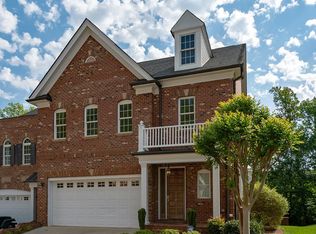
- $632,1004 bd5 ba4.9k sqft36 Midland Park Ln, Greensboro, NC 27455Off Market

- $528,0004 bd3 ba2.4k sqft17 Midland Park Ln, Greensboro, NC 27455Off Market

- $716,4003 bd4 ba4.3k sqft36 Midland Park Dr #17, Greensboro, NC 27455Off Market
- $675,0004 bd4 ba3.9k sqft22 Waterline Dr, Greensboro, NC 27455For Sale
- $596,9006 bd4 ba4.7k sqft3723 Worthing Ct, Greensboro, NC 27455Off Market
- $575,0003 bd4 ba4.3k sqft38 Midland Park Ln, Greensboro, NC 27455Sold
A local agent can set up tours, give advice and negotiate with sellers.
Similar homes
- $675,0004 bd4 ba3.9k sqft22 Waterline Dr, Greensboro, NC 27455For Sale

 MLS ID #1220156, Denise Canell. Triad MLS
 - $775,0004 bd5 ba3.7k sqft5 Old Saybrook Dr, Greensboro, NC 27455For Sale
 MLS ID #1226432, Tom Arevian. Triad MLS
 - $364,9004 bd3 ba2.2k sqft822 Riley Ln, Greensboro, NC 27455For Sale
 MLS ID #1229467, Jennifer Washburn. Triad MLS
 - $889,9004 bd5 ba3.9k sqft1003 Northern Shores Ln, Greensboro, NC 27455For Sale
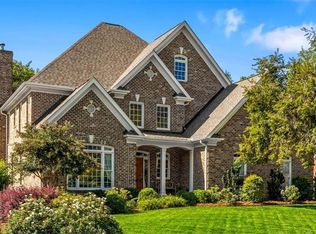 MLS ID #1229738, DJ McGarrigan. Triad MLS
 - $619,9003 bd3 ba2.7k sqft30 Sturbridge Ln, Greensboro, NC 27408For SaleMLS ID #1218894, Sally Millikin. Triad MLS
- $754,9005 bd4 ba3.7k sqft5103 Bodie Ln, Greensboro, NC 27455For SaleMLS ID #1200329, David Driggers. Triad MLS
- $750,0004 bd4 ba4.5k sqft6 Hines Park Ln, Greensboro, NC 27455For SaleMLS ID #1210596, Gretchen Shelton-Raiford. Triad MLS
- $775,0004 bd4 ba3.6k sqft5954 Bostonian Dr, Greensboro, NC 27455For SaleMLS ID #1221922, Karen Kimrey. Triad MLS
- $815,0004 bd4 ba3.8k sqft506 Margaret Hiatt Ct, Greensboro, NC 27455For SaleMLS ID #1229326, William Warmath, Jr.. Triad MLS
- $519,0004 bd3 ba2.5k sqft5718 Bayleaf Ln, Greensboro, NC 27455For SaleMLS ID #1226456, Randall Allred. Triad MLS
- $649,9004 bd4 ba3.5k sqft5704 Hidden Orchard Dr, Greensboro, NC 27410For SaleMLS ID #1228565, Nikole Daigle. Triad MLS
- $638,0005 bd4 ba3.3k sqft3606 Redfield Dr, Greensboro, NC 27410For SaleMLS ID #1225505, Andrea Ochoa. Triad MLS
- $590,0003 bd3 ba2.5k sqft36 Willett Way, Greensboro, NC 27408For SaleMLS ID #1218007, Sally Millikin. Triad MLS
- $579,0004 bd3 ba2.9k sqft803 Sugarberry Ln, Greensboro, NC 27455For SaleMLS ID #1217834, Abbey Efird. Triad MLS
- $950,0004 bd4 ba4.1k sqft6087 Grinsted Ct, Greensboro, NC 27455For SaleMLS ID #1223676, Karen Bolyard. Triad MLS
- $799,0004 bd3 ba3.1k sqft8 Blakeney Pl, Greensboro, NC 27408For SaleMLS ID #1216260, DJ McGarrigan. Triad MLS
- $850,0004 bd3 ba3.3k sqft19 Blakeney Pl, Greensboro, NC 27408For SaleMLS ID #1226717, DJ McGarrigan. Triad MLS
- $555,0005 bd3 ba3k sqft6002 Stone Valley Way, Greensboro, NC 27455For SaleMLS ID #1212548, Jamie Young. Triad MLS
- $855,0004 bd4 ba3.5k sqft6 Blakeney Pl, Greensboro, NC 27408For SaleMLS ID #1219424, Katie Redhead. Triad MLS
- $579,9003 bd3 ba2.6k sqft4003 Smith Ridge Ct, Colfax, NC 27235For SaleMLS ID #1230244, Robbie Sockwell, Jr.. Triad MLS
