Wonderful opportunity in great location for new buyers to put their touch on this home. Inviting sunroom overlooking back yard that leads to a spacious patio and outdoor space. Large lower-level den with fireplace and access to outside offers many possibilities. Hard to find 4 bedroom and 3 full baths in this price range and location so come view today.
For sale
Price cut: $20K (9/11)
$430,000
2310 Danbury Rd, Greensboro, NC 27408
4beds
2,407sqft
Stick/Site Built, Residential, Single Family Residence
Built in 1960
0.42 Acres Lot
$-- Zestimate®
$--/sqft
$-- HOA
What's special
- 78 days
- 493
- 44
Zillow last checked:
Listing updated:
Listed by:
F Dean Little 336-337-0906,
Berkshire Hathaway HomeServices Yost & Little Realty
Source: Triad MLS,MLS#: 1226962
Facts & features
Interior
Bedrooms & bathrooms
- Bedrooms: 4
- Bathrooms: 3
- Full bathrooms: 3
Primary bedroom
- Level: Upper
- Dimensions: 16.5 x 12.5
Bedroom 2
- Level: Upper
- Dimensions: 11.5 x 11
Bedroom 3
- Level: Upper
- Dimensions: 12.67 x 11.5
Bedroom 4
- Level: Lower
- Dimensions: 11.5 x 10.5
Den
- Level: Lower
- Dimensions: 25 x 12.67
Dining room
- Level: Main
- Dimensions: 12 x 11
Entry
- Level: Main
- Dimensions: 13 x 4.58
Kitchen
- Level: Main
- Dimensions: 12 x 12
Laundry
- Level: Lower
- Dimensions: 9 x 7
Living room
- Level: Main
- Dimensions: 18 x 12.75
Sunroom
- Level: Main
- Dimensions: 17.33 x 11.75
Heating
- Forced Air, Natural Gas
Cooling
- Central Air
Appliances
- Included: Oven, Dishwasher, Disposal, Gas Cooktop, Electric Water Heater
- Laundry: Dryer Connection, Washer Hookup
Features
- Dead Bolt(s), Solid Surface Counter
- Flooring: Carpet, Tile, Wood
- Basement: Basement
- Number of fireplaces: 2
- Fireplace features: Den, Living Room
Interior area
- Total structure area: 2,407
- Total interior livable area: 2,407 sqft
- Finished area above ground: 1,718
- Finished area below ground: 689
Property
Parking
- Parking features: Driveway, Paved, On Street
- Has uncovered spaces: Yes
Features
- Levels: Multi/Split
- Pool features: None
Lot
- Size: 0.42 Acres
- Features: Not in Flood Zone
Details
- Parcel number: 0031562
- Zoning: RS-12
- Special conditions: Owner Sale
Construction
Type & style
- Home type: SingleFamily
- Architectural style: Split Level
- Property subtype: Stick/Site Built, Residential, Single Family Residence
Materials
- Brick, Wood Siding
Condition
- Year built: 1960
Utilities & green energy
- Sewer: Public Sewer
- Water: Public
Community & HOA
Community
- Subdivision: Irving Park
HOA
- Has HOA: No
Location
- Region: Greensboro
Financial & listing details
- Tax assessed value: $366,700
- Annual tax amount: $5,823
- Date on market: 7/13/2026
- Cumulative days on market: 78 days
- Listing agreement: Exclusive Right To Sell
Estimated market value
Not available
Estimated sales range
Not available
$2,588/mo
Price history
| Date | Event | Price |
|---|---|---|
| 9/11/2026 | Price change | $430,000-4.4% |
Source:  Triad MLS #1226962 Report a problem Triad MLS #1226962 Report a problem | ||
| 7/14/2026 | Listed for sale | $450,000+4400% |
Source: Triad MLS #1226962 Report a problem | ||
| 1/19/2010 | Sold | $10,000-96.2%$4/sqft |
Source: Public Record Report a problem | ||
| 9/28/2001 | Sold | $265,000+23.3% |
Source: Triad MLS #G119704 Report a problem | ||
| 5/19/1999 | Sold | $215,000 |
Source: Triad MLS #G100264 Report a problem | ||
Public tax history
| Year | Property taxes | Tax assessment |
|---|---|---|
| 2025 | $5,145 | $366,700 |
| 2024 | $5,145 | $366,700 |
| 2023 | $5,145 +2.9% | $366,700 |
| 2022 | $4,998 +22.5% | $366,700 +25.2% |
| 2021 | $4,079 +2.2% | $292,800 |
| 2018 | $3,991 +4.4% | $292,800 |
| 2017 | $3,822 | $292,800 +5.5% |
| 2016 | $3,822 | $277,500 |
| 2015 | $3,822 -1.8% | $277,500 |
| 2014 | $3,892 | $277,500 |
| 2013 | -- | $277,500 |
| 2012 | -- | $277,500 +4.2% |
| 2011 | -- | $266,200 |
| 2010 | -- | $266,200 |
| 2009 | -- | $266,200 |
| 2008 | -- | $266,200 |
| 2007 | -- | $266,200 |
| 2006 | -- | $266,200 |
| 2005 | -- | $266,200 |
| 2004 | -- | $266,200 +38.7% |
| 2001 | -- | $191,900 |
Find assessor info on the county website
Monthly payment
Est. payment
Payment breakdown
Explore the cost of this home by adjusting the details. Changes won't be saved.Climate risks
Neighborhood: 27408
Nearby schools
Schools provided by the listing agent
- Elementary: Irving Park
- Middle: Mendenhall
- High: Page
Source: Triad MLS. This data may not be complete. We recommend contacting the local school district to confirm school assignments for this home.
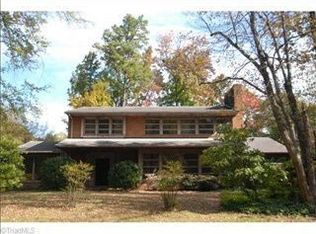
Similar homes
- $375,0004 bd4 ba2.3k sqft3401 Kenmore St, Greensboro, NC 27408For Sale
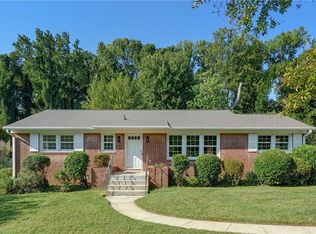
 MLS ID #1235851, Melissa Greer. Triad MLS
 - $424,9003 bd2 ba1.9k sqft618 W Cornwallis Dr, Greensboro, NC 27408For Sale
 MLS ID #1224017, Sue Catherine. Triad MLS
 - $424,9004 bd2 ba1.8k sqft2717 Asbury Ter, Greensboro, NC 27408For Sale
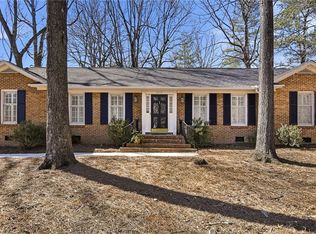 MLS ID #1212616, Michelle Porter. Triad MLS
 - $444,9004 bd3 ba2.3k sqft907 Onslow Dr, Greensboro, NC 27408For Sale
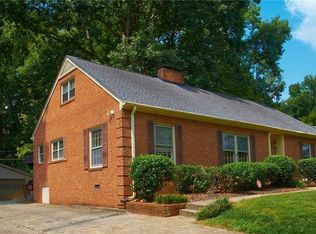 MLS ID #1231421, Janice McCulloch. Triad MLS
 - $450,0003 bd2 ba2k sqft2708 Courtney Ln, Greensboro, NC 27408For SaleMLS ID #1221770, Buffy White. Triad MLS
- $389,9004 bd3 ba1.9k sqft2205 Hathaway Dr, Greensboro, NC 27408For SaleMLS ID #1230916, Darya Wojtyra. Triad MLS
- $339,8505 bd2 ba2.3k sqft2216 W Cone Blvd, Greensboro, NC 27408For SaleMLS ID #1236445, Craig Tribus. Triad MLS
- $429,9003 bd2 ba1.5k sqft2918 New Hanover Dr, Greensboro, NC 27408For SaleMLS ID #1230690, R. Tyler Wilhoit. Triad MLS
- $374,9003 bd2 ba1.5k sqft1900 Independence Rd, Greensboro, NC 27408For SaleMLS ID #1228447, Robert Salmons. Triad MLS
- $335,0004 bd3 ba2.1k sqft2627 Stratford Dr, Greensboro, NC 27408For SaleMLS ID #1219604, Pilar D. Powell. Triad MLS
- $369,9003 bd2 ba2.2k sqft2311 Fernwood Dr, Greensboro, NC 27408For SaleMLS ID #1202252, Jack Barrett. Triad MLS
- $299,9003 bd2 ba2k sqft3514 Fox Pl, Greensboro, NC 27408For SaleMLS ID #1236236, Darya Wojtyra. Triad MLS
- $439,0004 bd3 ba1.9k sqft1811 W Friendly Ave, Greensboro, NC 27403For SaleMLS ID #1213450, Ashley Meredith. Triad MLS
- $325,0004 bd2 ba1.9k sqft902 N Josephine Boyd St, Greensboro, NC 27408For SaleMLS ID #1227993, Diana Davis. Triad MLS
- $374,9004 bd3 ba2.1k sqft515 Miltwood Dr, Greensboro, NC 27455For SaleMLS ID #1227394, Brittany Ray. Triad MLS
- $295,9003 bd2 ba1.8k sqft2608 David Caldwell Dr, Greensboro, NC 27408For SaleMLS ID #1236489, Rhonda Turbyfill. Triad MLS
- $555,0003 bd3 ba2.7k sqft1907 Pembroke Rd, Greensboro, NC 27408For SaleMLS ID #1144349, Taylor Howell. Triad MLS
