Incredible value! Priced at $339,000 with a tax-assessed value of $504,000. Classic brick home set on a spacious 0.36± acre lot in Greensboro. This well-maintained home offers timeless character and functional spaces. Inside, the spacious primary suite features an en suite full bath, three walk-in closets, plus an attached room that could serve as a nursery, home office, or even a third WIC. Unfinished basement provides excellent potential for a workshop or additional storage. With large back patio and back deck—ideal for relaxing or entertaining. Additional updates include a 1-car attached garage with a new garage door, updated exterior electrical panel (2025), and newer windows installed in 2025. Original hardwood floors are present in many rooms throughout the home. A solid home with flexible spaces and room to personalize, with potential to add a wraparound driveway and, with minimal improvements, additional parking at the back of the property.
Pending
$339,000
2216 W Cone Blvd, Greensboro, NC 27408
5beds
2,363sqft
:
Get pre-qualified$2,029/mo
Stick/Site Built, Residential, Single Family Residence
Built in 1959
0.36 Acres Lot
$335,600 Zestimate®
$--/sqft
$-- HOA
What's special
Classic brick homeFlexible spacesLarge back patioSpacious primary suiteUpdated exterior electrical panelThree walk-in closets
- 216 days |
- 64 |
- 1 |
Zillow last checked:
Listing updated:
Listed by:
Matthew Millaway 336-317-4502,
eXp Realty
Source: Triad MLS,MLS#: 1205019
Facts & features
Interior
Bedrooms & bathrooms
- Bedrooms: 5
- Bathrooms: 2
- Full bathrooms: 2
- Main level bathrooms: 2
Primary bedroom
- Level: Main
- Dimensions: 13.58 x 23.92
Bedroom 2
- Level: Main
- Dimensions: 9.92 x 12.67
Bedroom 3
- Level: Main
- Dimensions: 11.92 x 10.75
Bedroom 4
- Level: Main
- Dimensions: 13.25 x 10.75
Bedroom 5
- Level: Main
Dining room
- Level: Main
- Dimensions: 15.58 x 11.33
Kitchen
- Level: Main
- Dimensions: 12.33 x 11.33
Laundry
- Level: Main
- Dimensions: 13.33 x 10.92
Living room
- Level: Main
- Dimensions: 18.67 x 11.75
Heating
- Steam, Circulator, Hot Water, Baseboard, Natural Gas
Cooling
- None
Appliances
- Included: Gas Water Heater
Features
- Basement: Unfinished, Basement, Crawl Space
- Has fireplace: No
Interior area
- Total structure area: 2,853
- Total interior livable area: 2,363 sqft
- Finished area above ground: 2,363
Property
Parking
- Total spaces: 1
- Parking features: Garage, Attached
- Attached garage spaces: 1
Features
- Levels: One
- Stories: 1
- Pool features: None
Lot
- Size: 0.36 Acres
Details
- Parcel number: 30558
- Zoning: R-3
- Special conditions: Owner Sale
Construction
Type & style
- Home type: SingleFamily
- Property subtype: Stick/Site Built, Residential, Single Family Residence
Materials
- Brick, Masonite
Condition
- Year built: 1959
Utilities & green energy
- Sewer: Public Sewer
- Water: Public
Community & HOA
Community
- Subdivision: Oakmont
HOA
- Has HOA: No
Location
- Region: Greensboro
Financial & listing details
- Tax assessed value: $503,700
- Annual tax amount: $2,535
- Date on market: 12/30/2025
- Cumulative days on market: 163 days
- Listing agreement: Exclusive Right To Sell
- Listing terms: Cash,Conventional,FHA,VA Loan
Estimated market value
$335,600
$319,000 - $352,000
$2,603/mo
Price history
| Date | Event | Price |
|---|---|---|
| 6/3/2026 | Pending sale | $339,000 |
Source:  Triad MLS #1205019 Report a problem Triad MLS #1205019 Report a problem | ||
| 3/30/2026 | Price change | $339,000+9.7% |
Source: Triad MLS #1205019 Report a problem | ||
| 3/5/2026 | Price change | $309,000-4.9% |
Source: Triad MLS #1205019 Report a problem | ||
| 1/23/2026 | Price change | $324,999-7.1% |
Source: Triad MLS #1205019 Report a problem | ||
| 12/30/2025 | Listed for sale | $350,000-6.9% |
Source: Triad MLS #1205019 Report a problem | ||
| 9/23/2025 | Sold | $376,000+61137.8%$159/sqft |
Source: Public Record Report a problem | ||
| 3/6/2007 | Sold | $614 |
Source: Public Record Report a problem | ||
Public tax history
| Year | Property taxes | Tax assessment |
|---|---|---|
| 2025 | $2,535 | $180,700 |
| 2024 | $2,535 | $180,700 |
| 2023 | $2,535 +2.9% | $180,700 |
| 2022 | $2,463 +3.7% | $180,700 +6% |
| 2021 | $2,375 +2.2% | $170,500 |
| 2018 | $2,324 +3.9% | $170,500 |
| 2017 | $2,237 | $170,500 +5% |
| 2016 | $2,237 | $162,400 |
| 2015 | $2,237 -1.8% | $162,400 |
| 2014 | $2,278 | $162,400 |
| 2013 | -- | $162,400 +1.1% |
| 2012 | -- | $160,700 +7.1% |
| 2011 | -- | $150,000 |
| 2010 | -- | $150,000 |
| 2009 | -- | $150,000 |
| 2008 | -- | $150,000 |
| 2007 | -- | $150,000 |
| 2006 | -- | $150,000 |
| 2005 | -- | $150,000 |
| 2004 | -- | $150,000 +47.5% |
| 2002 | -- | $101,700 |
| 2001 | -- | $101,700 |
Find assessor info on the county website
Monthly payment
Est. payment
Payment breakdown
Explore the cost of this home by adjusting the details. Changes won't be saved.Climate risks
Neighborhood: 27408
Nearby schools
GreatSchools rating
- 6/10James Y Joyner Elementary SchoolGrades: PK-5Distance: 0.6 mi
- 5/10Mendenhall Middle SchoolGrades: 6-8Distance: 1.2 mi
- 5/10Page High SchoolGrades: 9-12Distance: 2.1 mi
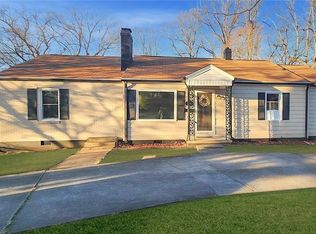
- $258,0003 bd2 ba1.5k sqft2218 W Cone Blvd, Greensboro, NC 27408Sold
- $216,9003 bd1 ba1.4k sqft2220 W Cone Blvd, Greensboro, NC 27408Off Market
- $310,0003 bd2 ba1.9k sqft2222 W Cone Blvd, Greensboro, NC 27408Off Market
- $261,5003 bd1 ba1.7k sqft2214 W Cone Blvd, Greensboro, NC 27408Off Market

- $303,2003 bd2 ba1.7k sqft2217 Lane Rd, Greensboro, NC 27408Off Market
- $279,8003 bd2 ba1.2k sqft2219 Lane Rd, Greensboro, NC 27408Off Market
- $187,9002 bd1 ba962 sqft2215 Lane Rd, Greensboro, NC 27408Off Market
- $297,7003 bd2 ba1.2k sqft2213 Lane Rd, Greensboro, NC 27408Off Market
A local agent can set up tours, give advice and negotiate with sellers.
Similar homes
- $489,9004 bd3 ba2.7k sqft1106 McDowell Dr, Greensboro, NC 27408For Sale

 MLS ID #1229755, Jesse Washburn. Triad MLS
 - $295,0003 bd2 ba1.4k sqft1004 Onslow Dr, Greensboro, NC 27408For Sale
 MLS ID #1228097, Charlotte Conner. Triad MLS
 - $245,0004 bd2 ba1.2k sqft2000 N Holden Rd, Greensboro, NC 27408For Sale
 MLS ID #1225519, Vickie Gallimore. Triad MLS
 - $319,9002 bd2 ba1.6k sqft5901 Firewood Trl, Greensboro, NC 27410For Sale
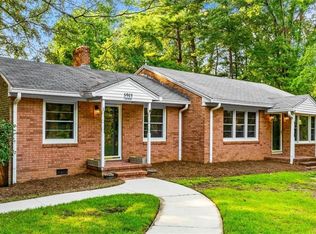 MLS ID #1229200, Robbie Sockwell, Jr.. Triad MLS
 - $339,0004 bd2 ba1.9k sqft4403 Kingsland Dr, Greensboro, NC 27455For SaleMLS ID #1224172, Lisa Postlmayr. Triad MLS
- $365,0004 bd3 ba2.2k sqft306 Leland Dr, Greensboro, NC 27455For SaleMLS ID #1225458, Sylvia Ervin. Triad MLS
- $310,0003 bd2 ba1.6k sqft2112 Kello Dr, Greensboro, NC 27455For SaleMLS ID #1229676, Christopher Pappalardo. Triad MLS
- $359,0004 bd2 ba2k sqft4707 Ramblewood Dr, Greensboro, NC 27406For SaleMLS ID #1229471, Heather Bouchillon. Triad MLS
- $260,0003 bd2 ba1.7k sqft3410 Fern Pl, Greensboro, NC 27408For SaleMLS ID #1213091, Shaunna Overman. Triad MLS
- $235,0002 bd2 ba1.4k sqft3105 Branchwood Dr, Greensboro, NC 27408For SaleMLS ID #1225996, Sharon Canovali. Triad MLS
- $359,9003 bd3 ba2.5k sqft113 Green Valley Rd, Greensboro, NC 27403For SaleMLS ID #1225463, Angela Moran. Triad MLS
- $319,9003 bd2 ba2.1k sqft5700 Northlake Dr, Greensboro, NC 27410For SaleMLS ID #1225805, Ed Purgason. Triad MLS
- $325,0004 bd2 ba1.7k sqft4302 Lawndale Dr, Greensboro, NC 27455For SaleMLS ID #1226615, Erin Sikes. Triad MLS
- $320,0003 bd3 ba2k sqft15 Windcrush Ct, Greensboro, NC 27455For SaleMLS ID #1228231, Michael McCollum. Triad MLS
- $329,9004 bd3 ba2k sqft5722 Friendswood Dr, Greensboro, NC 27409For SaleMLS ID #1208544, Tina Murphy. Triad MLS
- $375,0004 bd3 ba2.3k sqft105 Peach Orchard Dr, Greensboro, NC 27455For SaleMLS ID #1218363, John Newman. Triad MLS
- $330,0003 bd2 ba1.4k sqft1802 Norwich Dr, Greensboro, NC 27410For SaleMLS ID #1226502, Erin Sikes. Triad MLS
- $359,0004 bd3 ba2.3k sqft5520 Robinridge Rd, Greensboro, NC 27410For SaleMLS ID #1213583, Kriston Ashley. Triad MLS
- $439,9003 bd2 ba1.9k sqft618 W Cornwallis Dr, Greensboro, NC 27408For SaleMLS ID #1224017, Sue Catherine. Triad MLS
- $350,0003 bd2 ba1.5k sqft2501 Walker Ave, Greensboro, NC 27403For SaleMLS ID #1222738, Lauren Dykhoff. Triad MLS
