Skip main navigation
Sold for $472,500
  • $472,500

    2102 Gate Post Dr, Greensboro, NC 27455

    5beds
    2,942sqft
    Stick/Site Built, Residential, Single Family Residence
    Built in 1992
    0.34 Acres Lot
    $499,900 Zestimate®
    $--/sqft
    $3,188 Estimated rent

    Home value

    $499,900

    $475,000 - $525,000

    $3,188/mo

    Zestimate® history
    Loading
    Loading...

    Owner options

    List your home for rent

    $3,188/mo

    Rent Zestimate®

    Find your next renter with Zillow Rental Manager. Plus, with online applications, you can quickly screen prospective tenants – for free.

    Learn more

    $3,188/mo

    Rent Zestimate®

    Refinance and save

    $2,920/mo

    Est. payment

    Refinancing to a lower rate could help reduce your monthly payments and save thousands over the life of the loan.

    See today's rates

    $2,920/mo

    Est. payment

    Explore your selling options

    Work with a Zillow partner agent

    Leverage their expertise and Zillow's premium Showcase listings to get your home seen by more buyers.

    Get started

    List with your own agent

    Get your home in front of millions of buyers by listing it on Zillow.

    Learn how to do it

    Sell it yourself

    Take full control of how buyers see your home on Zillow by listing For Sale by Owner (FSBO).

    List your home

    What's special

    Rear deckTile showerLarge master suiteSunny breakfast areaSpacious backyardAmple cabinetsNew carpet
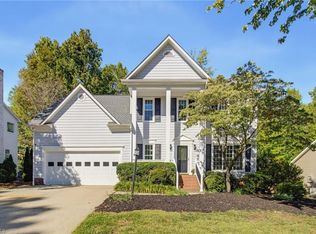
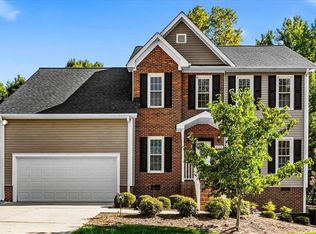
    Welcome Home to this Beautifully Maintained 5BR/2.5BA Home located in The Harbor Neighborhood. Inviting 2 Story Foyer opens to a Formal Living Room/Office and Formal Dining Room. Cozy Den with Fireplace is off the Large Eat-In Kitchen. The Kitchen features a Sunny Breakfast Area, Granite Countertops, Ample Cabinets & the Appliances Remain. Engineered Wood Floors throughout the Main Level. This is an Ideal Floorplan for Entertaining. Upper Level Offers a Large Master Suite with En-Suite Bathroom the has a Relaxing Soaking Tub, Tile Shower, Stylish Vanity and Double Closets. Secondary Bedrooms with Spacious Closets and New Carpet. Step outside and enjoy your morning coffee on the rear deck overlooking a Lush and Spacious Backyard. Roof 2019, HVAC 2022 & 2023, Water Heater 2023. The neighborhood is located close to the Greensboro Science Center, Lake Brandt Marina, Shopping & Schools. Hurry this won't last long.

    Zillow last checked:

    Listing updated:

    Listed by:

    Emily Phipps 336-813-7520,

    Keller Williams Realty Elite,

    Ashley Harris 336-409-0757,

    Keller Williams Realty Elite

    Bought with:

    Jan Epps-Dawson, 285753

    Howard Hanna Allen Tate - Greensboro

    Source: Triad MLS,MLS#: 1141846MLS LogoOriginating MLS: Winston-Salem

    Facts & features

    Interior

    Bedrooms & bathrooms
    • Bedrooms: 5
    • Bathrooms: 3
    • Full bathrooms: 2
    • 1/2 bathrooms: 1
    • Main level bathrooms: 1
    Primary bedroom
    • Level: Upper
    • Dimensions: 19 x 13.25
    Bedroom 2
    • Level: Upper
    • Dimensions: 11.67 x 10.25
    Bedroom 3
    • Level: Upper
    • Dimensions: 11.5 x 10.42
    Bedroom 4
    • Level: Upper
    • Dimensions: 11.33 x 10.92
    Bedroom 5
    • Level: Upper
    • Dimensions: 14.83 x 14.25
    Breakfast
    • Level: Main
    • Dimensions: 9.92 x 9.42
    Den
    • Level: Main
    • Dimensions: 112.17 x 3
    Dining room
    • Level: Main
    • Dimensions: 12.92 x 12.83
    Kitchen
    • Level: Main
    • Dimensions: 16.25 x 12.33
    Laundry
    • Level: Main
    • Dimensions: 5.92 x 5.92
    Living room
    • Level: Main
    • Dimensions: 15 x 12.92
    Heating
    • Forced Air, Natural Gas
    Cooling
    • Central Air
    Appliances
    • Included: Gas Water Heater
    • Laundry: Dryer Connection, Main Level, Washer Hookup
    Features
    • Ceiling Fan(s), Dead Bolt(s), Soaking Tub, Kitchen Island, Pantry, Separate Shower, Solid Surface Counter, Vaulted Ceiling(s)
    • Flooring: Carpet, Engineered Hardwood, Tile
    • Doors: Insulated Doors
    • Windows: Insulated Windows
    • Basement: Crawl Space
    • Attic: Pull Down Stairs
    • Number of fireplaces: 1
    • Fireplace features: Gas Log, Den
    Interior area
    • Total structure area: 2,942
    • Total interior livable area: 2,942 sqft
    • Finished area above ground: 2,942

    Property

    Parking
    • Total spaces: 2
    • Parking features: Driveway, Garage, Paved, Garage Door Opener, Attached, Garage Faces Front
    • Attached garage spaces: 2
    • Has uncovered spaces: Yes
    Features
    • Levels: Two
    • Stories: 2
    • Patio & porch: Porch
    • Pool features: None
    • Fencing: None
    Lot
    • Size: 0.34 Acres
    • Features: City Lot, Level, Subdivided, Subdivision
    Details
    • Parcel number: 7857467814
    • Zoning: CU-RS-12
    • Special conditions: Owner Sale

    Construction

    Type & style
    • Home type: SingleFamily
    • Architectural style: Traditional
    • Property subtype: Stick/Site Built, Residential, Single Family Residence
    Materials
    • Brick, Masonite
    Condition
    • Year built: 1992

    Utilities & green energy

    • Sewer: Public Sewer
    • Water: Public

    Community & neighborhood

    Security
    • Security features: Smoke Detector(s)
    Location
    • Region: Greensboro
    • Subdivision: The Harbor

    HOA & financial

    HOA
    • Has HOA: Yes
    • HOA fee: $69 quarterly

    Other

    Other facts
    • Listing agreement: Exclusive Right To Sell
    • Listing terms: Cash,Conventional,FHA,VA Loan

    Price history

    DateEventPrice
    6/27/2024Sold$472,500-0.5%
    Source: Triad MLS #1141846 Report a problem
    5/17/2024Pending sale$475,000
    Source: Triad MLS #1141846 Report a problem
    5/9/2024Listed for sale$475,000+146.1%
    Source: Triad MLS #1141846 Report a problem
    12/14/2010Sold$193,000-3.5%$66/sqft
    Source: Hive MLS #30448963 Report a problem
    9/17/2010Price change$199,900-14.9%$68/sqft
    Source: Live Oak Real Estate #448963 Report a problem
    6/17/2010Price change$234,900-4.1%$80/sqft
    Source: Pam Wooddell #448963 Report a problem
    5/15/2010Price change$244,900+7.9%$83/sqft
    Source: foreclosure.com Report a problem
    5/13/2010Listed for sale--
    Source: foreclosure.com Report a problem
    2/15/2010Sold$227,066-8.4%$77/sqft
    Source: Public Record Report a problem
    8/15/2005Sold$248,000$84/sqft
    Source: Public Record Report a problem

    Public tax history

    YearProperty taxesTax assessment
    2025$3,785 $269,800
    2024$3,785 $269,800
    2023$3,785 +2.9%$269,800
    2022$3,677 +8%$269,800 +10.3%
    2021$3,406 +2.2%$244,500
    2018$3,333 +8.8%$244,500
    2017$3,062 $244,500 +10%
    2016$3,062 $222,300
    2015$3,062 -1.8%$222,300
    2014$3,118 $222,300
    2013-- $222,300
    2012-- $222,300 -0.6%
    2011-- $223,700
    2010-- $223,700
    2009-- $223,700
    2008-- $223,700
    2007-- $223,700
    2006-- $223,700
    2005-- $223,700
    2004-- $223,700 +21.4%
    2002-- $184,300
    2001-- $184,300

    Find assessor info on the county website

    Neighborhood: 27455

    Nearby schools

    GreatSchools rating
    Get a cash offer in 3 minutes
    Find out how much your home could sell for in as little as 3 minutes with a no-obligation cash offer.
    Estimated market value
    $499,900
    Get a cash offer in 3 minutes
    Find out how much your home could sell for in as little as 3 minutes with a no-obligation cash offer.
    Estimated market value
    $499,900