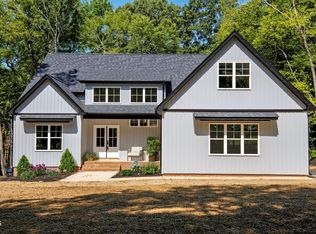
PRICE DROP! GOLF COURSE VIEWS & LUXURY LIVING ON OVER HALF AN ACRE! Welcome to 310 Muirfield Ct in Mebane, NC, where spacious living meets a beautiful golf course setting! This thoughtfully designed home offers 4 bedrooms, 4 full bathrooms, a spacious bonus room, and a first-floor flex room, providing plenty of versatility for entertaining, working from home, or hosting guests. The open-concept main level features a generous family room, formal dining and living areas, and a beautifully appointed kitchen complete with a large center island, pantry, and breakfast area. Step outside to the screened porch and enjoy peaceful views overlooking the spacious homesite and golf course surroundings. Upstairs, the private owner's suite offers a spacious bathroom and walk-in closet, while three additional bedrooms and a large bonus room provide room for everyone. Don't miss this opportunity to enjoy golf course living at a NEW PRICE!
New construction
Price cut: $25K (10/23)
$649,990
310 Muirfield Ct, Mebane, NC 27302
4beds
3,409sqft
Stick/Site Built, Residential, Single Family Residence
Built in 2026
0.58 Acres Lot
$645,000 Zestimate®
$--/sqft
$95/mo HOA
What's special
Bonus roomLarge bonus roomSpacious family roomBreakfast areaOver half-acre homesiteWell-appointed kitchenLarge center island
- 66 days
- 222
- 7
Zillow last checked:
Listing updated:
Listed by:
Hannah Bean 336-899-6888,
Glenwood Homes
Source: Triad MLS,MLS#: 1231705
Facts & features
Interior
Bedrooms & bathrooms
- Bedrooms: 4
- Bathrooms: 4
- Full bathrooms: 4
- Main level bathrooms: 1
Primary bedroom
- Level: Upper
- Dimensions: 19.92 x 15.92
Bedroom 2
- Level: Upper
- Dimensions: 14.75 x 15.42
Bedroom 3
- Level: Upper
- Dimensions: 14.75 x 15.42
Bedroom 4
- Level: Upper
- Dimensions: 16.83 x 15.83
Bonus room
- Level: Upper
- Dimensions: 19.92 x 15.5
Dining room
- Level: Main
- Dimensions: 12 x 12
Kitchen
- Level: Main
- Dimensions: 13 x 12
Laundry
- Level: Upper
- Dimensions: 7 x 6.58
Living room
- Level: Main
- Dimensions: 15 x 20
Heating
- Forced Air, Electric
Cooling
- Central Air
Appliances
- Included: Cooktop, Dishwasher, Remarks, Electric Water Heater
Features
- Built-in Features, In-Law Floorplan, Kitchen Island, Pantry, Tile Counters
- Flooring: Carpet, Tile, Vinyl
- Has basement: No
- Attic: Pull Down Stairs
- Number of fireplaces: 1
- Fireplace features: Living Room
Interior area
- Total structure area: 3,409
- Total interior livable area: 3,409 sqft
- Finished area above ground: 3,409
Property
Parking
- Total spaces: 2
- Parking features: Garage, Attached
- Attached garage spaces: 2
Features
- Levels: Two
- Stories: 2
- Patio & porch: Porch
- Exterior features: Tennis Court(s)
- Pool features: None
- Fencing: None
Lot
- Size: 0.58 Acres
- Dimensions: 25137
- Features: Not in Flood Zone
Details
- Parcel number: 169181
- Zoning: r9
- Special conditions: Owner Sale
Construction
Type & style
- Home type: SingleFamily
- Architectural style: Traditional
- Property subtype: Stick/Site Built, Residential, Single Family Residence
Materials
- Brick, Vinyl Siding
- Foundation: Slab
Condition
- New Construction
- New construction: Yes
- Year built: 2026
Utilities & green energy
- Sewer: Public Sewer
- Water: Public
Community & HOA
Community
- Security: Smoke Detector(s)
- Subdivision: Mill Creek
HOA
- Has HOA: Yes
- HOA fee: $284 quarterly
Location
- Region: Mebane
Financial & listing details
- Tax assessed value: $80,475
- Annual tax amount: $691
- Date on market: 8/20/2026
- Cumulative days on market: 65 days
- Listing agreement: Exclusive Right To Sell
- Listing terms: Cash,Conventional,FHA,VA Loan
Estimated market value
$645,000
$613,000 - $677,000
$3,066/mo
Price history
| Date | Event | Price |
|---|---|---|
| 10/23/2026 | Price change | $649,990-3.7%$191/sqft |
Source:  Doorify MLS #10196521 Report a problem Doorify MLS #10196521 Report a problem | ||
| 10/11/2026 | Price change | $674,990-3.4%$198/sqft |
Source: Doorify MLS #10196521 Report a problem | ||
| 8/20/2026 | Listed for sale | $699,000+838.3% |
Source:  Triad MLS #1231705 Report a problem Triad MLS #1231705 Report a problem | ||
| 7/6/2017 | Listing removed | $74,500$22/sqft |
Source: Re/Max Diamond Realty #1756474 Report a problem | ||
| 10/9/2009 | Listed for sale | $74,500-3.7%$22/sqft |
Source: Diamond Realty Enterprises #66784 Report a problem | ||
| 8/2/2009 | Listing removed | $77,400$23/sqft |
Source: COLDWELL BANKER HPW MEBANE #64446 Report a problem | ||
| 11/2/2008 | Listed for sale | $77,400$23/sqft |
Source: Prudential Real Estate #1632001 Report a problem | ||
Public tax history
Tax history is unavailable.
Monthly payment
Est. payment
Payment breakdown
Explore the cost of this home by adjusting the details. Changes won't be saved.Climate risks
Neighborhood: 27302
Nearby schools
Schools provided by the listing agent
- Elementary: E. M. Yoder
- Middle: Woodlawn
- High: Eastern Alamance
Source: Triad MLS. This data may not be complete. We recommend contacting the local school district to confirm school assignments for this home.
Similar homes
- $725,0003 bd3 ba2.2k sqft4945 Thomas Rd, Mebane, NC 27302For Sale

 MLS ID #1235054, Lisa Ellis. Triad MLS
 - $679,0003 bd3 ba2.6k sqft3532 Bason Rd, Mebane, NC 27302For Sale
 MLS ID #10188801, Chrissy Sturges. Doorify MLS
 - $790,0004 bd3 ba3.3k sqft3520 Bason Rd, Mebane, NC 27302For Sale
 MLS ID #1237355, Hilary Hill. Triad MLS
 - $649,9004 bd3 ba2.8k sqft2560 John Lewis Rd, Burlington, NC 27217For Sale
 MLS ID #1229597, Renee Lee. Triad MLS
 - $745,0004 bd3 ba2.4k sqft3490 Bason Rd, Mebane, NC 27302New ConstructionMLS ID #1225382, Amber Harvalias. Triad MLS
- $414,9004 bd3 ba2k sqft425 Turnberry Dr, Mebane, NC 27302For SaleMLS ID #1224995, Rachel Zamorski. Triad MLS
- $629,9504 bd3 ba2.9k sqft2830 John Lewis Rd, Burlington, NC 27217For SaleMLS ID #1237986, Laci Warren. Triad MLS
- $479,9993 bd2 ba1.8k sqft306 N 9th St, Mebane, NC 27302For SaleMLS ID #1237886, Laura Verouden. Triad MLS
- $749,9003 bd3 ba3k sqft217 Dressage Ct, Mebane, NC 27302For SaleMLS ID #1234303, Eric McMahon. Triad MLS
- $450,0004 bd3 ba2.8k sqft859 Royal Oak Ln, Mebane, NC 27302For SaleMLS ID #1228968, Tammy Eggleston. Triad MLS
- $428,0004 bd2 ba1.7k sqft426 Fitch Dr, Mebane, NC 27302For SaleMLS ID #1233945, Amy L. Oakley. Triad MLS
- $374,0004 bd3 ba2k sqft702 Vance St, Mebane, NC 27302For SaleMLS ID #1233636, Rachel Zamorski. Triad MLS
- $385,0004 bd3 ba2.3k sqft1208 Yellow Wood Dr, Mebane, NC 27302For SaleMLS ID #10198784, Ryan Reynolds. Doorify MLS
- $648,5004 bd4 ba3.3k sqft3340 Waterford Pl, Burlington, NC 27215For SaleMLS ID #1233959, Richard Jones. Triad MLS
- $465,0004 bd3 ba2.9k sqft934 Sweet Gum Way, Mebane, NC 27302For SaleMLS ID #1223858, India Dillard. Triad MLS
- $599,9994 bd3 ba3k sqft7584 Cypress Dr, Graham, NC 27253For SaleMLS ID #1224404, Jeannie Toberman. Triad MLS
- $399,0003 bd2 ba2.3k sqft1028 Longleaf Pine, Mebane, NC 27302For SaleMLS ID #1237699, Donna Davis. Triad MLS
- $485,0004 bd3 ba2.3k sqft2400 Rogers Rd, Graham, NC 27253For SaleMLS ID #1239443, Stephen Satterfield. Triad MLS
- $459,9005 bd4 ba2.9k sqft1641 Wareham Dr, Mebane, NC 27302New ConstructionTriad MLS
- $575,0003 bd3 ba3.1k sqft2929 Durham St, Burlington, NC 27217For SaleMLS ID #1237630, Cynthia Patterson. Triad MLS
