One-Level Living in Style! New villa located in an established community, this patio townhome offers the privacy of no shared walls while the HOA takes care of exterior maintenance and lawn care. Step inside to an open floor plan featuring 4 spacious beds, 3 baths, and a 2-car garage. The living room boasts a vaulted ceiling and a gas log fireplace, creating the perfect gathering space. The gourmet kitchen is a chef’s dream with 42” cabinets, quartz countertops, a stylish tile backsplash, and a convenient breakfast bar. The main bedroom suite offers a tray ceiling, a walk-in closet, and en-suite bath complete with dual quartz vanities, a walk-in tile shower, and a linen closet. Community amenities elevate your lifestyle with a swimming pool, fitness center, tennis & pickleball courts, clubhouse, and scenic nature trails. Just minutes from Alamance Crossing and Friendly Center for shopping, dining, and entertainment, plus an easy commute to Greensboro and Raleigh.
New construction
Price cut: $1K (7/28)
$490,900
1963 Whisper Lake Dr, Whitsett, NC 27377
4beds
2,599sqft
Stick/Site Built, Residential, Townhouse
Built in 2025
0.07 Acres Lot
$486,000 Zestimate®
$--/sqft
$301/mo HOA
What's special
Gas log fireplaceGourmet kitchenBreakfast barPatio townhomeVaulted ceilingTray ceilingWalk-in tile shower
- 344 days |
- 127 |
- 1 |
Zillow last checked:
Listing updated:
Listed by:
David Andersen 919-593-6217,
Building Concepts Realty LLC
Source: Triad MLS,MLS#: 1195851
Facts & features
Interior
Bedrooms & bathrooms
- Bedrooms: 4
- Bathrooms: 3
- Full bathrooms: 3
- Main level bathrooms: 2
Primary bedroom
- Level: Main
- Dimensions: 18.58 x 12.5
Bedroom 2
- Level: Main
- Dimensions: 12.25 x 13.42
Bedroom 3
- Level: Main
- Dimensions: 12.25 x 13.25
Bedroom 4
- Level: Second
- Dimensions: 14.58 x 12.08
Bonus room
- Level: Second
- Dimensions: 17.83 x 18.5
Kitchen
- Level: Main
- Dimensions: 9.33 x 15.17
Laundry
- Level: Main
- Dimensions: 6.75 x 5.67
Living room
- Level: Main
- Dimensions: 19.67 x 15
Heating
- Forced Air, Natural Gas
Cooling
- Central Air
Appliances
- Included: Dishwasher, Free-Standing Range, Gas Water Heater, Tankless Water Heater
- Laundry: Dryer Connection, Main Level, Washer Hookup
Features
- Ceiling Fan(s), Dead Bolt(s), Pantry, Vaulted Ceiling(s)
- Flooring: Engineered Hardwood, Tile, Wood
- Basement: Crawl Space
- Attic: Floored,Walk-In
- Has fireplace: Yes
- Fireplace features: Living Room
Interior area
- Total structure area: 2,599
- Total interior livable area: 2,599 sqft
- Finished area above ground: 2,599
Property
Parking
- Total spaces: 2
- Parking features: Garage, Garage Door Opener, Attached
- Attached garage spaces: 2
Accessibility
- Accessibility features: All Width 36 Inches or More, Bath Raised Toilet, Doors-Lever Handle, Accessible Entrance
Features
- Levels: One and One Half
- Stories: 1
- Exterior features: Sprinkler System
- Pool features: In Ground, Community
Lot
- Size: 0.07 Acres
Details
- Parcel number: 231639
- Zoning: CU-PD-R
- Special conditions: Owner Sale
- Other equipment: Irrigation Equipment
Construction
Type & style
- Home type: Townhouse
- Property subtype: Stick/Site Built, Residential, Townhouse
Materials
- Brick
Condition
- New Construction
- New construction: Yes
- Year built: 2025
Utilities & green energy
- Sewer: Public Sewer
- Water: Public
Community & HOA
Community
- Security: Carbon Monoxide Detector(s), Smoke Detector(s)
- Subdivision: Whisper Creek At Waterbury
HOA
- Has HOA: Yes
- HOA fee: $250 monthly
- Second HOA fee: $154 quarterly
Location
- Region: Whitsett
Financial & listing details
- Date on market: 9/16/2025
- Cumulative days on market: 344 days
- Listing agreement: Exclusive Right To Sell
Estimated market value
$486,000
$462,000 - $510,000
$2,386/mo
Price history
| Date | Event | Price |
|---|---|---|
| 7/28/2026 | Price change | $490,900-0.2% |
Source:  Triad MLS #1195851 Report a problem Triad MLS #1195851 Report a problem | ||
| 5/4/2026 | Price change | $491,900-0.2% |
Source: Triad MLS #1195851 Report a problem | ||
| 3/17/2026 | Price change | $492,900-0.2% |
Source: Triad MLS #1195851 Report a problem | ||
| 1/12/2026 | Price change | $493,900-0.6% |
Source: Triad MLS #1195851 Report a problem | ||
| 11/18/2025 | Price change | $496,900-0.6% |
Source: Triad MLS #1195851 Report a problem | ||
| 9/16/2025 | Listed for sale | $499,900 |
Source: Triad MLS #1195851 Report a problem | ||
Public tax history
Tax history is unavailable.
Monthly payment
Est. payment
Payment breakdown
Explore the cost of this home by adjusting the details. Changes won't be saved.Climate risks
Neighborhood: 27377
Nearby schools
GreatSchools rating
- 4/10Sedalia Elementary SchoolGrades: PK-5Distance: 2.6 mi
- 5/10Eastern Middle SchoolGrades: 6-8Distance: 4 mi
- 2/10Eastern Guilford High SchoolGrades: 9-12Distance: 3.6 mi
- $85,0000.02 acres1965 Whisper Lake Dr LOT 76, Whitsett, NC 27377Lot/Land

- $440,0004 bd3 ba2.6k sqft1953 Whisper Lake Dr, Whitsett, NC 27377Sold
- $410,0004 bd2 ba2.2k sqft1947 Whisper Lake Dr, Whitsett, NC 27377Sold
- $489,4004 bd3 ba2.6k sqft1951 Whisper Lake Dr, Whitsett, NC 27377Off Market
- $425,5004 bd3 ba2.6k sqft1964 Whisper Lake Dr, Whitsett, NC 27377Off Market
- $466,9004 bd3 ba2.6k sqft1955 Whisper Lake Dr, Whitsett, NC 27377Off Market
- $486,1724 bd2 ba2.2k sqft1960 Whisper Lake Dr, Whitsett, NC 27377Sold
- $439,9004 bd3 ba2.6k sqft1968 Whisper Lake Dr, Whitsett, NC 27377New Construction
A local agent can set up tours, give advice and negotiate with sellers.
A local lender can help you make sure your offer is ready when you are.
Similar homes
- $490,0005 bd3 ba3.7k sqft110 Cape Fear Dr, Whitsett, NC 27377For Sale
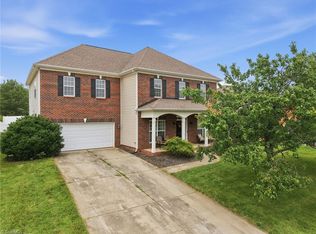
 MLS ID #1230099, Christopher Pappalardo. Triad MLS
 - $515,0004 bd3 ba3.7k sqft40 Onslowbay Ct, Whitsett, NC 27377For Sale
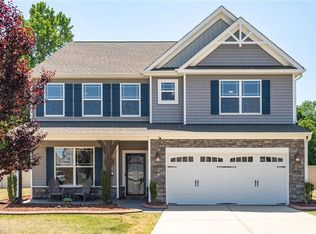 MLS ID #1220569, Henry Edwards. Triad MLS
 - $385,0005 bd4 ba2.9k sqft6607 Transon Ct, Whitsett, NC 27377For Sale
 MLS ID #1225282, Tracy Edwards. Triad MLS
 - $397,7004 bd3 ba2.5k sqft739 Breeders Cup Dr, Whitsett, NC 27377For Sale
 MLS ID #1223232, Steven Bintz. Triad MLS
 - $430,0005 bd5 ba3.1k sqft717 Nellie Gray Pl, Whitsett, NC 27377For SaleMLS ID #1225205, Annette Sentner. Triad MLS
- $420,0004 bd3 ba2.5k sqft203 Boling Springs Ct, Whitsett, NC 27377For SaleMLS ID #1222607, Leslie Fields. Triad MLS
- $359,9904 bd3 ba2.6k sqft6443 Grogan Hill Rd, Whitsett, NC 27377For SaleMLS ID #1226893, Rachel Zamorski. Triad MLS
- $475,0003 bd2 ba2k sqft138 Dunvegan Ln, Burlington, NC 27215For SaleMLS ID #1229795, Mary England. Triad MLS
- $330,0003 bd3 ba2.3k sqft6602 Minstrel Ct, Whitsett, NC 27377For SaleMLS ID #1227323, Carley Mann. Triad MLS
- $475,0003 bd3 ba2.3k sqft20 Hursey Ct, Gibsonville, NC 27249For SaleMLS ID #1226192, Amber Harvalias. Triad MLS
- $459,9005 bd4 ba3.1k sqft1259 Lael Forest Trl, Burlington, NC 27215For SaleMLS ID #1217920, Amber Harvalias. Triad MLS
- $425,0003 bd3 ba2k sqft1083 Talisker Way, Burlington, NC 27215For Sale
 MLS ID #10179785, Nanette Noel. Doorify MLS
 - $474,5004 bd4 ba3k sqft7 Archer Ct, Greensboro, NC 27407For SaleMLS ID #1231400, Melanie Sewell. Triad MLS
- $360,0003 bd4 ba2.3k sqft2325 Tribek Ct, Burlington, NC 27215For SaleMLS ID #1233143, Sandra Ellington-Graves. Triad MLS
- $485,9004 bd3 ba2.4k sqft2114 Scallans Ln, Elon, NC 27244New ConstructionTriad MLS
- $521,8003 bd3 ba2.3k sqft2505 McDuffy St, Graham, NC 27253New ConstructionTriad MLS
- $420,0004 bd3 ba2.3k sqft3046 State Highway 62, Liberty, NC 27298For SaleMLS ID #1229673, Emily McMillan. Triad MLS
- $395,0004 bd3 ba2.4k sqft3890 Filton Dr, Greensboro, NC 27406For SaleMLS ID #1229786, Juan Li. Triad MLS
- $499,9004 bd4 ba2.6k sqft5918 N Church St, Greensboro, NC 27455New ConstructionMLS ID #1230296, Amanda Prevett Cox. Triad MLS
- $490,0004 bd4 ba2.7k sqft703 Fairway Dr, Mebane, NC 27302For SaleMLS ID #1229383, Kevin Crossan. Triad MLS
