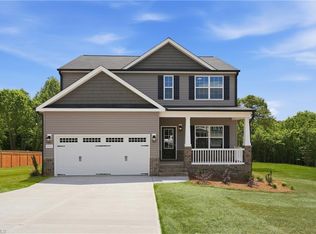
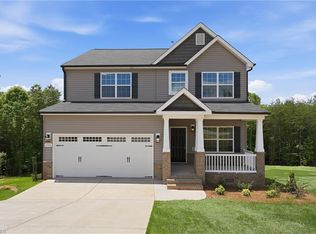
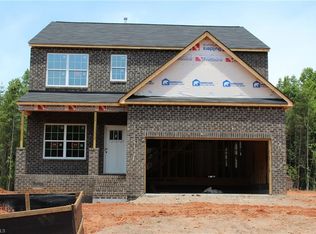
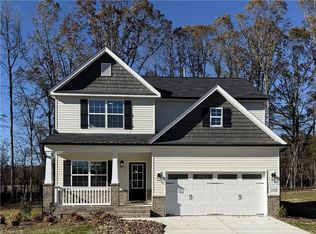
Brand New 4 Bedroom/2.5 Bathroom home with primary suite and an additional 3 Bedrooms on the 2nd Floor. Open floor plan features a spacious kitchen with a prep island, Covered Screened In Deck with attached BBQ deck overlooking .71 acre home site. Enjoy the country setting of Kernodle Landing, We are just minutes from Elon University and a multitude of city conveniences. Nearby Shallow Ford Natural Area offers miles of walking trails, canoe launches on the Haw River, and a wildflower meadow with observation deck. Located in the sought-after Western Alamance School District. This is the Final Opportunity to own a Stoddard II Plan in Kernodle Landing! A Must See at this price!!!
Pending
$399,770
1434 Reading Ct, Burlington, NC 27217
4beds
2,011sqft
Single Family Residence
Built in 2026
0.71 Acres Lot
$-- Zestimate®
$199/sqft
$40/mo HOA
What's special
Open floor planPrimary suite
- 231 days
- 25
- 0
Zillow last checked:
Listing updated:
Listed by:
William E Sims 336-864-6251,
WINDSOR REAL ESTATE GROUP,
Marlo Countiss 336-269-5292,
WINDSOR REAL ESTATE GROUP
Source: Doorify MLS,MLS#: 10145659
Facts & features
Interior
Bedrooms & bathrooms
- Bedrooms: 4
- Bathrooms: 3
- Full bathrooms: 2
- 1/2 bathrooms: 1
Primary bedroom
- Level: Second
- Area: 256 Square Feet
- Dimensions: 16.0 x 16.0
Bedroom 2
- Level: Second
- Area: 138 Square Feet
- Dimensions: 12.0 x 11.5
Bedroom 3
- Level: Second
- Area: 138 Square Feet
- Dimensions: 12.0 x 11.5
Bedroom 4
- Level: Second
- Area: 132 Square Feet
- Dimensions: 12.0 x 11.0
Breakfast room
- Level: Main
- Area: 108 Square Feet
- Dimensions: 12.0 x 9.0
Other
- Level: Main
- Area: 57.5 Square Feet
- Dimensions: 11.5 x 5.0
Great room
- Level: Main
- Area: 238 Square Feet
- Dimensions: 17.0 x 14.0
Kitchen
- Level: Main
- Area: 132 Square Feet
- Dimensions: 12.0 x 11.0
Office
- Level: Main
- Area: 126.5 Square Feet
- Dimensions: 11.5 x 11.0
Heating
- Forced Air, Natural Gas, Zoned
Cooling
- Central Air, Zoned
Appliances
- Included: Disposal, Dishwasher, Gas Oven, Gas Water Heater, Microwave, Tankless Water Heater
- Laundry: Laundry Closet, Electric Dryer Hookup, Upper Level
Features
- Kitchen Island, Soaking Tub, Wired for Data, Smooth Ceilings
- Flooring: Carpet, Ceramic Tile, Plank
- Windows: Insulated Windows, Screens
- Number of fireplaces: 1
- Fireplace features: Gas, Great Room
Interior area
- Total structure area: 2,011
- Total interior livable area: 2,011 sqft
- Finished area above ground: 2,011
- Finished area below ground: 0
Property
Parking
- Total spaces: 2
- Parking features: Garage Faces Front, Garage, Garage Door Opener, Paved, Parking Pad
- Garage spaces: 2
- Has uncovered spaces: Yes
Features
- Levels: Two
- Stories: 2
- Patio & porch: Covered, Deck, Screened
- Exterior features: Lighting, Rain Gutters
- Fencing: None
- Has view: Yes
- View description: None
Lot
- Size: 0.71 Acres
- Dimensions: 114 x 300 x 116 x 249
- Features: Cul-De-Sac, Gentle Sloping, Landscaped, Wooded
- Residential vegetation: Partially Wooded
Details
- Parcel number: 178445
- Special conditions: Standard
- Other equipment: None
Construction
Type & style
- Home type: SingleFamily
- Architectural style: Traditional
- Property subtype: Single Family Residence
Materials
- Block, Brick Veneer
- Foundation: Block, Brick/Mortar, Crawlspace
- Roof: Asphalt,Shingle
Condition
- New Construction,Under Construction
- New construction: Yes
- Year built: 2026
- Major remodel year: 2026
Details
- Builder model: Stoddard II - E
- Builder name: Stanley Martin Homes
Utilities & green energy
- Sewer: Engineered Septic, Private Sewer, Septic Tank
- Water: Private, Well
- Utilities for property: Cable Available, Electricity Connected, Natural Gas Connected, Underground Utilities, Water Connected, Septic Connected
Community & HOA
Community
- Features: Park
- Security: Prewired
- Subdivision: Kernodle Landing
HOA
- Has HOA: Yes
- Amenities included: Park
- Services included: None
- HOA fee: $40 monthly
- HOA name: Kernodle Landing Home Owners Association
- HOA phone: 336-272-0641
Location
- Region: Burlington
Financial & listing details
- Price per square foot: $199/sqft
- Annual tax amount: $250
- Date on market: 5/8/2026
- Listing agreement: Exclusive Right To Sell
- Listing terms: Cash,Conventional,FHA,VA Loan
- Road surface type: Asphalt
Estimated market value
Not available
Estimated sales range
Not available
$2,232/mo
Price history
| Date | Event | Price |
|---|---|---|
| 8/12/2026 | Pending sale | $399,770$199/sqft |
Source:  Doorify MLS #10145659 Report a problem Doorify MLS #10145659 Report a problem | ||
| 6/25/2026 | Price change | $399,770-3.9%$199/sqft |
Source: Doorify MLS #10145659 Report a problem | ||
| 6/10/2026 | Price change | $415,990-0.9%$207/sqft |
Source:  Stanley Martin Homes Report a problem Stanley Martin Homes Report a problem | ||
| 5/8/2026 | Listed for sale | $419,700$209/sqft |
Source: Doorify MLS #10145659 Report a problem | ||
| 4/16/2026 | Pending sale | $419,700$209/sqft |
Source: Doorify MLS #10145659 Report a problem | ||
| 3/17/2026 | Price change | $419,700-4.6%$209/sqft |
Source: Doorify MLS #10145659 Report a problem | ||
| 2/10/2026 | Listed for sale | $439,990$219/sqft |
Source: Doorify MLS #10145659 Report a problem | ||
Public tax history
Tax history is unavailable.
Monthly payment
Est. payment
Payment breakdown
Explore the cost of this home by adjusting the details. Changes won't be saved.Climate risks
Neighborhood: 27217
Nearby schools
Schools provided by the listing agent
- Elementary: Alamance Burlington - Altamahaw Ossipee Elementary
- Middle: Alamance Burlington - Western Alamance Middle
- High: Alamance - Western Alamance
Source: Doorify MLS. This data may not be complete. We recommend contacting the local school district to confirm school assignments for this home.
Similar homes
- $459,9904 bd3 ba2.6k sqft1675 Gerringer Mill Rd, Burlington, NC 27217New Construction
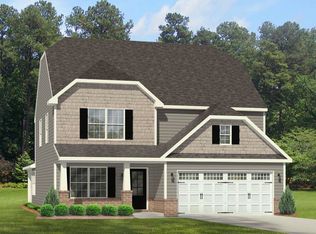 Stanley Martin Homes
 - $338,9993 bd3 ba1.5k sqft2848 Ricolden Trl, Ossipee, NC 27244New Construction
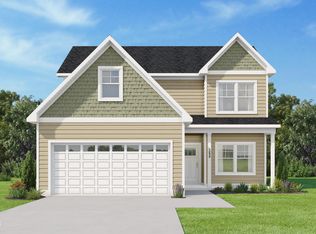
 Doorify MLS
 - $375,0004 bd3 ba2.2k sqft540 Alamanni Ct, Graham, NC 27253For Sale
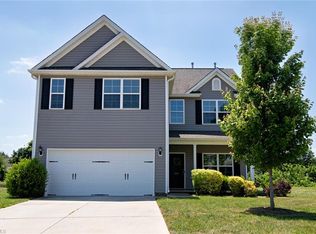
 MLS ID #1220452, Jessica Stoner. Triad MLS
 - $399,0003 bd3 ba1.4k sqft3007 Pintail Dr, Mebane, NC 27302For Sale
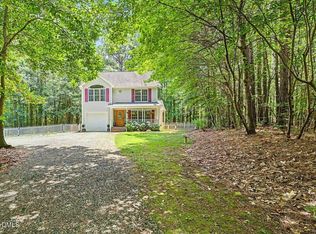 MLS ID #10178029, Jennifer A Hall-Tilley. Doorify MLS
 - $407,0004 bd3 ba2.4k sqft1725 Langlais Dr, Graham, NC 27253For SaleMLS ID #10183795, Jaime Gutierrez. Doorify MLS
- $337,9993 bd3 ba1.5k sqft2823 Ricolden Trl, Elon, NC 27244New ConstructionTriad MLS
- $474,9004 bd3 ba2.4k sqft2114 Scallans Ln, Elon, NC 27244New ConstructionTriad MLS
- $436,9004 bd3 ba2.2k sqft2421 Pleasant Hill Liberty Rd, Liberty, NC 27298New ConstructionMLS ID #10194050, Jacob Gilliam. Doorify MLS
- $399,9903 bd3 ba2.1k sqft131 Luther Dr, Graham, NC 27253New ConstructionDoorify MLS
- $279,9993 bd2 ba1.2k sqft1061 Pinnix Loop, Burlington, NC 27217New ConstructionDoorify MLS
- $389,9003 bd3 ba2.2k sqft907 Burning Maple Ln, Mebane, NC 27302For SaleMLS ID #10185758, Bryan Scott Carver. Doorify MLS
- $429,9754 bd3 ba2.4k sqft935 Sweet Gum Way, Mebane, NC 27302For SaleMLS ID #1228357, Jamie Costello. Triad MLS
- $281,9993 bd3 ba1.3k sqft1070 Pinnix Loop, Burlington, NC 27217New ConstructionDoorify MLS
- $389,9903 bd3 ba1.9k sqft5397 Salem Woods Dr, Graham, NC 27253New ConstructionTriad MLS
- $274,9993 bd3 ba1.3k sqft559 Pinnix Rd, Burlington, NC 27217New ConstructionTriad MLS
- $394,9003 bd3 ba2.4k sqft795 Heartpine Dr, Mebane, NC 27302For SaleMLS ID #10168285, Marisol Alvarez. Doorify MLS
