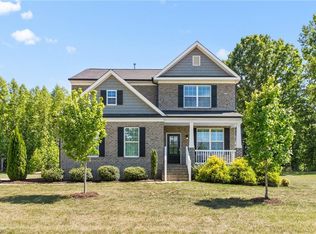
Tucked away on a peaceful 2.5-acre homesite, this thoughtfully designed home blends privacy and modern comfort. Features 4 spacious bedrooms, 3 full baths, and a dedicated home office. Open layout connects a bright great room, dining, and modern kitchen with quartz countertops, ample cabinetry, and a large island. Enjoy a covered, screened-in deck for relaxing mornings or quiet evenings, plus an attached BBQ deck for entertaining. Main level primary suite with walk-in closet and well-appointed bath. Upstairs offers three bedrooms and a versatile loft. Easy access to interstates and highways for a smooth commute. Amenities, shopping, dining, parks, trails, and recreation are all nearby—offering the best of rural living with city convenience. Only a few homesites remain—don’t miss your chance! Call today for details on our current promotion.
New construction
Price cut: $220 (6/25)
$399,770
1434 Reading Ct #86KL, Burlington, NC 27217
4beds
2,011sqft
Stick/Site Built, Residential, Single Family Residence
Built in 2026
0.71 Acres Lot
$-- Zestimate®
$--/sqft
$40/mo HOA
What's special
Open floor planPrimary suite
- 163 days |
- 654 |
- 49 |
Zillow last checked:
Listing updated:
Listed by:
Bill Sims 336-864-6251,
Windsor Real Estate Group
Source: Triad MLS,MLS#: 1208629 Originating MLS: Greensboro
Originating MLS: GreensboroFacts & features
Interior
Bedrooms & bathrooms
- Bedrooms: 4
- Bathrooms: 3
- Full bathrooms: 2
- 1/2 bathrooms: 1
- Main level bathrooms: 2
Primary bedroom
- Level: Second
- Dimensions: 16 x 16
Bedroom 2
- Level: Second
- Dimensions: 12 x 11.5
Bedroom 3
- Level: Second
- Dimensions: 12 x 12
Bedroom 4
- Level: Second
- Dimensions: 12 x 11
Breakfast
- Level: Main
- Dimensions: 12 x 9
Dining room
- Level: Main
- Dimensions: 11.5 x 11
Entry
- Level: Main
- Dimensions: 11.42 x 5
Great room
- Level: Main
- Dimensions: 17 x 14
Kitchen
- Level: Main
- Dimensions: 12 x 11.67
Heating
- Forced Air, Zoned, Natural Gas
Cooling
- Central Air, Zoned
Appliances
- Included: Microwave, Dishwasher, Disposal, Gas Cooktop, Range Hood, Gas Water Heater, Tankless Water Heater
Features
- Flooring: Carpet, Tile, Vinyl
- Basement: Crawl Space
- Attic: Partially Floored
- Number of fireplaces: 1
- Fireplace features: Great Room
Interior area
- Total structure area: 2,011
- Total interior livable area: 2,011 sqft
- Finished area above ground: 2,011
Property
Parking
- Total spaces: 2
- Parking features: Driveway, Garage, Garage Faces Front
- Garage spaces: 2
- Has uncovered spaces: Yes
Features
- Levels: Two
- Stories: 2
- Patio & porch: Porch
- Pool features: None
- Fencing: None
Lot
- Size: 0.71 Acres
- Dimensions: 114 x 300 x 116 x 249
- Features: Cul-De-Sac, Not in Flood Zone
Details
- Parcel number: 178445
- Zoning: R40
- Special conditions: Owner Sale
Construction
Type & style
- Home type: SingleFamily
- Architectural style: Traditional
- Property subtype: Stick/Site Built, Residential, Single Family Residence
Materials
- Brick, Vinyl Siding
Condition
- New Construction
- New construction: Yes
- Year built: 2026
Utilities & green energy
- Sewer: Private Sewer, Septic Tank
- Water: Private, Well
Community & HOA
Community
- Subdivision: Kernodle Landing
HOA
- Has HOA: Yes
- HOA fee: $40 monthly
Location
- Region: Burlington
Financial & listing details
- Tax assessed value: $249
- Annual tax amount: $249
- Date on market: 2/9/2026
- Cumulative days on market: 141 days
- Listing agreement: Exclusive Right To Sell
- Listing terms: Cash,Conventional,FHA,VA Loan
Estimated market value
Not available
Estimated sales range
Not available
Not available
Price history
| Date | Event | Price |
|---|---|---|
| 6/25/2026 | Price change | $399,770-0.1% |
Source:  Triad MLS #1208629 Report a problem Triad MLS #1208629 Report a problem | ||
| 6/24/2026 | Price change | $399,990-3.8% |
Source: Triad MLS #1208629 Report a problem | ||
| 6/20/2026 | Price change | $415,990-0.9% |
Source: Triad MLS #1208629 Report a problem | ||
| 5/8/2026 | Listed for sale | $419,700 |
Source: Triad MLS #1208629 Report a problem | ||
| 4/16/2026 | Pending sale | $419,700 |
Source: Triad MLS #1208629 Report a problem | ||
| 3/17/2026 | Price change | $419,700-4.6% |
Source: Triad MLS #1208629 Report a problem | ||
| 2/9/2026 | Listed for sale | $439,990 |
Source: Triad MLS #1208629 Report a problem | ||
Public tax history
Tax history is unavailable.
Monthly payment
Est. payment
Payment breakdown
Explore the cost of this home by adjusting the details. Changes won't be saved.Climate risks
Neighborhood: 27217
Nearby schools
GreatSchools rating
- 7/10Altamahaw Ossipee ElementaryGrades: K-5Distance: 2.5 mi
- 6/10Western MiddleGrades: 6-8Distance: 1.3 mi
- 7/10Western Alamance HighGrades: 9-12Distance: 0.6 mi
Schools provided by the listing agent
- Elementary: Altamahaw-Ossipee
- Middle: Western
- High: Western Alamance
Source: Triad MLS. This data may not be complete. We recommend contacting the local school district to confirm school assignments for this home.
- $399,7704 bd3 ba2k sqft1434 Reading Ct, Burlington, NC 27217New Construction
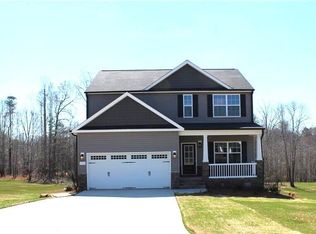
- $489,7004 bd3 ba2.2k sqft1442 Reading Ct #84, Burlington, NC 27217Sold
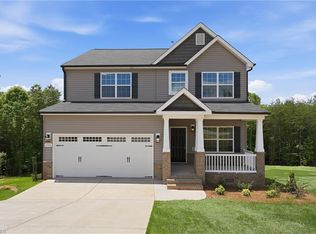
- $499,0004 bd3 ba2.6k sqft1441 Reading Ct #82KL, Burlington, NC 27217Sold
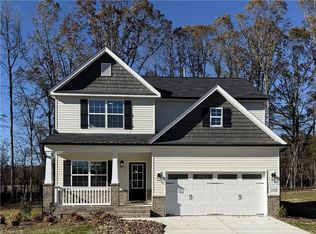
- $459,0003 bd3 ba2.2k sqft1425 Reading Ct #78, Burlington, NC 27217Sold
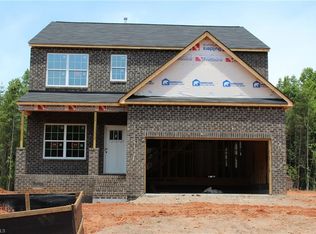
- $459,0003 bd3 ba2.2k sqft1425 Reading Ct #78KL, Burlington, NC 27217Sold
- $510,2204 bd3 ba2.6k sqft1415 Reading Ct #77KL, Burlington, NC 27217Sold
- $509,7004 bd4 ba3k sqft1520 Reese Ct #72, Burlington, NC 27217Pending
- $470,0003 bd3 ba2k sqft1418 Reading Ct #90, Burlington, NC 27217Sold
A local agent can set up tours, give advice and negotiate with sellers.
A local lender can help you make sure your offer is ready when you are.
Similar homes
- $489,0004 bd3 ba2.5k sqft1495 Kernodle Landing Dr, Burlington, NC 27217For Sale

 MLS ID #1227479, Shannon Whitfield. Triad MLS
 - $489,0004 bd3 ba2.5k sqft1486 Kernodle Landing Dr, Burlington, NC 27217For Sale
 MLS ID #1226142, Kristy Smith. Triad MLS
 - $384,9003 bd2 ba1.8k sqft7970 N State Highway 62 Hwy, Burlington, NC 27217For Sale
 MLS ID #1217865, Nyasha Anderson. Triad MLS
 - $385,0004 bd4 ba2.3k sqft2365 Tribek Court, Burlington, NC 27215For Sale
 MLS ID #10139653, Heather Hill. eXp Realty
 - $385,0004 bd4 ba2.3k sqft2355 Tribek Court, Burlington, NC 27215For SaleMLS ID #10139649, Heather Hill. eXp Realty
- $360,0002 bd2 ba1.9k sqft301 Trail One, Burlington, NC 27215For SaleMLS ID #1202328, KAY HUNKINS. Triad MLS
- $374,9004 bd3 ba2.6k sqft6443 Grogan Hill Rd, Whitsett, NC 27377For SaleMLS ID #1226893, Rachel Zamorski. Triad MLS
- $289,9003 bd3 ba1.5k sqft805 Lakeside Ave, Burlington, NC 27217For SaleMLS ID #1222570, Oscar Corrales. Triad MLS
- $425,0003 bd3 ba2k sqft1083 Talisker Way, Burlington, NC 27215For Sale
 MLS ID #10179785, Nanette Noel. Doorify MLS
 - $394,9004 bd3 ba2.2k sqft1208 Yellow Wood Dr, Mebane, NC 27302For SaleMLS ID #1224856, Renee Lee. Triad MLS
- $365,0004 bd3 ba2k sqft2379 Tribek Court, Burlington, NC 27215For SaleMLS ID #10139657, Heather Hill. eXp Realty
- $365,0004 bd3 ba2k sqft2349 Tribek Court, Burlington, NC 27215For SaleMLS ID #10139647, Heather Hill. eXp Realty
- $294,9003 bd3 ba1.5k sqft803 Lakeside Ave, Burlington, NC 27217For SaleMLS ID #1222558, Oscar Corrales. Triad MLS
- $395,0004 bd3 ba2.8k sqft1020 Broadlands Way, Graham, NC 27253For SaleMLS ID #1222025, William Sargeson. Triad MLS
- $429,9003 bd3 ba2.1k sqft7104 Lukes Ct, Liberty, NC 27298New ConstructionMLS ID #1227346, James Kensky. Triad MLS
- $330,0003 bd3 ba2.3k sqft6602 Minstrel Ct, Whitsett, NC 27377For SaleMLS ID #1227323, Carley Mann. Triad MLS
- $340,0003 bd3 ba1.9k sqft2241 Balmore Ave, Greensboro, NC 27405For SaleMLS ID #1228278, Renika Hodges. Triad MLS
- $424,9004 bd3 ba2.3k sqft3046 State Highway 62, Liberty, NC 27298New ConstructionMLS ID #1214270, Daniel Reichenbach. Triad MLS
- $367,5003 bd4 ba2k sqft2331 Tribek Court, Burlington, NC 27215For SaleMLS ID #10139622, Heather Hill. eXp Realty
- $415,0002 bd3 ba2k sqft1114 Talisker Way, Burlington, NC 27215For SaleMLS ID #1224958, Cathy Pinter. Triad MLS
