JUST REDUCED + 4.75% Interest Rate (or) $15,000 in Closing Costs ... on this Brand New 3 Bedroom/3 Bathroom with Home Office + Loft. Open Floor Plan with Kitchen open to the Breakfast Area open to the Family Room. 10 x 12 Deck overlooking a Very Large Back Yard ... and the Trees in the Back of the Home Belong to YOU!!! All of this on a .68 Acre Home Site just down the street from Western Alamance Middle and High Schools. It won't last long at this price ... Hurry! Our Neighborhood, Kernodle Landing, is just down the road from The Shallow Ford Natural Area Park with Miles of Natural Walking Trails, Two Canoe Launches on the Haw River, a Wildflower Meadow with an Observation Deck, and Back Woods Camping Areas. We are also in the Very Popular Western Alamance School District. Our Neighborhood is in a Country Setting within a Couple of Miles from Elon University and Loads of City Conveniences. Please come take a look at one of Alamance County's most unique Large Lot New Home Communities! For More information 336.485.4973
Sold for $459,000
$459,000
1425 Reading Ct #78KL, Burlington, NC 27217
3beds
2,240sqft
Single Family Residence
Built in 2025
0.68 Acres Lot
$449,100 Zestimate®
$205/sqft
$2,445 Estimated rent
Home value
$449,100
$386,000 - $525,000
$2,445/mo
Zestimate® history
Owner options
List your home for rent
$2,445/mo
Rent Zestimate®
Find your next renter with Zillow Rental Manager. Plus, with online applications, you can quickly screen prospective tenants – for free.
$2,445/mo
Rent Zestimate®
Refinance and save
$2,966/mo
Est. payment
Refinancing to a lower rate could help reduce your monthly payments and save thousands over the life of the loan.
$2,966/mo
Est. payment
Explore your selling options
Work with a Zillow partner agent
Leverage their expertise and Zillow's premium Showcase listings to get your home seen by more buyers.
Get startedList with your own agent
Get your home in front of millions of buyers by listing it on Zillow.
Learn how to do itSell it yourself
Take full control of how buyers see your home on Zillow by listing For Sale by Owner (FSBO).
List your homeWhat's special
Open floor plan
Zillow last checked:
Listing updated:
Listed by:
William E Sims 336-864-6251,
WINDSOR REAL ESTATE GROUP
Bought with:
William E Sims, 218974
WINDSOR REAL ESTATE GROUP
Source: Doorify MLS,MLS#: 10124778
Facts & features
Interior
Bedrooms & bathrooms
- Bedrooms: 3
- Bathrooms: 3
- Full bathrooms: 3
- Main level bathrooms: 1
Primary bedroom
- Level: Second
- Area: 225 Square Feet
- Dimensions: 15 x 15
Bedroom 2
- Level: Second
- Area: 180 Square Feet
- Dimensions: 15 x 12
Bedroom 3
- Level: Second
- Area: 143 Square Feet
- Dimensions: 13 x 11
Other
- Level: Main
- Area: 115 Square Feet
- Dimensions: 23 x 5
Great room
- Level: Main
- Area: 270 Square Feet
- Dimensions: 18 x 15
Kitchen
- Level: Main
- Area: 132 Square Feet
- Dimensions: 12 x 11
Loft
- Level: Second
- Area: 156 Square Feet
- Dimensions: 13 x 12
Office
- Level: Main
- Area: 160 Square Feet
- Dimensions: 16 x 10
Heating
- Central, Fireplace(s), Forced Air, Natural Gas
Cooling
- Central Air, Multi Units
Appliances
- Included: Disposal, Dishwasher, ENERGY STAR Qualified Appliances, Gas Range, Gas Water Heater, Microwave, Tankless Water Heater, Vented Exhaust Fan
- Laundry: Laundry Room
Features
- Crown Molding, Kitchen Island, Pantry, Wired for Data, Separate Shower, Quartz Counters
- Flooring: Carpet, Luxury Vinyl, Tile, Vinyl
- Windows: Double Pane Windows, Low-Emissivity Windows, Screens
- Number of fireplaces: 1
- Fireplace features: Gas Log, Great Room
- Common walls with other units/homes: No Common Walls
Interior area
- Total structure area: 2,240
- Total interior livable area: 2,240 sqft
- Finished area above ground: 2,240
- Finished area below ground: 0
Property
Parking
- Total spaces: 2
- Parking features: Concrete, Garage Faces Front, Garage
- Garage spaces: 2
Accessibility
- Accessibility features: Central Living Area
Features
- Levels: Two
- Stories: 2
- Entry location: Front Porch
- Patio & porch: Deck, Front Porch
- Exterior features: Lighting, Rain Gutters
- Fencing: None
- Has view: Yes
- View description: Trees/Woods
Lot
- Size: 0.68 Acres
- Features: Many Trees
- Residential vegetation: Partially Wooded
Details
- Parcel number: 178453
- Special conditions: Standard
Construction
Type & style
- Home type: SingleFamily
- Architectural style: Traditional
- Property subtype: Single Family Residence
Materials
- Block, Brick, Vinyl Siding
- Foundation: Block, Brick/Mortar, Crawlspace
- Roof: Asphalt,Shingle
Condition
- New Construction
- New construction: Yes
- Year built: 2025
- Major remodel year: 2025
Details
- Builder model: Cameron A
Utilities & green energy
- Sewer: Private Sewer, Septic Tank
- Water: Private, Well
- Utilities for property: Cable Available, Electricity Connected, Natural Gas Connected, Phone Available, Underground Utilities, Water Connected, Septic Connected
Community & HOA
Community
- Features: Fishing, Park, Street Lights
- Security: Prewired
- Subdivision: Kernodle Landing
HOA
- Has HOA: Yes
- Amenities included: Park
- Services included: Unknown
- HOA fee: $40 monthly
- HOA name: Kernodle Landing Home Owners Association
- HOA phone: 336-272-0641
Location
- Region: Burlington
Financial & listing details
- Price per square foot: $205/sqft
- Tax assessed value: $65,000
- Annual tax amount: $246
- Date on market: 9/30/2025
- Listing agreement: Exclusive Right To Sell
- Listing terms: Cash,Conventional,FHA,VA Loan
- Road surface type: Asphalt, Paved
Price history
| Date | Event | Price |
|---|---|---|
| 2/3/2026 | Sold | $459,000$205/sqft |
Source:  Doorify MLS #10124778 Report a problem Doorify MLS #10124778 Report a problem | ||
| 1/14/2026 | Pending sale | $459,000$205/sqft |
Source: Doorify MLS #10124778 Report a problem | ||
| 9/30/2025 | Listed for sale | $459,000$205/sqft |
Source: Doorify MLS #10124778 Report a problem | ||
Public tax history
Tax history is unavailable.
Neighborhood: 27217
Nearby homes
- $459,0003 bd3 ba2.2k sqft1425 Reading Ct #78, Burlington, NC 27217Sold
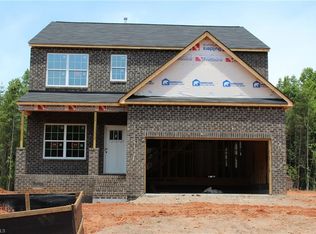
- $489,0004 bd3 ba2.5k sqft1407 Reading Ct #76, Burlington, NC 27217Sold
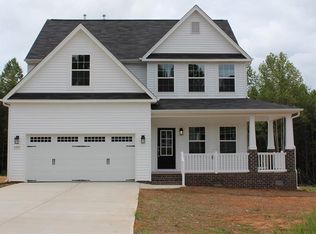
- $449,7004 bd3 ba2.5k sqft1516 Reese Ct, Burlington, NC 27217New Construction
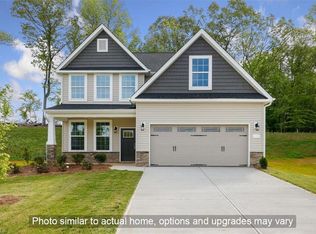
- $470,0003 bd3 ba2k sqft1418 Reading Ct #90, Burlington, NC 27217Sold

- $461,1954 bd4 ba3k sqft1520 Reese Ct #72, Burlington, NC 27217Sold
- $399,7704 bd3 ba2k sqft1434 Reading Ct #86KL, Burlington, NC 27217Pending
- $494,9904 bd3 ba2.6k sqft1410 Reading Ct #92KL, Burlington, NC 27217Sold
- $499,7004 bd3 ba2.6k sqft1403 Reading Ct #75, Burlington, NC 27217Sold
- $587,0004 bd3 ba3.5k sqft1414 Reading Ct #91, Burlington, NC 27217Sold
Nearby schools
GreatSchools rating
- 7/10Altamahaw Ossipee ElementaryGrades: K-5Distance: 2.5 mi
- 6/10Western MiddleGrades: 6-8Distance: 1.3 mi
- 7/10Western Alamance HighGrades: 9-12Distance: 0.7 mi
Schools provided by the listing agent
- Elementary: Alamance Burlington - Altamahaw Ossipee Elementary
- Middle: Alamance Burlington - Western Alamance Middle
- High: Alamance - Western Alamance
Source: Doorify MLS. This data may not be complete. We recommend contacting the local school district to confirm school assignments for this home.
Get a cash offer in 3 minutes
Find out how much your home could sell for in as little as 3 minutes with a no-obligation cash offer.
Estimated market value
$449,100
Get a cash offer in 3 minutes
Find out how much your home could sell for in as little as 3 minutes with a no-obligation cash offer.
Estimated market value
$449,100
- North Carolina
- Alamance County
- Burlington
- 27217
- 1425 Reading Ct Unit 78KL
