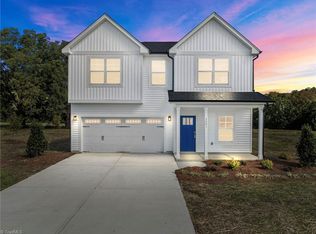
***NO HOA, 2+ ACRE LOT*** Step into the legendary "EVERYTHING HOUSE" by J Madison Homes—because apparently, they really did think of everything. This 4-bedroom, 2.5-bath beauty sits on 2.19 acres, giving you plenty of room to roam. With around 2300 square feet, there's space for living, laughing, and finally having a dedicated office so your kitchen table can retire from its second job. The sleek kitchen comes loaded with upgraded stainless-steel appliances, a French Door Fridge (because regular doors are so last year), and a stylish island perfect for snacks ... or pretending you're on a cooking show. Add some cozy touches like faux wood blinds, ceiling fans, and a laundry setup that includes a front load Washer & Dryer on Pedestals! It's so nice you might almost enjoy doing chores. But wait, there's more! Use the preferred lender & attorney and BOOM ... up to $15,000 in closing cost incentives. That's right, your dream home just became a smart decision too. So Go Ahead—stop dreaming and start bragging.
New construction
$436,900
2421 Pleasant Hill Liberty Rd, Liberty, NC 27298
4beds
2,249sqft
Single Family Residence
Built in 2025
2.19 Acres Lot
$-- Zestimate®
$194/sqft
$-- HOA
What's special
Dedicated officeStylish islandCeiling fansSleek kitchenFaux wood blindsUpgraded stainless-steel appliancesFrench door fridge
- 23 hours
- 34
- 1
Likely to sell faster than
Zillow last checked:
Listing updated:
Listed by:
Jacob Gilliam 336-675-8860,
VennTerra Real Estate Group LLC
Source: Doorify MLS,MLS#: 10194050
Facts & features
Interior
Bedrooms & bathrooms
- Bedrooms: 4
- Bathrooms: 3
- Full bathrooms: 2
- 1/2 bathrooms: 1
Primary bedroom
- Level: Second
- Area: 179.47 Square Feet
- Dimensions: 13.1 x 13.7
Bedroom 2
- Level: Second
- Area: 129.25 Square Feet
- Dimensions: 11.75 x 11.0
Bedroom 3
- Level: Second
- Area: 117.5 Square Feet
- Dimensions: 10.0 x 11.75
Bedroom 4
- Level: Second
- Area: 116.39 Square Feet
- Dimensions: 10.3 x 11.3
Great room
- Level: Main
- Area: 289.8 Square Feet
- Dimensions: 15.75 x 18.4
Kitchen
- Level: Main
- Area: 158.63 Square Feet
- Dimensions: 11.25 x 14.1
Laundry
- Level: Second
- Area: 51 Square Feet
- Dimensions: 8.5 x 6.0
Loft
- Level: Second
- Area: 162.44 Square Feet
- Dimensions: 12.4 x 13.1
Office
- Level: Main
- Area: 172.86 Square Feet
- Dimensions: 13.4 x 12.9
Heating
- Heat Pump
Cooling
- Central Air, Heat Pump
Appliances
- Included: Dishwasher, Electric Range, Microwave
- Laundry: Electric Dryer Hookup, Washer Hookup
Features
- Kitchen Island, Pantry
- Flooring: Carpet, Luxury Vinyl
Interior area
- Total structure area: 2,249
- Total interior livable area: 2,249 sqft
- Finished area above ground: 2,249
- Finished area below ground: 0
Property
Parking
- Total spaces: 2
- Parking features: Garage
- Garage spaces: 2
Features
- Levels: Two
- Stories: 2
- Patio & porch: Front Porch, Patio
Lot
- Size: 2.19 Acres
Details
- Parcel number: 181869
- Special conditions: Standard
Construction
Type & style
- Home type: SingleFamily
- Architectural style: Traditional
- Property subtype: Single Family Residence
Materials
- Vinyl Siding
- Foundation: Slab
- Roof: Architectural Shingle
Condition
- New Construction
- New construction: Yes
- Year built: 2025
- Major remodel year: 2025
Utilities & green energy
- Sewer: Septic Tank
- Water: Private, Well
Community & HOA
Community
- Subdivision: Rural View
HOA
- Has HOA: No
Location
- Region: Liberty
Financial & listing details
- Price per square foot: $194/sqft
- Annual tax amount: $234
- Date on market: 9/21/2026
- Listing agreement: Exclusive Right To Sell
- Listing terms: Cash,Conventional,FHA,USDA Loan,VA Loan
Estimated market value
Not available
Estimated sales range
Not available
Not available
Price history
| Date | Event | Price |
|---|---|---|
| 9/21/2026 | Listed for sale | $436,900$194/sqft |
Source:  Doorify MLS #10194050 Report a problem Doorify MLS #10194050 Report a problem | ||
| 4/8/2026 | Listing removed | $436,900$194/sqft |
Source: Doorify MLS #10128639 Report a problem | ||
| 2/13/2026 | Price change | $436,900-2.2%$194/sqft |
Source: Doorify MLS #10128639 Report a problem | ||
| 10/20/2025 | Listed for sale | $446,900 |
Source:  Triad MLS #1199192 Report a problem Triad MLS #1199192 Report a problem | ||
Public tax history
Tax history is unavailable.
Monthly payment
Est. payment
Payment breakdown
Explore the cost of this home by adjusting the details. Changes won't be saved.Climate risks
Neighborhood: 27298
Nearby schools
Schools provided by the listing agent
- Elementary: Alamance Burlington - Sylvan Elementary
- Middle: Alamance Burlington - Southern Alamance Middle
- High: Alamance Burlington - Southern Alamance High
Source: Doorify MLS. This data may not be complete. We recommend contacting the local school district to confirm school assignments for this home.
- $436,9004 bd3 ba2.2k sqft2421 Pleasant Hill Liberty Road 11, Liberty, NC 27298New Construction

- $474,9004 bd4 ba2.6k sqft2431 Pleasant Hill Liberty Road 10, Liberty, NC 27298New Construction

- $474,9004 bd4 ba2.6k sqft2431 Pleasant Hill Liberty Rd, Liberty, NC 27298New Construction

- $496,9004 bd3 ba2.9k sqft2441 Pleasant Hill Liberty Rd, Liberty, NC 27298Sold
Similar homes
- $474,9004 bd4 ba2.6k sqft2431 Pleasant Hill Liberty Rd, Liberty, NC 27298New Construction
 MLS ID #10194046, Jacob Gilliam. Doorify MLS
 - $490,5004 bd3 ba3k sqft2471 Pleasant Hill Liberty Rd, Liberty, NC 27298New Construction
 MLS ID #10194034, Jacob Gilliam. Doorify MLS
 - $405,0003 bd3 ba2.3k sqft3050 State Highway 62, Liberty, NC 27298For Sale
 MLS ID #10183730, emily kiara mcmillan. Doorify MLS
 - $292,0004 bd2 ba1.7k sqft6022 Ferguson Creek Dr, Liberty, NC 27298For Sale
 MLS ID #10178570, Alayna Nye. Doorify MLS
 - $519,9004 bd3 ba2.9k sqft3989 Keystone Rd, Snow Camp, NC 27349New ConstructionMLS ID #10188614, Laci Warren. Doorify MLS
- $339,0004 bd3 ba2.1k sqft236 Colonnade Dr, Elon, NC 27244For Sale
 MLS ID #1235674, Shannon Whitfield. Triad MLS
 - $429,9754 bd3 ba2.4k sqft935 Sweet Gum Way, Mebane, NC 27302For SaleMLS ID #1228357, Jamie Costello. Triad MLS
- $407,0004 bd3 ba2.4k sqft1725 Langlais Dr, Graham, NC 27253For SaleMLS ID #10183795, Jaime Gutierrez. Doorify MLS
- $465,8914 bd3 ba2.5k sqft2002 Darrell Dr, Graham, NC 27253New ConstructionTriad MLS
- $464,9004 bd4 ba3.1k sqft2009 Summer Walk Dr, Mebane, NC 27302For SaleMLS ID #10165053, Amanda Webster Tabor. Doorify MLS
- $499,9993 bd2 ba1.9k sqft5171 Salem Church Rd, Graham, NC 27253For SaleMLS ID #10161752, Christina Fisher. Doorify MLS
- $359,9003 bd3 ba2k sqft2444 Sunfield Dr, Graham, NC 27253For SaleMLS ID #10186588, Erin Kathleen Robertson. Doorify MLS
- $499,9994 bd4 ba2.9k sqft4115 Ralph Holt Ct, Snow Camp, NC 27349For SaleMLS ID #10189687, Mansi Gowin. Doorify MLS
- $615,0003 bd4 ba2.8k sqft535 Poplar Forest Ln, Pittsboro, NC 27312For SaleMLS ID #10189120, Ann Koonce. Doorify MLS
- $382,5003 bd3 ba2.1k sqft1406 Copper Cir, Mebane, NC 27302For SaleMLS ID #10187035, Daniel Miller. Doorify MLS
- $300,0003 bd2 ba1.4k sqft1507 Alta Vista Lane, Graham, NC 27253New Construction
 MLS ID #100539793, Caitlin V. Harrell, 3 Brothers Realty. Hive MLS
 - $393,3003 bd3 ba2.4k sqft1336 Lansdowne Dr, Mebane, NC 27302For SaleMLS ID #10184945, Barblin Jibunor. Doorify MLS
