Move-In Ready with Detached Apartment! Well-maintained 3-bedroom, 2-bath home featuring fresh interior paint and numerous recent upgrades. Beautiful hardwood floors flow throughout the living room, hallway, and all bedrooms, while the kitchen, dining area, and bathrooms offer durable laminate flooring. Both bathrooms have been updated with new flooring and upgraded PEX plumbing. Major improvements include a recently serviced HVAC system and a new water heater, providing added peace of mind. Step outside through the sliding glass doors onto the spacious new 10' x 16' deck--perfect for entertaining, grilling, or enjoying outdoor living. A rare and valuable bonus is the detached garage with an overhead apartment complete with a full bathroom and kitchen. This versatile space is ideal for guests, extended family, a home office, hobby area, or potential rental income.
Pending
$299,000
607 E Butler Ave, Liberty, NC 27298
3beds
1,288sqft
:
Get pre-qualified$1,770/mo
Single Family Residence, Residential
Built in 1966
0.42 Acres Lot
$289,800 Zestimate®
$232/sqft
$-- HOA
What's special
Beautiful hardwood floorsSliding glass doorsFresh interior paintDurable laminate flooring
- 51 days |
- 808 |
- 57 |
Zillow last checked:
Listing updated:
Listed by:
Billy F Williams 919-548-1404,
Harris Realty & Auction,
Scott Harris 919-498-4077,
Harris Realty & Auction
Source: Doorify MLS,MLS#: 10171256
Facts & features
Interior
Bedrooms & bathrooms
- Bedrooms: 3
- Bathrooms: 2
- Full bathrooms: 2
Heating
- Central, Gas Pack, Heat Pump, None
Cooling
- Ceiling Fan(s), Central Air, Electric, Gas, Heat Pump
Appliances
- Included: Electric Oven, Electric Water Heater, Refrigerator
- Laundry: In Kitchen
Features
- Flooring: Laminate, Wood
- Has fireplace: No
Interior area
- Total structure area: 1,288
- Total interior livable area: 1,288 sqft
- Finished area above ground: 1,288
- Finished area below ground: 0
Property
Parking
- Total spaces: 1
- Parking features: Attached Carport
- Garage spaces: 1
Features
- Levels: One
- Stories: 1
- Patio & porch: Deck, Front Porch
- Has view: Yes
Lot
- Size: 0.42 Acres
Details
- Parcel number: 8737219209
- Zoning: R-12
- Special conditions: Standard
Construction
Type & style
- Home type: SingleFamily
- Architectural style: Ranch
- Property subtype: Single Family Residence, Residential
Materials
- Brick Veneer
- Roof: Shingle
Condition
- New construction: No
- Year built: 1966
Utilities & green energy
- Sewer: Public Sewer
- Water: Public
- Utilities for property: Cable Available, Electricity Connected, Natural Gas Available
Community & HOA
Community
- Subdivision: Not in a Subdivision
HOA
- Has HOA: No
Location
- Region: Liberty
Financial & listing details
- Price per square foot: $232/sqft
- Tax assessed value: $192,080
- Annual tax amount: $2,343
- Date on market: 6/2/2026
- Road surface type: Asphalt
Estimated market value
$289,800
$275,000 - $304,000
$1,580/mo
Price history
| Date | Event | Price |
|---|---|---|
| 7/17/2026 | Pending sale | $299,000$232/sqft |
Source:  Doorify MLS #10171256 Report a problem Doorify MLS #10171256 Report a problem | ||
| 6/2/2026 | Listed for sale | $299,000$232/sqft |
Source: Doorify MLS #10171256 Report a problem | ||
Public tax history
| Year | Property taxes | Tax assessment |
|---|---|---|
| 2025 | $2,343 +6.8% | $192,080 |
| 2024 | $2,195 +8.6% | $192,080 |
| 2023 | $2,022 +31.2% | $192,080 +59.1% |
| 2022 | $1,541 | $120,710 |
| 2021 | $1,541 | $120,710 |
| 2020 | $1,541 | $120,710 |
| 2019 | -- | $120,710 +12.8% |
| 2016 | $1,293 -0.2% | $106,978 |
| 2015 | $1,295 | -- |
| 2014 | -- | $106,978 +3.5% |
| 2012 | -- | $103,340 |
| 2011 | -- | $103,340 |
| 2010 | -- | $103,340 |
| 2008 | -- | -- |
| 2007 | -- | -- |
| 2006 | -- | -- |
| 2005 | -- | -- |
| 2004 | -- | -- |
| 2003 | -- | -- |
| 2002 | -- | -- |
| 2001 | -- | -- |
Find assessor info on the county website
Monthly payment
Est. payment
Payment breakdown
Explore the cost of this home by adjusting the details. Changes won't be saved.Climate risks
Neighborhood: 27298
Nearby schools
GreatSchools rating
- 5/10Liberty ElementaryGrades: PK-5Distance: 1 mi
- 5/10Northeastern Randolph MiddleGrades: 6-8Distance: 5.6 mi
- 4/10Providence Grove High SchoolGrades: 9-12Distance: 8.5 mi
Schools provided by the listing agent
- Elementary: Randolph County Schools
- Middle: Randolph County Schools
- High: Randolph County Schools
Source: Doorify MLS. This data may not be complete. We recommend contacting the local school district to confirm school assignments for this home.
- $220,5003 bd2 ba1.2k sqft601 E Butler Ave, Liberty, NC 27298Off Market

- $197,9003 bd1 ba1.2k sqft611 E Butler Ave, Liberty, NC 27298Off Market
- $240,6003 bd2 ba1.4k sqft604 Oakdale St, Liberty, NC 27298Sold
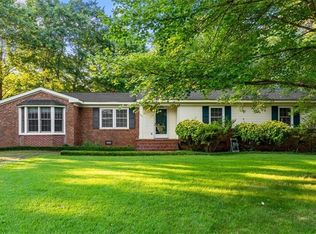
- $241,0003 bd1 ba1.4k sqft604 Oakdale Ave, Liberty, NC 27298Sold
- $241,6003 bd1 ba1.5k sqft909 Pineknoll St, Liberty, NC 27298Off Market
- $196,2003 bd1 ba1.2k sqft604 E Butler Ave, Liberty, NC 27298Off Market
- $234,0003 bd1 ba1.5k sqft517 E Butler Ave, Liberty, NC 27298Off Market
- $47,7500.34 AcresPine Knoll St, Liberty, NC 27298Off Market
A local agent can set up tours, give advice and negotiate with sellers.
Similar homes
- $365,0003 bd2 ba1.5k sqft507/0 N Timberlea St, Liberty, NC 27298For Sale

 MLS ID #1228612, Danette Saley. Triad MLS
 - $274,9002 bd1 ba1.3k sqft7606 Bailey Ln, Liberty, NC 27298For Sale
 MLS ID #1226517, Evelyn Hernandez. Triad MLS
 - $159,0003 bd1 ba1.2k sqft146 W Patterson Ave, Liberty, NC 27298For Sale
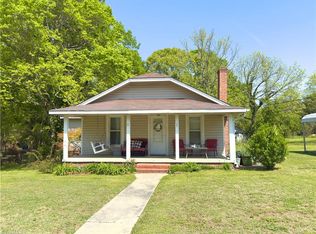 MLS ID #1215787, Hope Moody. Triad MLS
 - $300,0003 bd2 ba1.3k sqft4061 Williams Mill Rd, Burlington, NC 27215For Sale
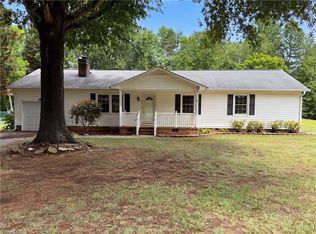 MLS ID #1225268, Lisa McGill. Triad MLS
 - $295,0003 bd2 ba1.6k sqft723 Gibsonville Ossipee Rd, Elon, NC 27244For Sale By Owner
- $307,0003 bd2 ba1.5k sqft3286 S State Highway 54, Haw River, NC 27258For SaleMLS ID #1228048, Flemania Mannino. Triad MLS
- $310,0003 bd2 ba1.5k sqft5314 Coble Church Rd, Julian, NC 27283For SaleMLS ID #1167667, Natalie Deal. Triad MLS
- $314,9004 bd2 ba1.4k sqft1978 Mount Hope Church Rd, Mc Leansville, NC 27301For SaleMLS ID #1216324, Loretta Toler. Triad MLS
- $294,9003 bd2 ba1.5k sqft2006 Soapstone Mountain Road, Staley, NC 27355For Sale
 MLS ID #100582969, Vickie Gallimore, RE/MAX Central Realty. Hive MLS
 - $270,0003 bd3 ba1.3k sqft502 S 6th Ave, Siler City, NC 27344For Sale
 MLS ID #10168291, Yajaira Hernandez. Doorify MLS
 - $299,5003 bd2 ba1.4k sqft706 Town Branch Rd, Graham, NC 27253For SaleMLS ID #1218477, Joshua Whitley. Triad MLS
- $267,4993 bd2 ba1.5k sqft171 Idlewild Dr, Asheboro, NC 27317For SaleMLS ID #1224485, Bryan Reynolds. Triad MLS
- $295,0004 bd2 ba1.2k sqft3 313th Trl, Burlington, NC 27215For SaleMLS ID #10172925, Diana Gonzalez Linares. Doorify MLS
- $295,0003 bd2 ba1.5k sqft858 State Highway 62 W, Greensboro, NC 27406For SaleMLS ID #1225692, Heather Harris. Triad MLS
- $325,0003 bd2 ba1.5k sqft5819 Scarlet Oak Dr, Mc Leansville, NC 27301For SaleMLS ID #10178814, Raven Hazelwood Baulding. Doorify MLS
- $310,0003 bd2 ba1.4k sqft402 Poplar St, Graham, NC 27253For SaleMLS ID #10179466, Debbie England. Doorify MLS
- $229,0003 bd2 ba1.9k sqft4077 Ramseur Julian Rd, Liberty, NC 27298For SaleMLS ID #1213447, Mike Headley. Triad MLS
- $289,5003 bd2 ba1.2k sqft2474 Woodridge Dr, Asheboro, NC 27205For SaleMLS ID #1222611, Brian Shackelford. Triad MLS
- $329,5003 bd1 ba1.5k sqft5769 Hohn Ct, Greensboro, NC 27407For SaleMLS ID #11834586, Corbin Beeson, National Land Realty, Raleigh, NC. My State MLS
- $250,0003 bd2 ba1.2k sqft1636 Regency Dr, Burlington, NC 27215For Sale By Owner
