This updated 3-bedroom brick ranch blends inviting character with an impressive backyard retreat. Rich bamboo flooring flows through thoughtfully finished living spaces featuring distinctive wood-plank ceilings and a warm wood accent wall. The renovated kitchen offers granite countertops, herringbone tile backsplash, Craftsman-style cabinetry, stainless steel appliances and a statement gas range with vent hood, durable tile floors finish the custom look. A tankless water heater adds convenience. Outside, a spacious wood deck overlooks the in-ground saltwater pool, privacy-fenced backyard and established landscaping accented by mature crepe myrtles and liriope. The detached garage is currently used as a wired workshop, while the front carport and extended concrete driveway provide convenient parking. An electrical connection in the carport accommodates the owners’ RV. This is an updated in-town brick ranch with handcrafted character and an unexpectedly beautiful backyard retreat.
For sale
$280,000
910 Pineknoll St, Liberty, NC 27298
3beds
1,297sqft
Stick/Site Built, Residential, Single Family Residence
Built in 1967
0.4 Acres Lot
$270,500 Zestimate®
$--/sqft
$-- HOA
What's special
In-ground saltwater poolCraftsman-style cabinetryEstablished landscapingDistinctive wood-plank ceilingsRich bamboo flooringPrivacy-fenced backyardMature crepe myrtles
- 1 day
- 195
- 22
Zillow last checked:
Listing updated:
Listed by:
Julie D. Powers 336-880-0537,
Jd Powers Realty, LLC
Source: Triad MLS,MLS#: 1234768
Facts & features
Interior
Bedrooms & bathrooms
- Bedrooms: 3
- Bathrooms: 2
- Full bathrooms: 1
- 1/2 bathrooms: 1
- Main level bathrooms: 2
Living room
- Level: Main
Heating
- Heat Pump, Electric
Cooling
- Central Air
Appliances
- Included: Remarks, Gas Water Heater, Tankless Water Heater
- Laundry: Main Level
Features
- Flooring: See Remarks, Wood
- Basement: Crawl Space
- Has fireplace: No
Interior area
- Total structure area: 1,297
- Total interior livable area: 1,297 sqft
- Finished area above ground: 1,297
Property
Parking
- Total spaces: 2
- Parking features: Carport, Driveway, Garage, Attached Carport, Detached
- Attached garage spaces: 2
- Has carport: Yes
- Has uncovered spaces: Yes
Features
- Levels: One
- Stories: 1
- Patio & porch: Porch
- Exterior features: Garden
- Pool features: In Ground
- Fencing: Fenced,Privacy
Lot
- Size: 0.4 Acres
- Dimensions: 94 x 179 x 95 x 179
Details
- Parcel number: 8737310682
- Zoning: R12
- Special conditions: Owner Sale
Construction
Type & style
- Home type: SingleFamily
- Property subtype: Stick/Site Built, Residential, Single Family Residence
Materials
- Brick, Vinyl Siding
Condition
- Year built: 1967
Utilities & green energy
- Sewer: Public Sewer
- Water: Public
Community & HOA
Community
- Security: Security System
- Subdivision: Timberlane
HOA
- Has HOA: No
Location
- Region: Liberty
Financial & listing details
- Tax assessed value: $169,760
- Annual tax amount: $2,071
- Date on market: 9/10/2026
- Cumulative days on market: 5 days
- Listing agreement: Exclusive Right To Sell
- Listing terms: Cash,Conventional,FHA,USDA Loan,VA Loan
Estimated market value
$270,500
$257,000 - $284,000
$1,462/mo
Price history
| Date | Event | Price |
|---|---|---|
| 9/10/2026 | Listed for sale | $280,000+180% |
Source:  Triad MLS #1234768 Report a problem Triad MLS #1234768 Report a problem | ||
| 7/29/2011 | Sold | $100,000$77/sqft |
Source: Public Record Report a problem | ||
Public tax history
| Year | Property taxes | Tax assessment |
|---|---|---|
| 2025 | $2,071 +7% | $169,760 |
| 2024 | $1,935 +8.6% | $169,760 |
| 2023 | $1,782 +31.5% | $169,760 +59.4% |
| 2022 | $1,355 | $106,490 |
| 2021 | $1,355 | $106,490 |
| 2020 | $1,355 | $106,490 |
| 2019 | -- | $106,490 +15% |
| 2016 | $1,105 -0.2% | $92,632 |
| 2015 | $1,107 | -- |
| 2014 | $1,107 | $92,632 +0.1% |
| 2012 | -- | $92,530 |
| 2011 | -- | $92,530 |
| 2010 | -- | $92,530 |
| 2008 | -- | -- |
| 2007 | -- | -- |
| 2006 | -- | -- |
| 2005 | -- | -- |
| 2004 | -- | -- |
| 2003 | -- | -- |
| 2002 | -- | -- |
| 2001 | -- | -- |
Find assessor info on the county website
Monthly payment
Est. payment
Payment breakdown
Explore the cost of this home by adjusting the details. Changes won't be saved.Climate risks
Neighborhood: 27298
Nearby schools
Schools provided by the listing agent
- Elementary: Liberty
- Middle: Northeastern Randolph
- High: Providence Grove
Source: Triad MLS. This data may not be complete. We recommend contacting the local school district to confirm school assignments for this home.
Similar homes
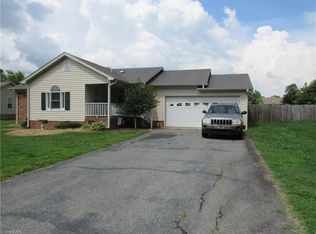
- $255,0003 bd2 ba1.3k sqft410 S Fayetteville St, Liberty, NC 27298For Sale
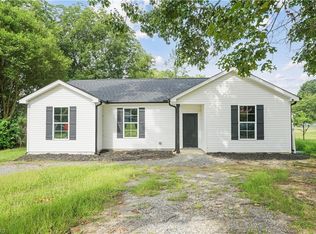
 MLS ID #1233826, Kimberly Burgess. Triad MLS
 - $265,0003 bd2 ba1.4k sqft204 W Brower Ave, Liberty, NC 27298For Sale
 MLS ID #1216859, Anna McDow. Triad MLS
 - $340,0003 bd2 ba1.5k sqft507/0 N Timberlea St, Liberty, NC 27298For Sale
 MLS ID #1228612, Danette Saley. Triad MLS
 - $290,0003 bd3 ba1.8k sqft1386 Church St, Ramseur, NC 27316For Sale
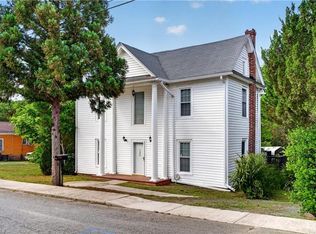 MLS ID #1235088, Randy Nguyen. Triad MLS
 - $279,5003 bd1 ba1k sqft2505 Banner Whitehead Rd, Sophia, NC 27350For SaleMLS ID #1234569, Madison Allred. Triad MLS
- $329,9003 bd1 ba1.5k sqft714 Shady Grove Church Rd, Staley, NC 27355For SaleMLS ID #1233479, Kara Farrar. Triad MLS
- $277,0003 bd2 ba1.4k sqft1848 Woodglo Dr, Asheboro, NC 27205For SaleMLS ID #1234137, Lakeisha Johnson. Triad MLS
- $285,0003 bd1 ba1.2k sqft725 Forest Dr, Gibsonville, NC 27249For SaleMLS ID #1227007, Esmeralda Covarrubias Camacho. Triad MLS
- $255,0004 bd2 ba1.4k sqft387 New Salem Rd, Randleman, NC 27317For SaleMLS ID #1231623, Justin Saunders. Triad MLS
- $250,0003 bd2 ba1.2k sqft1304 Lashley Park Dr, Gibsonville, NC 27249For SaleMLS ID #1224946, Katelyn Jenkins. Triad MLS
- $275,0003 bd2 ba1.3k sqft5414 Eastcrest Rd, Mc Leansville, NC 27301For SaleMLS ID #1218290, Paula Kotarakos. Triad MLS
- $319,9003 bd3 ba1.8k sqft3799 Mack Lineberry Rd, Franklinville, NC 27248For SaleMLS ID #1231772, Christian Morgan. Triad MLS
- $325,0003 bd2 ba1.7k sqft5325 Old Greensboro Rd, Randleman, NC 27317For SaleMLS ID #1230936, Luke Vandall. Triad MLS
- $249,9993 bd2 ba1.6k sqft505 Leitzel Ave, Greensboro, NC 27406For SaleMLS ID #1231526, Crystal Greenidge. Triad MLS
- $315,0003 bd2 ba1.4k sqft4351 Bowman Ave, Randleman, NC 27317For SaleMLS ID #1230829, Ethan Brady. Triad MLS
- $239,9003 bd2 ba1.8k sqft216 Circle Dr, Gibsonville, NC 27249For SaleMLS ID #1233241, Adriane Witcher. Triad MLS
- $250,0003 bd1 ba1.2k sqft4122 S State Highway 62, Burlington, NC 27215For SaleMLS ID #1230213, Jennifer Gregory. Triad MLS
