***NO HOA, 2+ ACRE LOT*** Still touring homes that say "updated" but mean one new lightbulb? Enter the "Everything House" by J Madison Homes—where the upgrades didn't stop halfway through the budget meeting. This 4-bedroom, 3.5-bath, 2654 sq ft overachiever sits on 2.35 acres (aka room for your hobbies, your dog, and that one project you swear you'll finish). There's a home office for "working," a loft for whatever mood you're in, and a kitchen with a big, beautiful island ready for charcuterie...or takeout staging. Stainless steel appliances? Of course. French door fridge? Naturally—your leftovers deserve luxury. Ceiling fans in all the right places, faux wood blinds already installed (because who has time?), and a front-load washer & dryer on pedestals—so laundry finally feels a little less offensive. Oh—and up to $15K in closing costs with preferred lender/attorney. Translation: the house already did most of the work ... You just have to show up.
New construction
$474,900
2431 Pleasant Hill Liberty Rd, Liberty, NC 27298
4beds
2,672sqft
Single Family Residence
Built in 2025
2.35 Acres Lot
$-- Zestimate®
$178/sqft
$-- HOA
What's special
Home officeFrench door fridgeStainless steel appliances
- 1 day
- 25
- 2
Likely to sell faster than
Zillow last checked:
Listing updated:
Listed by:
Jacob Gilliam 336-675-8860,
VennTerra Real Estate Group LLC
Source: Doorify MLS,MLS#: 10194046
Facts & features
Interior
Bedrooms & bathrooms
- Bedrooms: 4
- Bathrooms: 4
- Full bathrooms: 3
- 1/2 bathrooms: 1
Primary bedroom
- Level: Second
- Area: 226.5 Square Feet
- Dimensions: 15.0 x 15.1
Bedroom 2
- Level: Second
- Area: 169.4 Square Feet
- Dimensions: 14.0 x 12.1
Bedroom 3
- Level: Second
- Area: 180 Square Feet
- Dimensions: 12.0 x 15.0
Bedroom 4
- Level: Main
- Area: 205.4 Square Feet
- Dimensions: 13.0 x 15.8
Great room
- Level: Main
- Area: 260.48 Square Feet
- Dimensions: 17.25 x 15.1
Kitchen
- Level: Main
- Area: 197.81 Square Feet
- Dimensions: 13.1 x 15.1
Laundry
- Level: Second
- Area: 57.82 Square Feet
- Dimensions: 9.8 x 5.9
Loft
- Level: Second
- Area: 171.1 Square Feet
- Dimensions: 11.8 x 14.5
Office
- Level: Second
- Area: 133.2 Square Feet
- Dimensions: 11.1 x 12.0
Heating
- Heat Pump
Cooling
- Central Air, Heat Pump
Appliances
- Included: Dishwasher, Electric Range, Microwave
- Laundry: Electric Dryer Hookup, Washer Hookup
Features
- Kitchen Island, Pantry
- Flooring: Carpet, Luxury Vinyl
Interior area
- Total structure area: 2,672
- Total interior livable area: 2,672 sqft
- Finished area above ground: 2,672
- Finished area below ground: 0
Property
Parking
- Total spaces: 2
- Parking features: Garage
- Garage spaces: 2
Features
- Levels: Two
- Stories: 2
- Patio & porch: Front Porch, Patio
Lot
- Size: 2.35 Acres
Details
- Parcel number: 181868
- Special conditions: Standard
Construction
Type & style
- Home type: SingleFamily
- Architectural style: Traditional
- Property subtype: Single Family Residence
Materials
- Vinyl Siding
- Foundation: Slab
- Roof: Architectural Shingle
Condition
- New Construction
- New construction: Yes
- Year built: 2025
- Major remodel year: 2025
Utilities & green energy
- Sewer: Septic Tank
- Water: Private, Well
Community & HOA
Community
- Subdivision: Rural View
HOA
- Has HOA: No
Location
- Region: Liberty
Financial & listing details
- Price per square foot: $178/sqft
- Annual tax amount: $240
- Date on market: 9/21/2026
- Listing agreement: Exclusive Right To Sell
- Listing terms: Cash,Conventional,FHA,USDA Loan,VA Loan
Estimated market value
Not available
Estimated sales range
Not available
Not available
Price history
| Date | Event | Price |
|---|---|---|
| 9/21/2026 | Listed for sale | $474,900$178/sqft |
Source:  Doorify MLS #10194046 Report a problem Doorify MLS #10194046 Report a problem | ||
| 4/8/2026 | Listing removed | $474,900$178/sqft |
Source: Doorify MLS #10128646 Report a problem | ||
| 10/20/2025 | Listed for sale | $474,900 |
Source:  Triad MLS #1199189 Report a problem Triad MLS #1199189 Report a problem | ||
Public tax history
Tax history is unavailable.
Monthly payment
Est. payment
Payment breakdown
Explore the cost of this home by adjusting the details. Changes won't be saved.Climate risks
Neighborhood: 27298
Nearby schools
Schools provided by the listing agent
- Elementary: Alamance Burlington - Sylvan Elementary
- Middle: Alamance Burlington - Southern Alamance Middle
- High: Alamance Burlington - Southern Alamance High
Source: Doorify MLS. This data may not be complete. We recommend contacting the local school district to confirm school assignments for this home.
- $474,9004 bd4 ba2.6k sqft2431 Pleasant Hill Liberty Road 10, Liberty, NC 27298New Construction

- $436,9004 bd3 ba2.2k sqft2421 Pleasant Hill Liberty Rd, Liberty, NC 27298New Construction
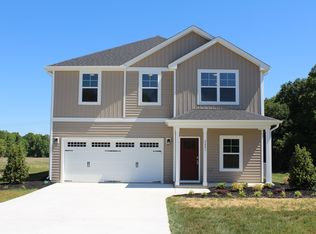
- $436,9004 bd3 ba2.2k sqft2421 Pleasant Hill Liberty Road 11, Liberty, NC 27298New Construction

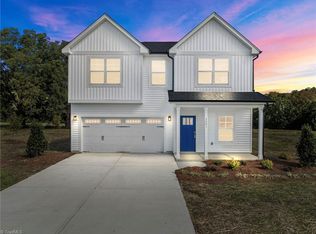
- $496,9004 bd3 ba2.9k sqft2441 Pleasant Hill Liberty Rd, Liberty, NC 27298Sold
Similar homes
- $490,5004 bd3 ba3k sqft2471 Pleasant Hill Liberty Rd, Liberty, NC 27298New Construction

 MLS ID #10194034, Jacob Gilliam. Doorify MLS
 - $436,9004 bd3 ba2.2k sqft2421 Pleasant Hill Liberty Rd, Liberty, NC 27298New ConstructionMLS ID #10194050, Jacob Gilliam. Doorify MLS
- $405,0003 bd3 ba2.3k sqft3050 State Highway 62, Liberty, NC 27298For Sale
 MLS ID #10183730, emily kiara mcmillan. Doorify MLS
 - $519,9004 bd3 ba2.9k sqft3989 Keystone Rd, Snow Camp, NC 27349New Construction
 MLS ID #10188614, Laci Warren. Doorify MLS
 - $292,0004 bd2 ba1.7k sqft6022 Ferguson Creek Dr, Liberty, NC 27298For SaleMLS ID #10178570, Alayna Nye. Doorify MLS
- $464,9004 bd4 ba3.1k sqft2009 Summer Walk Dr, Mebane, NC 27302For SaleMLS ID #10165053, Amanda Webster Tabor. Doorify MLS
- $499,9994 bd4 ba2.9k sqft4115 Ralph Holt Ct, Snow Camp, NC 27349For SaleMLS ID #10189687, Mansi Gowin. Doorify MLS
- $499,9993 bd2 ba1.9k sqft5171 Salem Church Rd, Graham, NC 27253For SaleMLS ID #10161752, Christina Fisher. Doorify MLS
- $465,8914 bd3 ba2.5k sqft2002 Darrell Dr, Graham, NC 27253New Construction
 Triad MLS
 - $615,0003 bd4 ba2.8k sqft535 Poplar Forest Ln, Pittsboro, NC 27312For SaleMLS ID #10189120, Ann Koonce. Doorify MLS
- $339,0004 bd3 ba2.1k sqft236 Colonnade Dr, Elon, NC 27244For SaleMLS ID #1235674, Shannon Whitfield. Triad MLS
- $429,9754 bd3 ba2.4k sqft935 Sweet Gum Way, Mebane, NC 27302For SaleMLS ID #1228357, Jamie Costello. Triad MLS
- $407,0004 bd3 ba2.4k sqft1725 Langlais Dr, Graham, NC 27253For SaleMLS ID #10183795, Jaime Gutierrez. Doorify MLS
- $524,9005 bd3 ba2.8k sqft921 Sugar Tree Dr, Mebane, NC 27302For SaleMLS ID #10179918, Eric Burns. Doorify MLS
- $525,0005 bd4 ba3.4k sqft1096 Capulet Dr, Burlington, NC 27215For SaleMLS ID #10170534, Melissa H White. Doorify MLS
- $575,0003 bd3 ba2.4k sqft309 N Maple St, Graham, NC 27253For SaleMLS ID #1231533, Brandon Barbour. Triad MLS
- $300,0003 bd2 ba1.4k sqft1507 Alta Vista Lane, Graham, NC 27253New Construction
 MLS ID #100539793, Caitlin V. Harrell, 3 Brothers Realty. Hive MLS
