Ready to stop searching and start living? Welcome to J Madison Homes where our homes are truly MOVE IN READY! This stunning 4-bedroom, 3.5 bath beauty has home office, loft and it sits on 2.10 acres. This home has a coveted Guest Suite on the main level, offers almost 2700 square feet of pure comfort and style. From upgraded stainless steel appliances including a French Door fridge to a sleek kitchen island, every detail is designed for modern living. You will stay cool with ceiling fans in key rooms and enjoy the elegance of 2" faux wood blinds throughout. The laundry setup is included with front-load washer and dryer on pedestals. And if that is not enough goodies - you can also get an incentive up to $15,000 in closing cost when you use the preferred lender and attorney. So don't just dream it - Live It! Come see why this home could be your perfect match!
Pending
$472,900
2461 Pleasant Hill Liberty Road 7, Liberty, NC 27298
4beds
2,672sqft
Stick/Site Built, Residential, Single Family Residence
Built in 2025
2.1 Acres Lot
$-- Zestimate®
$--/sqft
$-- HOA
What's special
Home officeSleek kitchen islandUpgraded stainless steel appliancesFrench door fridge
- 100 days |
- 54 |
- 4 |
Zillow last checked:
Listing updated:
Listed by:
Ken Capo 919-225-6990,
VennTerra Real Estate Group LLC,
Jacob Gilliam 336-675-8860,
VennTerra Real Estate Group LLC
Source: Triad MLS,MLS#: 1218889
Facts & features
Interior
Bedrooms & bathrooms
- Bedrooms: 4
- Bathrooms: 4
- Full bathrooms: 3
- 1/2 bathrooms: 1
- Main level bathrooms: 2
Primary bedroom
- Level: Second
- Dimensions: 15 x 15.08
Bedroom 2
- Level: Second
- Dimensions: 14.83 x 12.17
Bedroom 3
- Level: Second
- Dimensions: 12 x 15
Bedroom 4
- Level: Main
- Dimensions: 12.83 x 15.83
Great room
- Level: Main
- Dimensions: 17.25 x 15.08
Kitchen
- Level: Main
- Dimensions: 13.08 x 15.08
Laundry
- Level: Second
- Dimensions: 9.83 x 5.92
Loft
- Level: Second
- Dimensions: 11.83 x 14.42
Office
- Level: Second
- Dimensions: 11.17 x 12
Heating
- Forced Air, Heat Pump, Electric
Cooling
- Central Air, Heat Pump
Appliances
- Included: Microwave, Built-In Refrigerator, Dishwasher, Free-Standing Range, Electric Water Heater
- Laundry: Dryer Connection, Laundry Room
Features
- Ceiling Fan(s), Dead Bolt(s), Kitchen Island, Pantry, Solid Surface Counter
- Flooring: Carpet, Vinyl
- Has basement: No
- Attic: Partially Floored,Pull Down Stairs
- Has fireplace: No
Interior area
- Total structure area: 2,672
- Total interior livable area: 2,672 sqft
- Finished area above ground: 2,672
Property
Parking
- Total spaces: 2
- Parking features: Driveway, Garage, Garage Door Opener, Attached, Garage Faces Front
- Attached garage spaces: 2
- Has uncovered spaces: Yes
Features
- Levels: Two
- Stories: 2
- Pool features: None
Lot
- Size: 2.1 Acres
- Features: Cleared, Level
Details
- Parcel number: 181865
- Zoning: Res
- Special conditions: Owner Sale
Construction
Type & style
- Home type: SingleFamily
- Architectural style: Transitional
- Property subtype: Stick/Site Built, Residential, Single Family Residence
Materials
- Vinyl Siding
- Foundation: Slab
Condition
- New Construction
- New construction: Yes
- Year built: 2025
Utilities & green energy
- Sewer: Private Sewer, Septic Tank
- Water: Private, Well
Community & HOA
Community
- Security: Carbon Monoxide Detector(s), Smoke Detector(s)
- Subdivision: Rural View
HOA
- Has HOA: No
Location
- Region: Liberty
Financial & listing details
- Date on market: 5/9/2026
- Cumulative days on market: 275 days
- Listing agreement: Exclusive Right To Sell
- Listing terms: Cash,Conventional,FHA,USDA Loan,VA Loan
Estimated market value
Not available
Estimated sales range
Not available
Not available
Price history
| Date | Event | Price |
|---|---|---|
| 7/23/2026 | Pending sale | $472,900 |
Source:  Triad MLS #1218889 Report a problem Triad MLS #1218889 Report a problem | ||
| 5/9/2026 | Listed for sale | $472,900 |
Source: Triad MLS #1218889 Report a problem | ||
Public tax history
Tax history is unavailable.
Monthly payment
Est. payment
Payment breakdown
Explore the cost of this home by adjusting the details. Changes won't be saved.Climate risks
Neighborhood: 27298
Nearby schools
GreatSchools rating
- 4/10Sylvan ElementaryGrades: PK-5Distance: 3.8 mi
- 2/10Southern MiddleGrades: 6-8Distance: 10.1 mi
- 5/10Southern HighGrades: 9-12Distance: 10 mi
Schools provided by the listing agent
- Elementary: Sylvan
- Middle: Southern
- High: Southern Alamance
Source: Triad MLS. This data may not be complete. We recommend contacting the local school district to confirm school assignments for this home.
- $490,5004 bd3 ba3k sqft2471 Pleasant Hill Liberty Road 6, Liberty, NC 27298New Construction

- $496,9004 bd3 ba2.9k sqft2441 Pleasant Hill Liberty Rd, Liberty, NC 27298Sold
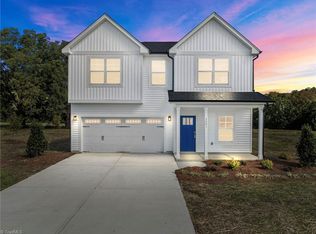
- $474,9004 bd4 ba2.6k sqft2431 Pleasant Hill Liberty Road 10, Liberty, NC 27298New Construction

- $440,0004 bd3 ba2.3k sqft2451 Pleasant Hill Liberty Rd, Liberty, NC 27298Sold

- $436,9004 bd3 ba2.2k sqft2421 Pleasant Hill Liberty Road 11, Liberty, NC 27298New Construction
- $63,4846.49 acres2588 Pleasant Hill Liberty Rd, Liberty, NC 27298Off Market
- $943,2003 bd3 ba3.2k sqft8131 Kenly Dr, Liberty, NC 27298Off Market
- $725,0003 bd2 ba1.2k sqft2609 Pleasant Hill Liberty Rd, Liberty, NC 27298Sold
A local agent can set up tours, give advice and negotiate with sellers.
Similar homes
- $474,9004 bd4 ba2.6k sqft2431 Pleasant Hill Liberty Road 10, Liberty, NC 27298New Construction
 MLS ID #1218769, Ken Capo. Triad MLS
 - $490,5004 bd3 ba3k sqft2471 Pleasant Hill Liberty Road 6, Liberty, NC 27298New ConstructionMLS ID #1218790, Ken Capo. Triad MLS
- $436,9004 bd3 ba2.2k sqft2421 Pleasant Hill Liberty Road 11, Liberty, NC 27298New Construction
 MLS ID #1218882, Ken Capo. Triad MLS
 - $450,0004 bd3 ba2.7k sqft521 Dogwood Dr, Liberty, NC 27298For Sale
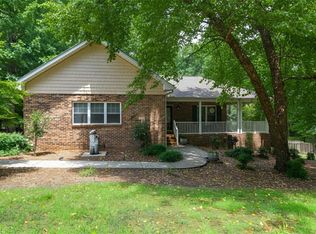 MLS ID #1211639, Annette Sentner. Triad MLS
 - $460,0003 bd3 ba1.9k sqft721 N Fayetteville St, Liberty, NC 27298New ConstructionMLS ID #1229883, Danny Kirkman Jr.. Triad MLS
- $489,0003 bd2 ba1.4k sqft8378 Holman Mill Rd, Snow Camp, NC 27349For SaleMLS ID #1231216, Laura Craven. Triad MLS
- $365,0003 bd2 ba1.5k sqft507/0 N Timberlea St, Liberty, NC 27298For SaleMLS ID #1228612, Danette Saley. Triad MLS
- $344,0003 bd3 ba1.8k sqft527 Dogwood Dr, Liberty, NC 27298For SaleMLS ID #1229392, Amanda Greene. Triad MLS
- $420,0004 bd3 ba2.3k sqft3046 State Highway 62, Liberty, NC 27298For SaleMLS ID #1229673, Emily McMillan. Triad MLS
- $595,0003 bd4 ba2.6k sqft6500 Phillippi Rd, Liberty, NC 27298For SaleMLS ID #1209568, Steven Sutton. Triad MLS
- $285,0002 bd1 ba1.4k sqft6129 Kimesville Rd, Liberty, NC 27298For Sale
 MLS ID #10185787, Hilary Hill. Doorify MLS
 - $480,0003 bd3 ba2.2k sqft8755 Snow Camp Rd, Snow Camp, NC 27349New ConstructionMLS ID #1209965, Sherri Dyer. Triad MLS
- $429,9003 bd3 ba2.1k sqft6803 McPherson Clay Rd, Liberty, NC 27298New ConstructionMLS ID #1227229, James Kensky. Triad MLS
- $318,0003 bd3 ba1.7k sqft527 Beaver Dam Rd, Liberty, NC 27298For SaleMLS ID #1228421, Thomas Hopkins. Triad MLS
- $415,0003 bd3 ba2.3k sqft3050 State Highway 62, Liberty, NC 27298For SaleMLS ID #10183730, emily kiara mcmillan. Doorify MLS
- $415,0003 bd3 ba2.3k sqft3050 State Highway 62 E, Liberty, NC 27298For SaleMLS ID #1229540, Emily McMillan. Triad MLS
- $415,0004 bd3 ba2.9k sqft8207 Colonial Trading Path, Julian, NC 27283For SaleMLS ID #10168029, Shea Smith. Doorify MLS
- $315,0003 bd2 ba2k sqft429 N Asheboro St, Liberty, NC 27298For SaleMLS ID #1210351, Katherine Burkholder. Triad MLS
- $269,0002 bd1 ba1.3k sqft7606 Bailey Ln, Liberty, NC 27298For SaleMLS ID #1226517, Evelyn Hernandez. Triad MLS
- $448,0003 bd3 ba1.9k sqft4713 S State Highway 87, Graham, NC 27253For SaleMLS ID #1216916, Barbara Avila. Triad MLS
