Beautiful 7.27-acre mini farm offering a peaceful country setting with convenient access to town. A welcoming circle driveway leads to this charming one-level home, featuring a front porch, side porch, two-tiered back deck with pergola, and multiple outbuildings. Inside, the home offers comfortable one-level living with a spacious great room and fireplace, bright eat-in kitchen, cozy family room with wood stove, generously sized bedrooms, and an enclosed porch/laundry area. Additional features include vinyl siding, plantation shutters, replacement windows, and a water heater approximately two years old. The detached, wired two-car garage includes a workshop and provides excellent space for projects, hobbies, or storage. Additional historic outbuildings add character and offer potential for future use with repairs. Enjoy the tranquility and space of country living while remaining conveniently located just 13 minutes from I-40 and less than 20 minutes from downtown Graham and Burlington. Whether you're looking for room to garden, pursue hobbies keep animals, or simply enjoy your own peaceful piece of the countryside, this property offers may possibilities. **Seller offering $25,000 repair/upgrade credit to buyer at closing with acceptable offer!** See 25' access easement on Plat.
Pending
Price cut: $10K (9/23)
$275,000
6129 Kimesville Rd, Liberty, NC 27298
2beds
1,458sqft
Single Family Residence
Built in 1948
7.27 Acres Lot
$262,400 Zestimate®
$189/sqft
$-- HOA
What's special
Comfortable one-level livingFront porchSide porchMultiple outbuildingsWelcoming circle drivewayDetached wired two-car garageCharming one-level home
- 57 days
- 1,175
- 153
Zillow last checked:
Listing updated:
Listed by:
Hilary Hill 336-312-5778,
Hill Barbour Realty
Source: Doorify MLS,MLS#: 10185787
Facts & features
Interior
Bedrooms & bathrooms
- Bedrooms: 2
- Bathrooms: 1
- Full bathrooms: 1
- Main level bathrooms: 1
- Main level bedrooms: 2
Primary bedroom
- Level: Main
Heating
- None, Oil
Cooling
- Central Air, Electric, Window Unit(s)
Appliances
- Included: Dryer, Electric Range, Electric Water Heater, Refrigerator, Washer
- Laundry: Main Level
Features
- Primary Downstairs
- Flooring: Carpet, Tile, Vinyl
- Windows: Double Pane Windows
- Number of fireplaces: 2
- Fireplace features: Electric, Great Room, Wood Burning Stove
- Common walls with other units/homes: No Common Walls
Interior area
- Total structure area: 1,458
- Total interior livable area: 1,458 sqft
- Finished area above ground: 1,458
- Finished area below ground: 0
Property
Parking
- Total spaces: 8
- Parking features: Circular Driveway, Garage Faces Front, Garage Door Opener, Gravel, Workshop in Garage
- Garage spaces: 2
- Uncovered spaces: 6
Features
- Levels: One
- Stories: 1
- Entry location: Living room
- Patio & porch: Deck, Front Porch, Glass Enclosed, Side Porch
- Exterior features: Private Yard
- Fencing: None
Lot
- Size: 7.27 Acres
- Features: Back Yard, Front Yard, Landscaped
Details
- Additional structures: Garage(s), Outbuilding
- Parcel number: 104940
- Zoning: None
- Special conditions: Standard
- Other equipment: Fuel Tank(s)
- Horse amenities: None
Construction
Type & style
- Home type: SingleFamily
- Architectural style: Ranch,Farmhouse
- Property subtype: Single Family Residence
Materials
- Vinyl Siding
- Foundation: Crawlspace
- Roof: Shingle
Condition
- New construction: No
- Year built: 1948
Utilities & green energy
- Sewer: Septic Tank
- Water: Well
- Utilities for property: Electricity Connected, Other, Septic Connected
Community & HOA
HOA
- Has HOA: No
Location
- Region: Liberty
Financial & listing details
- Price per square foot: $189/sqft
- Tax assessed value: $220,060
- Annual tax amount: $1,327
- Date on market: 9/23/2026
- Listing agreement: Exclusive Right To Sell
- Listing terms: Cash,Conventional
- Road surface type: Paved
Estimated market value
$262,400
$249,000 - $276,000
$1,311/mo
Price history
| Date | Event | Price |
|---|---|---|
| 10/1/2026 | Pending sale | $275,000$189/sqft |
Source:  Doorify MLS #10185787 Report a problem Doorify MLS #10185787 Report a problem | ||
| 9/23/2026 | Price change | $275,000-3.5% |
Source:  Triad MLS #1232856 Report a problem Triad MLS #1232856 Report a problem | ||
| 8/24/2026 | Pending sale | $285,000$195/sqft |
Source: Doorify MLS #10185787 Report a problem | ||
| 8/12/2026 | Listed for sale | $285,000+493.8%$195/sqft |
Source: Doorify MLS #10185787 Report a problem | ||
| 12/12/2011 | Sold | $48,000$33/sqft |
Source: Agent Provided Report a problem | ||
Public tax history
| Year | Property taxes | Tax assessment |
|---|---|---|
| 2025 | $1,327 +10% | $220,060 |
| 2024 | $1,206 +7.2% | $220,060 |
| 2023 | $1,125 +9.7% | $220,060 +64.7% |
| 2022 | $1,026 -1.3% | $133,633 |
| 2021 | $1,039 -1.3% | $133,633 |
| 2020 | $1,052 | $133,633 |
| 2019 | $1,052 | $133,633 |
| 2018 | -- | $133,633 |
| 2017 | -- | $133,633 +9.8% |
| 2016 | $833 | $121,716 |
| 2015 | $833 | $121,716 |
Find assessor info on the county website
Monthly payment
Est. payment
Payment breakdown
Explore the cost of this home by adjusting the details. Changes won't be saved.Climate risks
Neighborhood: 27298
Nearby schools
Schools provided by the listing agent
- Elementary: Alamance Burlington - Edwin M Holt Elementary
- Middle: Alamance Burlington - Southern Alamance Middle
- High: Alamance Burlington - Southern Alamance High
Source: Doorify MLS. This data may not be complete. We recommend contacting the local school district to confirm school assignments for this home.
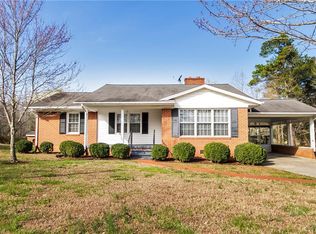
Similar homes
- $280,0004 bd2 ba1.5k sqft3048 State Highway 62 E, Liberty, NC 27298For Sale

 MLS ID #1229448, Emily McMillan. Triad MLS
 - $299,9003 bd2 ba2k sqft429 N Asheboro St, Liberty, NC 27298For Sale
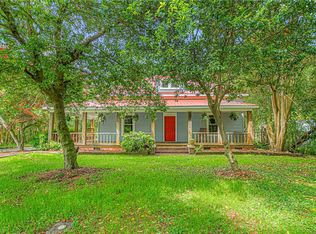 MLS ID #1236863, Katherine Burkholder. Triad MLS
 - $265,0003 bd2 ba1.4k sqft204 W Brower Ave, Liberty, NC 27298For Sale
 MLS ID #1216859, Anna McDow. Triad MLS
 - $285,0003 bd2 ba1.4k sqft815 Coleman Rd, Whitsett, NC 27377For Sale
 MLS ID #1230082, Amy L. Oakley. Triad MLS
 - $340,0003 bd2 ba1.5k sqft507/0 N Timberlea St, Liberty, NC 27298For SaleMLS ID #1228612, Danette Saley. Triad MLS
- $315,0004 bd3 ba2k sqft318 S Fayetteville St, Liberty, NC 27298For SaleMLS ID #1236997, Robin Beard. Triad MLS
- $383,5003 bd2 ba1.4k sqft5665 Baptist Assembly Rd, Julian, NC 27283For SaleMLS ID #1237428, Laura Verouden. Triad MLS
- $284,9004 bd3 ba2k sqft6705 Beale Rd, Snow Camp, NC 27349For SaleMLS ID #1217529, Jeannie Toberman. Triad MLS
- $227,0002 bd2 ba1k sqft3680 Brower Meadow Rd, Staley, NC 27355For SaleMLS ID #1237515, Julie D. Powers. Triad MLS
- $275,0003 bd3 ba1.7k sqft505 Paris St, Graham, NC 27253For SaleMLS ID #1235700, Kristi R. May. Triad MLS
- $350,0003 bd2 ba1.8k sqft1531 Mount Hope Church Rd, Mc Leansville, NC 27301For SaleMLS ID #1237971, Jason Mitchell. Triad MLS
- $315,0003 bd2 ba1.2k sqft3902 Chucks Ct, Burlington, NC 27215For SaleMLS ID #1194049, Cathy Pinter. Triad MLS
- $320,0003 bd2 ba1.3k sqft3176 Garden Rd, Burlington, NC 27215For SaleMLS ID #1237618, Chelsea Boggs. Triad MLS
- $269,9003 bd1 ba1.1k sqft231 Dodson Rd, Mebane, NC 27302For SaleMLS ID #1233627, Vivian Sweatt. Triad MLS
- $274,9003 bd1 ba1.9k sqft2112 Joyce Ct, Burlington, NC 27217For SaleMLS ID #1235794, Vivian Sweatt. Triad MLS
- $275,0004 bd3 ba1.6k sqft1119 Briarcliff Rd, Burlington, NC 27215For SaleMLS ID #1234861, Kristi R. May. Triad MLS
- $283,0003 bd2 ba1.5k sqft719 Greenwood Dr, Burlington, NC 27217For SaleMLS ID #1228652, Lauren Gibson. Triad MLS
- $274,9003 bd3 ba2.1k sqft5703 Summit Ave, Browns Summit, NC 27214For SaleMLS ID #1229357, Julie H. Miller. Triad MLS
- $394,8003 bd2 ba1.5k sqft5635 Baptist Assembly Rd, Julian, NC 27283For SaleMLS ID #1185809, Gerald Mack. Triad MLS
