Welcome to 1531 Mt Hope Church Rd, a wonderful opportunity in McLeansville! This property offers a peaceful setting with convenient access to the surrounding Triad area on 2.11 acers. Enjoy the best of both worlds with a more relaxed setting while remaining close to everyday conveniences, shopping, dinning, schools, and major roadways.
For sale
$350,000
1531 Mount Hope Church Rd, Mc Leansville, NC 27301
3beds
1,867sqft
Stick/Site Built, Residential, Single Family Residence
Built in 1961
2.11 Acres Lot
$342,200 Zestimate®
$--/sqft
$-- HOA
What's special
- 17 days
- 737
- 58
Likely to sell faster than
Zillow last checked:
Listing updated:
Listed by:
Jason Mitchell 336-601-6409,
Wilkinson Triad Realty
Source: Triad MLS,MLS#: 1237971
Facts & features
Interior
Bedrooms & bathrooms
- Bedrooms: 3
- Bathrooms: 2
- Full bathrooms: 2
- Main level bathrooms: 2
Primary bedroom
- Level: Main
- Dimensions: 13.67 x 12.42
Bedroom 2
- Level: Main
- Dimensions: 13.17 x 11.67
Bedroom 3
- Level: Main
- Dimensions: 12.58 x 11.67
Den
- Level: Main
- Dimensions: 19.42 x 14.42
Dining room
- Level: Main
- Dimensions: 12.33 x 10
Kitchen
- Level: Main
- Dimensions: 14.42 x 14.42
Living room
- Level: Main
- Dimensions: 18.5 x 14.25
Heating
- Forced Air, Propane
Cooling
- Attic Fan, Central Air
Appliances
- Included: Oven, Built-In Range, Dishwasher, Range Hood, Electric Water Heater
- Laundry: Dryer Connection, Washer Hookup
Features
- Built-in Features
- Flooring: Carpet, Tile, Wood
- Basement: Crawl Space
- Number of fireplaces: 1
- Fireplace features: Gas Log, Den
Interior area
- Total structure area: 1,867
- Total interior livable area: 1,867 sqft
- Finished area above ground: 1,867
Property
Parking
- Total spaces: 6
- Parking features: Driveway, Garage, Attached, Detached
- Attached garage spaces: 6
- Has uncovered spaces: Yes
Features
- Levels: One
- Stories: 1
- Pool features: None
Lot
- Size: 2.11 Acres
Details
- Parcel number: 0115511
- Zoning: RS-40
- Special conditions: Owner Sale
Construction
Type & style
- Home type: SingleFamily
- Property subtype: Stick/Site Built, Residential, Single Family Residence
Materials
- Brick
Condition
- Year built: 1961
Utilities & green energy
- Sewer: Septic Tank
- Water: Well
Community & HOA
HOA
- Has HOA: No
Location
- Region: Mc Leansville
Financial & listing details
- Tax assessed value: $165,000
- Annual tax amount: $1,680
- Date on market: 10/5/2026
- Cumulative days on market: 224 days
- Listing agreement: Exclusive Right To Sell
- Listing terms: Cash,Conventional,FHA,VA Loan
Estimated market value
$342,200
$325,000 - $359,000
$1,709/mo
Price history
| Date | Event | Price |
|---|---|---|
| 10/5/2026 | Listed for sale | $350,000-4.1% |
Source:  Triad MLS #1237971 Report a problem Triad MLS #1237971 Report a problem | ||
| 9/30/2026 | Listing removed | $365,000$196/sqft |
Source:  Doorify MLS #10152605 Report a problem Doorify MLS #10152605 Report a problem | ||
| 9/14/2026 | Price change | $365,000-2.7%$196/sqft |
Source: Doorify MLS #10152605 Report a problem | ||
| 7/8/2026 | Price change | $375,000-10.5% |
Source: Triad MLS #1211375 Report a problem | ||
| 6/25/2026 | Price change | $419,000+4.8%$224/sqft |
Source: Doorify MLS #10152605 Report a problem | ||
| 6/25/2026 | Listed for sale | $399,900 |
Source: Triad MLS #1211375 Report a problem | ||
| 6/1/2026 | Pending sale | $399,900 |
Source: Triad MLS #1211375 Report a problem | ||
| 4/1/2026 | Price change | $399,900-4.6% |
Source: Triad MLS #1211375 Report a problem | ||
| 3/6/2026 | Listed for sale | $419,000 |
Source: Triad MLS #1211375 Report a problem | ||
Public tax history
| Year | Property taxes | Tax assessment |
|---|---|---|
| 2025 | $1,478 | $165,000 |
| 2024 | $1,478 +1.9% | $165,000 |
| 2023 | $1,450 | $165,000 |
| 2022 | $1,450 +22.4% | $165,000 +22.4% |
| 2021 | $1,184 +1.3% | $134,800 |
| 2018 | $1,170 +5.4% | $134,800 |
| 2017 | $1,110 | $134,800 +9.4% |
| 2016 | $1,110 | $123,200 |
| 2015 | $1,110 +2% | $123,200 |
| 2014 | $1,088 | $123,200 |
| 2013 | -- | $123,200 |
| 2012 | -- | $123,200 -1% |
| 2011 | -- | $124,500 |
| 2010 | -- | $124,500 |
| 2009 | -- | $124,500 |
| 2008 | -- | $124,500 |
| 2007 | -- | $124,500 |
| 2006 | -- | $124,500 |
| 2005 | -- | $124,500 |
| 2004 | -- | $124,500 |
Find assessor info on the county website
Monthly payment
Est. payment
Payment breakdown
Explore the cost of this home by adjusting the details. Changes won't be saved.Climate risks
Neighborhood: 27301
- $303,600-- bd-- ba-- sqft5032 Rear Bartley Way, Greensboro, NC 27406Off Market
- $290,4004 bd3 ba2.4k sqft803 Stockport Way, Mc Leansville, NC 27301Off Market
- $305,100-- bd-- ba-- sqft803 Near Stockport Way, Greensboro, NC 27301Off Market
- $291,5004 bd2 ba2.3k sqft5032 Bartley Way, Greensboro, NC 27406Off Market
Similar homes
- $365,0003 bd3 ba2.2k sqft5220 Eastcrest Rd, Mc Leansville, NC 27301For Sale

 MLS ID #1230820, Faith Grant. Triad MLS
 - $350,0003 bd2 ba2.2k sqft3453 McConnell Rd, Greensboro, NC 27405For Sale
 MLS ID #1237683, Katelyn Jenkins. Triad MLS
 - $354,9003 bd2 ba2k sqft3228 Yanceyville St, Greensboro, NC 27405For Sale By Owner
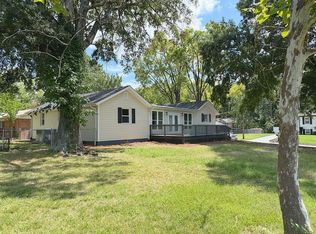
- $315,0003 bd2 ba1.7k sqft610 Ashland Dr, Greensboro, NC 27403For Sale
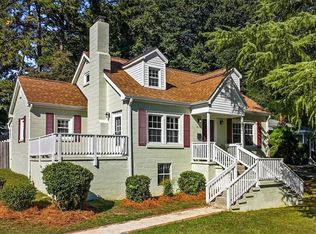 MLS ID #1238684, Leslie Jones Stainback. Triad MLS
 - $285,0003 bd2 ba1.4k sqft815 Coleman Rd, Whitsett, NC 27377For SaleMLS ID #1230082, Amy L. Oakley. Triad MLS
- $369,9003 bd2 ba2.2k sqft2311 Fernwood Dr, Greensboro, NC 27408For SaleMLS ID #1202252, Jack Barrett. Triad MLS
- $340,0003 bd2 ba2k sqft3822 Quail Run Ln, Burlington, NC 27215For SaleMLS ID #1233130, Michael McCann. Triad MLS
- $330,0003 bd2 ba1.6k sqft2308 Edgewood Ave, Burlington, NC 27215For SaleMLS ID #1236874, Tess Greeson. Triad MLS
- $310,0003 bd3 ba1.5k sqft7053 McLeansville Rd, Browns Summit, NC 27214For SaleMLS ID #1237057, Matthew Millaway. Triad MLS
- $335,0004 bd3 ba2.2k sqft2019 Downing St, Greensboro, NC 27410For SaleMLS ID #1237394, Kathy Haines. Triad MLS
- $410,0004 bd3 ba2.7k sqft309 Fairidge Dr, Jamestown, NC 27282For SaleMLS ID #1238710, Bill Guill. Triad MLS
- $339,8505 bd2 ba2.3k sqft2216 W Cone Blvd, Greensboro, NC 27408For SaleMLS ID #1236445, Craig Tribus. Triad MLS
- $345,0003 bd2 ba2.1k sqft1019 Sherwood Dr, Reidsville, NC 27320For SaleMLS ID #1217564, Stephanie Long. Triad MLS
- $525,0003 bd2 ba1.3k sqft241 Willowlake Rd, Greensboro, NC 27405For SaleMLS ID #1208808, Lori Maness. Triad MLS
- $339,0004 bd2 ba1.9k sqft201 Wedgewood Dr, Jamestown, NC 27282For SaleMLS ID #1234663, Blair Ozment. Triad MLS
- $349,9004 bd2 ba2.2k sqft916 W Davis St, Burlington, NC 27215For SaleMLS ID #1230563, Brandon Black. Triad MLS
- $319,9003 bd2 ba1.5k sqft3472 Mine Creek Rd, Burlington, NC 27217For SaleMLS ID #1237776, Vivian Sweatt. Triad MLS
- $340,0003 bd3 ba1.8k sqft5 Leawood Ct, Greensboro, NC 27410For SaleMLS ID #1223392, Erin Blackman. Triad MLS
- $315,0002 bd2 ba1.6k sqft1432 N State Highway 87, Elon, NC 27244For SaleMLS ID #1228483, Matthew Millaway. Triad MLS
