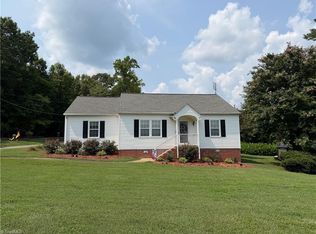
Welcome to this 1,924-square-foot farmhouse featuring 3 bedrooms, 2.5 bathrooms, and a spacious 2-car garage. Currently under construction, this thoughtfully designed home offers a limited opportunity for buyers to personalize select finishes and create a space that reflects their unique style. The open-concept floor plan is designed for today’s lifestyle, featuring functional living spaces, timeless farmhouse architecture, and a seamless flow that’s ideal for entertaining and everyday living. The spacious primary suite provides a private retreat, while the additional bedrooms offer flexibility for family, guests, or a home office. Blending modern convenience with classic farmhouse charm, this new construction home delivers comfort and style. Secure your home early and enjoy the rare opportunity to customize finishes before completion
New construction
$460,000
721 N Fayetteville St, Liberty, NC 27298
3beds
1,924sqft
:
Get pre-qualified$2,660/mo
Stick/Site Built, Residential, Single Family Residence
Built in 2026
0.66 Acres Lot
$-- Zestimate®
$--/sqft
$-- HOA
What's special
Functional living spacesTimeless farmhouse architectureOpen-concept floor plan
- 7 days |
- 92 |
- 1 |
Likely to sell faster than
Zillow last checked:
Listing updated:
Listed by:
Danny Kirkman Jr. 336-692-6496,
Home Star Realty
Source: Triad MLS,MLS#: 1229883
Facts & features
Interior
Bedrooms & bathrooms
- Bedrooms: 3
- Bathrooms: 3
- Full bathrooms: 2
- 1/2 bathrooms: 1
- Main level bathrooms: 3
Primary bedroom
- Level: Main
- Dimensions: 15 x 15
Bedroom 2
- Level: Main
- Dimensions: 12 x 12
Bedroom 3
- Level: Main
- Dimensions: 12 x 12
Dining room
- Level: Lower
- Dimensions: 10.17 x 13.5
Great room
- Level: Main
- Dimensions: 20 x 19.33
Kitchen
- Level: Main
- Dimensions: 11.33 x 14.25
Laundry
- Level: Main
- Dimensions: 10 x 6.17
Heating
- Forced Air, Electric
Cooling
- Central Air
Appliances
- Included: Electric Water Heater
- Laundry: Dryer Connection, Washer Hookup
Features
- Ceiling Fan(s), Dead Bolt(s), Kitchen Island, Pantry, Separate Shower, Solid Surface Counter
- Basement: Crawl Space
- Attic: Floored,Pull Down Stairs
- Number of fireplaces: 1
- Fireplace features: Living Room
Interior area
- Total structure area: 1,924
- Total interior livable area: 1,924 sqft
- Finished area above ground: 1,924
Property
Parking
- Total spaces: 2
- Parking features: Garage, Driveway, Garage Door Opener, Attached, Garage Faces Side
- Attached garage spaces: 2
- Has uncovered spaces: Yes
Features
- Levels: One
- Stories: 1
- Patio & porch: Porch
- Pool features: None
- Fencing: None
Lot
- Size: 0.66 Acres
- Features: Cleared
Details
- Parcel number: 8737004256
- Zoning: R-12
- Special conditions: Owner Sale
Construction
Type & style
- Home type: SingleFamily
- Property subtype: Stick/Site Built, Residential, Single Family Residence
Materials
- Brick, Vinyl Siding
Condition
- New Construction
- New construction: Yes
- Year built: 2026
Utilities & green energy
- Sewer: Public Sewer
- Water: Public
Community & HOA
Community
- Security: Carbon Monoxide Detector(s), Smoke Detector(s)
- Subdivision: Fogleman Acres
HOA
- Has HOA: No
Location
- Region: Liberty
Financial & listing details
- Tax assessed value: $64,830
- Annual tax amount: $775
- Date on market: 8/6/2026
- Listing agreement: Exclusive Right To Sell
- Listing terms: Cash,Conventional,FHA,USDA Loan,VA Loan
Estimated market value
Not available
Estimated sales range
Not available
Not available
Price history
| Date | Event | Price |
|---|---|---|
| 8/6/2026 | Listed for sale | $460,000 |
Source:  Triad MLS #1229883 Report a problem Triad MLS #1229883 Report a problem | ||
Public tax history
Tax history is unavailable.
Monthly payment
Est. payment
Payment breakdown
Explore the cost of this home by adjusting the details. Changes won't be saved.Climate risks
Neighborhood: 27298
Nearby schools
GreatSchools rating
- 5/10Liberty ElementaryGrades: PK-5Distance: 0.7 mi
- 5/10Northeastern Randolph MiddleGrades: 6-8Distance: 5.1 mi
- 4/10Providence Grove High SchoolGrades: 9-12Distance: 8.1 mi
- $176,9003 bd1 ba1.1k sqft718 N Fayetteville St, Liberty, NC 27298Off Market
- $210,3003 bd1 ba1.4k sqft714 N Fayetteville St, Liberty, NC 27298Off Market
- $291,1003 bd2 ba1.5k sqft802 N Fayetteville St, Liberty, NC 27298Off Market
- $64,8300.66 acres725 N Fayetteville St, Liberty, NC 27298Off Market

- $311,4003 bd3 ba1.7k sqft801 N Fayetteville St, Liberty, NC 27298Off Market
- $180,8003 bd1 ba1.2k sqft710 N Fayetteville St, Liberty, NC 27298Off Market
- $304,6003 bd2 ba1.8k sqft719 N Greenbriar St, Liberty, NC 27298Off Market
- $1,5953 bd3 ba-- sqft711 N Fayetteville St, Liberty, NC 27298For Rent
A local agent can set up tours, give advice and negotiate with sellers.
Similar homes
- $365,0003 bd2 ba1.5k sqft507/0 N Timberlea St, Liberty, NC 27298For Sale

 MLS ID #1228612, Danette Saley. Triad MLS
 - $445,0003 bd1 ba1.1k sqft10317 S State Highway 49, Liberty, NC 27298For Sale
 MLS ID #1229465, Edwin Argueta. Triad MLS
 - $436,9004 bd3 ba2.2k sqft2421 Pleasant Hill Liberty Road 11, Liberty, NC 27298New Construction
 MLS ID #1218882, Ken Capo. Triad MLS
 - $474,9004 bd4 ba2.6k sqft2431 Pleasant Hill Liberty Road 10, Liberty, NC 27298New Construction
 MLS ID #1218769, Ken Capo. Triad MLS
 - $299,0003 bd2 ba1.2k sqft607 E Butler Ave, Liberty, NC 27298For Sale
 MLS ID #10171256, Billy F Williams. Doorify MLS
 - $479,0003 bd3 ba2.3k sqft9030 State Highway 22 N, Climax, NC 27233For SaleMLS ID #1223556, Brianna Funte. Triad MLS
- $425,0003 bd3 ba2.3k sqft7235 Ledbetter Rd, Climax, NC 27233For SaleMLS ID #1216136, Jack Bailey. Triad MLS
- $410,0003 bd3 ba2k sqft3962 Kimesville Rd, Burlington, NC 27215For SaleMLS ID #1228329, Lesha Herbin. Triad MLS
- $359,9003 bd2 ba2.4k sqft4704 Chesterton Dr, Greensboro, NC 27406For SaleMLS ID #1230711, Simon Reid. Triad MLS
- $269,0002 bd1 ba1.3k sqft7606 Bailey Ln, Liberty, NC 27298For SaleMLS ID #1226517, Evelyn Hernandez. Triad MLS
- $400,0003 bd1 ba1.3k sqft982 Castle Rock Farm Rd, Pittsboro, NC 27312For SaleMLS ID #10185418, Sandy Savage. Doorify MLS
- $389,9003 bd3 ba1.9k sqft5578 Woodstream Rd, Randleman, NC 27317For SaleMLS ID #1228807, Vickie Gallimore. Triad MLS
- $449,9004 bd3 ba2.2k sqft6820 Steeplegate Dr #16, Burlington, NC 27215New ConstructionMLS ID #1222774, Kathryn Boehm. Triad MLS
- $274,9003 bd2 ba1.4k sqft942 Clyde Underwood Rd, Siler City, NC 27344For SaleMLS ID #1230830, Evelyn Hernandez. Triad MLS
- $--3 bd2 ba1.2k sqft725 Banks St, Graham, NC 27253AuctionXome
- $415,0003 bd2 ba1.3k sqft1180 Lambert Chapel Rd, Siler City, NC 27344For SaleMLS ID #10162394, Veerendar Bokka. Doorify MLS
- $424,0003 bd3 ba2k sqft1249 Eton Ave, Asheboro, NC 27203For SaleMLS ID #1209589, Daniel Rogers. Triad MLS
- $488,9004 bd4 ba2.6k sqft6909 Steeplegate Dr #3, Burlington, NC 27215New ConstructionMLS ID #1220150, Kathryn Boehm. Triad MLS
- $--2 bd1 ba1k sqft3214 S Jim Minor Rd, Haw River, NC 27258AuctionAuction.com 2
- $595,0004 bd2 ba2.5k sqft360 Small Rd, Randleman, NC 27317For SaleMLS ID #1229148, Tonya Farlow Bennett. Triad MLS
