Escape the daily grind and discover the serenity of Steeplegate by J. Madison Homes! This thoughtfully designed new-construction Alexandria floor plan on LOT 3 is ideally situated in a peaceful countryside setting, just moments from the conveniences of Burlington. Featuring 4 bedrooms, 3.5 baths, and a 2-car garage, this home boasts a highly sought-after first-floor guest suite, a spacious second-floor primary suite, a versatile loft, and a dedicated home office. Set on .59 acres, the property offers abundant space for a vegetable garden, workshop, outdoor entertaining, or future backyard dreams. Enjoy the perfect balance of rural charm and modern convenience.
New construction
Price cut: $5K (6/21)
$488,900
6909 Steeplegate Dr #3, Burlington, NC 27215
4beds
2,654sqft
Stick/Site Built, Residential, Single Family Residence
Built in 2025
0.59 Acres Lot
$-- Zestimate®
$--/sqft
$40/mo HOA
What's special
Versatile loftDedicated home officeSpacious second-floor primary suiteOutdoor entertaining
- 113 days
- 49
- 3
Zillow last checked:
Listing updated:
Listed by:
Kathryn Boehm 919-801-1317,
VennTerra Real Estate Group LLC
Source: Triad MLS,MLS#: 1220150
Facts & features
Interior
Bedrooms & bathrooms
- Bedrooms: 4
- Bathrooms: 4
- Full bathrooms: 3
- 1/2 bathrooms: 1
- Main level bathrooms: 2
Primary bedroom
- Level: Second
- Dimensions: 15.17 x 14.83
Bedroom 2
- Level: Second
- Dimensions: 15.67 x 14.58
Bedroom 3
- Level: Second
- Dimensions: 12.08 x 11.33
Bedroom 4
- Level: Main
- Dimensions: 15.58 x 14.33
Dining room
- Level: Main
- Dimensions: 19 x 10
Entry
- Level: Main
- Dimensions: 17 x 4.5
Great room
- Level: Main
- Dimensions: 15.17 x 14.33
Kitchen
- Level: Main
- Dimensions: 15.17 x 13.33
Laundry
- Level: Second
- Dimensions: 9.75 x 9
Loft
- Level: Second
- Dimensions: 14.42 x 12.08
Office
- Level: Second
- Dimensions: 14.67 x 9
Heating
- Forced Air, Heat Pump, Zoned, Electric
Cooling
- Central Air, Zoned
Appliances
- Included: Electric Water Heater
Features
- Guest Quarters
- Flooring: Carpet, Tile, Vinyl
- Basement: Crawl Space
- Attic: Partially Floored,Pull Down Stairs
- Has fireplace: No
Interior area
- Total structure area: 2,654
- Total interior livable area: 2,654 sqft
- Finished area above ground: 2,654
Property
Parking
- Total spaces: 2
- Parking features: Driveway, Garage, Paved, Attached, Garage Faces Front
- Attached garage spaces: 2
- Has uncovered spaces: Yes
Features
- Levels: Two
- Stories: 2
- Patio & porch: Porch
- Pool features: None
- Fencing: None
Lot
- Size: 0.59 Acres
- Dimensions: 100 x 213 x 132 x 300
- Features: Cleared, Not in Flood Zone
Details
- Parcel number: 0239427
- Zoning: R40
- Special conditions: Owner Sale
Construction
Type & style
- Home type: SingleFamily
- Architectural style: Transitional
- Property subtype: Stick/Site Built, Residential, Single Family Residence
Materials
- Stone, Vinyl Siding
Condition
- New Construction
- New construction: Yes
- Year built: 2025
Utilities & green energy
- Sewer: Private Sewer, Septic Tank
- Water: Private, Well
Community & HOA
Community
- Subdivision: Steeplegate
HOA
- Has HOA: Yes
- HOA fee: $40 monthly
Location
- Region: Burlington
Financial & listing details
- Tax assessed value: $85,000
- Annual tax amount: $723
- Date on market: 5/17/2026
- Cumulative days on market: 316 days
- Listing agreement: Exclusive Right To Sell
- Listing terms: Cash,Conventional,FHA,VA Loan
Estimated market value
Not available
Estimated sales range
Not available
Not available
Price history
| Date | Event | Price |
|---|---|---|
| 6/21/2026 | Price change | $488,900-1% |
Source:  Triad MLS #1220150 Report a problem Triad MLS #1220150 Report a problem | ||
| 5/17/2026 | Listed for sale | $493,900 |
Source: Triad MLS #1220150 Report a problem | ||
Public tax history
Tax history is unavailable.
Monthly payment
Est. payment
Payment breakdown
Explore the cost of this home by adjusting the details. Changes won't be saved.Climate risks
Neighborhood: 27215
Nearby schools
Schools provided by the listing agent
- Elementary: Gibsonville
- Middle: Guilford
- High: Eastern Guilford
Source: Triad MLS. This data may not be complete. We recommend contacting the local school district to confirm school assignments for this home.
- $499,9004 bd4 ba3k sqft6905 Steeplegate Dr #4, Burlington, NC 27215New Construction

- $255,600-- bd-- ba-- sqft3670 Brick Church Rd, Burlington, NC 27215Off Market
- $449,9004 bd3 ba2.2k sqft6820 Steeplegate Dr #16, Burlington, NC 27215New Construction
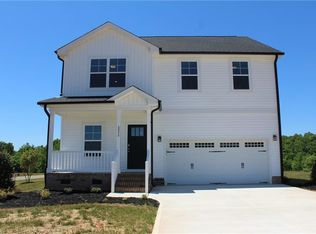
- $493,9004 bd4 ba2.6k sqft6816 Steeplegate Dr #15, Burlington, NC 27215New Construction

Similar homes
- $499,9004 bd4 ba3k sqft6905 Steeplegate Dr #4, Burlington, NC 27215New Construction
 MLS ID #1218956, Kathryn Boehm. Triad MLS
 - $449,9004 bd3 ba2.2k sqft6820 Steeplegate Dr #16, Burlington, NC 27215New ConstructionMLS ID #1222774, Kathryn Boehm. Triad MLS
- $490,5004 bd3 ba3k sqft2471 Pleasant Hill Liberty Road 6, Liberty, NC 27298New Construction
 MLS ID #1218790, Jacob Gilliam. Triad MLS
 - $474,9004 bd4 ba2.6k sqft2431 Pleasant Hill Liberty Road 10, Liberty, NC 27298New Construction
 MLS ID #1218769, Jacob Gilliam. Triad MLS
 - $699,0004 bd3 ba2.7k sqft1831 Buxton Way, Burlington, NC 27215For SaleMLS ID #1234576, Ashby Cook, III. Triad MLS
- $433,5004 bd4 ba3.1k sqft109 Solstice Dr, Haw River, NC 27258For SaleMLS ID #1223571, Dreama Ferguson-Howard. Triad MLS
- $475,0003 bd3 ba2.4k sqft3965 Keystone Rd, Snow Camp, NC 27349For SaleMLS ID #1233777, Laci Warren. Triad MLS
- $465,0005 bd3 ba3.7k sqft4602 Ramblewood Dr, Greensboro, NC 27406For SaleMLS ID #1228444, Judy Hiatt. Triad MLS
- $436,9004 bd3 ba2.2k sqft2421 Pleasant Hill Liberty Road 11, Liberty, NC 27298New ConstructionMLS ID #1218882, Jacob Gilliam. Triad MLS
- $478,4554 bd3 ba2.8k sqft770 Circle Dr, Gibsonville, NC 27249New ConstructionTriad MLS
- $599,0614 bd3 ba3.1k sqft1097 Tulloch Ct, Burlington, NC 27215New ConstructionTriad MLS
- $397,7004 bd3 ba2.5k sqft739 Breeders Cup Dr, Whitsett, NC 27377For SaleMLS ID #1223232, Steven Bintz. Triad MLS
- $445,0004 bd4 ba2.5k sqft2133 Channel St, Graham, NC 27253New ConstructionTriad MLS
- $469,7012 bd3 ba2.2k sqft1229 Talisker Way, Burlington, NC 27215New ConstructionTriad MLS
- $493,2063 bd2 ba2k sqft1275 Talisker Way, Burlington, NC 27215New ConstructionTriad MLS
- $499,0003 bd3 ba2.7k sqft4872 Thom Rd, Mebane, NC 27302For SaleMLS ID #1210618, Gary Holmes. Triad MLS
- $471,1013 bd2 ba1.9k sqft1285 Talisker Way, Burlington, NC 27215New ConstructionTriad MLS
- $425,0004 bd3 ba2k sqft3027 Bayou St, Graham, NC 27253New ConstructionTriad MLS
- $395,0004 bd4 ba2.7k sqft3603 Nelson Creek Ln, Greensboro, NC 27406For SaleMLS ID #1225036, Robin Sanders. Triad MLS
- $476,3563 bd2 ba1.9k sqft1293 Talisker Way, Burlington, NC 27215New ConstructionMLS ID #1211217, W. Scott Wallace. Triad MLS
