MODEL HOME FOR SALE!!! ... and we just REDUCED THE PRICE! This 4 Bedroom / 3 1/2 Bath with Primary Bedroom on the 1st Floor has an enormous Loft, plus a Home Office, and a Playroom/Flex Area. The Country Kitchen with an oversized Island is large enough to truly be "The Gathering Spot" in this Home. Along with the Price Reduction ... We have worked very hard to help you Deck This House Out! The Incentive Package is Amazing ... Upgraded GE Appliances including a French Door Fridge and Front Load Washer/Dryer on Pedistals + Whole House Blinds Package + Ceiling Fans ... AND ... the Builder will pay all of your closing costs and pre-paid items, up to $15,000 with the use of the Preferred Lender & Closing Attoney. Did we mention that all of this is on a .68 Acre Home Site? Room to Roam ... Country Living ... But still only 6 to 8 minutes to the Alamance Crossing Shopping District! Target, Walmart, Dillards, Lots of Restaurants, and 8 Grocery Stores are just minutes away!!!
New construction
Price cut: $19K (6/21)
$499,900
6905 Steeplegate Dr #4, Burlington, NC 27215
4beds
3,000sqft
:
Get pre-qualified$3,185/mo
Stick/Site Built, Residential, Single Family Residence
Built in 2026
0.68 Acres Lot
$-- Zestimate®
$--/sqft
$40/mo HOA
What's special
- 87 days |
- 55 |
- 2 |
Zillow last checked:
Listing updated:
Listed by:
Ken Capo 919-225-6990,
VennTerra Real Estate Group LLC,
Jacob Gilliam 336-675-8860,
VennTerra Real Estate Group LLC
Source: Triad MLS,MLS#: 1218956 Originating MLS: Greensboro
Originating MLS: GreensboroFacts & features
Interior
Bedrooms & bathrooms
- Bedrooms: 4
- Bathrooms: 4
- Full bathrooms: 3
- 1/2 bathrooms: 1
- Main level bathrooms: 2
Primary bedroom
- Level: Main
- Dimensions: 15.58 x 14.33
Bedroom 2
- Level: Second
- Dimensions: 16.5 x 16.17
Bedroom 3
- Level: Second
- Dimensions: 14.75 x 11.58
Bedroom 4
- Level: Second
- Dimensions: 15.5 x 13.42
Entry
- Level: Main
- Dimensions: 18.83 x 5
Great room
- Level: Main
- Dimensions: 19.67 x 15.58
Kitchen
- Level: Main
- Dimensions: 15.08 x 13.5
Office
- Level: Main
- Dimensions: 11.58 x 9.42
Other
- Level: Second
- Dimensions: 12.25 x 12.17
Heating
- Forced Air, Heat Pump, Electric
Cooling
- Central Air, Heat Pump
Appliances
- Included: Microwave, Built-In Range, Built-In Refrigerator, Dishwasher, Exhaust Fan, Ice Maker, Cooktop, Electric Water Heater
- Laundry: Laundry Room
Features
- Great Room, Ceiling Fan(s), Dead Bolt(s), Kitchen Island, Pantry
- Flooring: Carpet, Tile, Vinyl
- Basement: Crawl Space
- Attic: Partially Floored,Pull Down Stairs
- Has fireplace: No
Interior area
- Total structure area: 3,000
- Total interior livable area: 3,000 sqft
- Finished area above ground: 3,000
Property
Parking
- Total spaces: 2
- Parking features: Driveway, Garage, Paved, Garage Door Opener, Attached, Garage Faces Front
- Attached garage spaces: 2
- Has uncovered spaces: Yes
Features
- Levels: Two
- Stories: 2
- Patio & porch: Porch
- Pool features: None
- Fencing: None
Lot
- Size: 0.68 Acres
- Dimensions: 100 x 314 x 100 x 316
- Features: Cleared, Level
Details
- Parcel number: 0239428
- Zoning: R40
- Special conditions: Owner Sale
Construction
Type & style
- Home type: SingleFamily
- Architectural style: Transitional
- Property subtype: Stick/Site Built, Residential, Single Family Residence
Materials
- Block, Stone, Vinyl Siding
Condition
- New Construction
- New construction: Yes
- Year built: 2026
Utilities & green energy
- Sewer: Private Sewer, Septic Tank
- Water: Private, Well
Community & HOA
Community
- Security: Smoke Detector(s)
- Subdivision: Steeplegate
HOA
- Has HOA: Yes
- HOA fee: $40 monthly
Location
- Region: Burlington
Financial & listing details
- Tax assessed value: $30,000
- Annual tax amount: $253
- Date on market: 5/6/2026
- Cumulative days on market: 274 days
- Listing agreement: Exclusive Right To Sell
- Listing terms: Cash,Conventional,FHA,VA Loan
Estimated market value
Not available
Estimated sales range
Not available
Not available
Price history
| Date | Event | Price |
|---|---|---|
| 6/21/2026 | Price change | $499,900-3.7% |
Source:  Triad MLS #1218956 Report a problem Triad MLS #1218956 Report a problem | ||
| 5/7/2026 | Listed for sale | $518,900 |
Source: Triad MLS #1218956 Report a problem | ||
Public tax history
Tax history is unavailable.
Monthly payment
Est. payment
Payment breakdown
Explore the cost of this home by adjusting the details. Changes won't be saved.Climate risks
Neighborhood: 27215
Nearby schools
GreatSchools rating
- 3/10Gibsonville Elementary SchoolGrades: PK-5Distance: 7.1 mi
- 5/10Eastern Middle SchoolGrades: 6-8Distance: 7 mi
- 2/10Eastern Guilford High SchoolGrades: 9-12Distance: 6.7 mi
Schools provided by the listing agent
- Elementary: Gibsonville
- Middle: Guilford
- High: Eastern Guilford
Source: Triad MLS. This data may not be complete. We recommend contacting the local school district to confirm school assignments for this home.
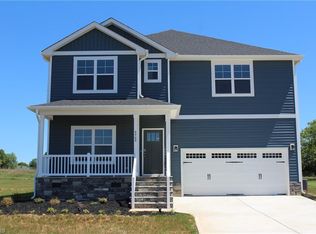
- $488,9004 bd4 ba2.6k sqft6909 Steeplegate Dr #3, Burlington, NC 27215New Construction
- $286,600-- bd-- ba-- sqft3670 Brick Church Rd, Burlington, NC 27215Off Market
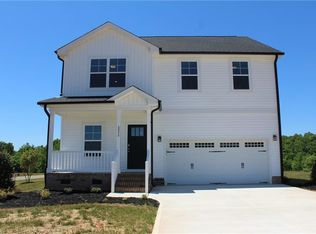
- $449,9004 bd3 ba2.2k sqft6820 Steeplegate Dr #16, Burlington, NC 27215New Construction
- $493,9004 bd4 ba2.6k sqft6816 Steeplegate Dr #15, Burlington, NC 27215New Construction

- $492,9004 bd4 ba2.6k sqft3608 Steeplegate Ct #18, Burlington, NC 27215New Construction
- $196,0003 bd2 ba1.1k sqft3672 Brick Church Rd, Burlington, NC 27215Off Market
- $66,7003 bd1 ba967 sqft3679 Brick Church Rd, Burlington, NC 27215Off Market
- $337,400-- bd-- ba-- sqft3662 Brick Church Rd, Burlington, NC 27215Off Market
A local agent can set up tours, give advice and negotiate with sellers.
A local lender can help you make sure your offer is ready when you are.
Similar homes
- $488,9004 bd4 ba2.6k sqft6909 Steeplegate Dr #3, Burlington, NC 27215New Construction
 MLS ID #1220150, Ken Capo. Triad MLS
 - $449,9004 bd3 ba2.2k sqft6820 Steeplegate Dr #16, Burlington, NC 27215New ConstructionMLS ID #1222774, Ken Capo. Triad MLS
- $420,0004 bd3 ba2.3k sqft3046 State Highway 62, Liberty, NC 27298For Sale
 MLS ID #1229673, Emily McMillan. Triad MLS
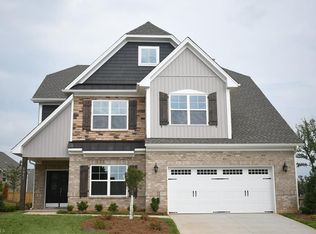
 - $524,1304 bd4 ba3k sqft1042 Tulloch Ct, Burlington, NC 27215New Construction
 Triad MLS
 - $490,5004 bd3 ba3k sqft2471 Pleasant Hill Liberty Road 6, Liberty, NC 27298New ConstructionMLS ID #1218790, Ken Capo. Triad MLS
- $389,0005 bd3 ba2.4k sqft346 Sapphire Rd, Burlington, NC 27215For SaleMLS ID #1199368, Bieu Vong. Triad MLS
- $474,9004 bd4 ba2.6k sqft2431 Pleasant Hill Liberty Road 10, Liberty, NC 27298New ConstructionMLS ID #1218769, Ken Capo. Triad MLS
- $477,0005 bd3 ba3.7k sqft4602 Ramblewood Dr, Greensboro, NC 27406For SaleMLS ID #1228444, Judy Hiatt. Triad MLS
- $420,0004 bd3 ba2.5k sqft203 Boling Springs Ct, Whitsett, NC 27377For SaleMLS ID #1222607, Leslie Fields. Triad MLS
- $433,5004 bd4 ba3.1k sqft109 Solstice Dr, Haw River, NC 27258For SaleMLS ID #1223571, Dreama Ferguson-Howard. Triad MLS
- $609,9904 bd4 ba3.1k sqft1097 Tulloch Ct, Burlington, NC 27215New ConstructionTriad MLS
- $339,0004 bd3 ba2.4k sqft187 Tyler View Ct, Burlington, NC 27215For SaleMLS ID #1214358, Leslie Rowls. Triad MLS
- $459,0004 bd4 ba2.4k sqft4908 Gordon Farm Way, Browns Summit, NC 27214For SaleMLS ID #1224173, Elizabeth Kresge. Triad MLS
- $440,0005 bd5 ba3.1k sqft717 Nellie Gray Pl, Whitsett, NC 27377For SaleMLS ID #1225205, Annette Sentner. Triad MLS
- $394,4995 bd3 ba3.1k sqft2021 Sunnybrook Dr, Burlington, NC 27215For SaleMLS ID #1206592, Barrington Hill. Triad MLS
- $524,1304 bd4 ba3.1k sqftHampton, Burlington, NC 27215New Construction
 MLS ID #10102279, Wesley S Wallace. Doorify MLS
 - $499,0003 bd3 ba2.7k sqft4872 Thom Rd, Mebane, NC 27302For SaleMLS ID #1210618, Gary Holmes. Triad MLS
- $436,9004 bd3 ba2.2k sqft2421 Pleasant Hill Liberty Road 11, Liberty, NC 27298New ConstructionMLS ID #1218882, Ken Capo. Triad MLS
- $397,7004 bd3 ba2.5k sqft739 Breeders Cup Dr, Whitsett, NC 27377For SaleMLS ID #1223232, Steven Bintz. Triad MLS
- $385,0005 bd4 ba2.9k sqft6607 Transon Ct, Whitsett, NC 27377For SaleMLS ID #1225282, Tracy Edwards. Triad MLS
