Motivated sellers—bring an offer! Paint allowance available with acceptable offer. This spacious 5BR/3BA split-level home offers the perfect combination of flexibility, comfort, and location. The open floor plan features a chef's kitchen, wood-burning and gas fireplaces, Champion energy-efficient windows, and a handicap-accessible main level. The lower level offers outstanding potential for an in-law suite, efficiency apartment, private guest quarters, or Airbnb. Enjoy a large, landscaped yard with mature fig, apple, and blueberry plants, well water for gardening, and a natural gas grill hookup. Walk to Forest Oaks Country Club, where pool memberships are available, and enjoy easy access to Greensboro, major highways, and the Toyota Megasite. Whether you're seeking multi-generational living, income potential, or room to grow, this home delivers endless possibilities!
For sale
$477,000
4602 Ramblewood Dr, Greensboro, NC 27406
5beds
3,750sqft
Stick/Site Built, Residential, Single Family Residence
Built in 1964
1.36 Acres Lot
$456,200 Zestimate®
$--/sqft
$-- HOA
What's special
- 39 days
- 645
- 36
Zillow last checked:
Listing updated:
Listed by:
Judy Hiatt 336-870-6254,
eXp Realty
Source: Triad MLS,MLS#: 1228444
Facts & features
Interior
Bedrooms & bathrooms
- Bedrooms: 5
- Bathrooms: 3
- Full bathrooms: 3
- Main level bathrooms: 1
Primary bedroom
- Level: Lower
- Dimensions: 23 x 24
Bedroom 2
- Level: Main
- Dimensions: 11.5 x 11
Bedroom 3
- Level: Second
- Dimensions: 11.5 x 9.5
Bedroom 4
- Level: Second
- Dimensions: 10.83 x 13.25
Bedroom 5
- Level: Second
- Dimensions: 11.5 x 14.5
Great room
- Level: Main
- Dimensions: 29 x 33.5
Kitchen
- Level: Main
- Dimensions: 25.25 x 11.83
Laundry
- Level: Main
- Dimensions: 11.33 x 7.83
Living room
- Level: Main
- Dimensions: 15 x 11.5
Heating
- Fireplace(s), Heat Pump, Electric, Natural Gas
Cooling
- Heat Pump
Appliances
- Included: Cooktop, Dishwasher, Disposal, Double Oven, Exhaust Fan, Gas Water Heater
- Laundry: Dryer Connection, Main Level, Washer Hookup
Features
- Great Room, Built-in Features, Ceiling Fan(s), Dead Bolt(s), Kitchen Island, Vaulted Ceiling(s)
- Flooring: Laminate, Tile, Vinyl, Wood
- Basement: Crawl Space
- Number of fireplaces: 2
- Fireplace features: Gas Log, Basement, Great Room
Interior area
- Total structure area: 3,750
- Total interior livable area: 3,750 sqft
- Finished area above ground: 3,100
- Finished area below ground: 650
Property
Parking
- Total spaces: 2
- Parking features: Driveway, Garage, Garage Door Opener, Attached, Detached
- Attached garage spaces: 2
- Has uncovered spaces: Yes
Accessibility
- Accessibility features: Bath Roll-in Shower, Accessible Kitchen, Mobility Friendly Flooring
Features
- Levels: Multi/Split
- Pool features: None
- Fencing: Fenced
Lot
- Size: 1.36 Acres
Details
- Additional structures: Storage
- Parcel number: 0133798
- Zoning: RS40
- Special conditions: Owner Sale
Construction
Type & style
- Home type: SingleFamily
- Property subtype: Stick/Site Built, Residential, Single Family Residence
Materials
- Brick, Vinyl Siding
Condition
- Year built: 1964
Utilities & green energy
- Sewer: Public Sewer
- Water: Public, Well
Community & HOA
Community
- Subdivision: Forest Oaks
HOA
- Has HOA: No
Location
- Region: Greensboro
Financial & listing details
- Tax assessed value: $244,200
- Annual tax amount: $2,321
- Date on market: 7/20/2026
- Cumulative days on market: 92 days
- Listing agreement: Exclusive Right To Sell
- Listing terms: Cash,Conventional,FHA,VA Loan
Estimated market value
$456,200
$433,000 - $479,000
$2,938/mo
Price history
| Date | Event | Price |
|---|---|---|
| 7/21/2026 | Listed for sale | $477,000-1.6% |
Source:  Triad MLS #1228444 Report a problem Triad MLS #1228444 Report a problem | ||
| 7/20/2026 | Listing removed | $485,000$129/sqft |
Source: eXp Realty #1222278 Report a problem | ||
| 6/18/2026 | Price change | $485,000-3% |
Source: Triad MLS #1222278 Report a problem | ||
| 6/8/2026 | Price change | $499,999-2% |
Source: Triad MLS #1222278 Report a problem | ||
| 5/28/2026 | Listed for sale | $510,000+82.1% |
Source: Triad MLS #1222278 Report a problem | ||
| 4/24/2020 | Sold | $280,000-1.8% |
Source: Triad MLS #965119 Report a problem | ||
| 3/26/2020 | Pending sale | $285,000$76/sqft |
Source: KNOTTS PROPERTIES, INC. #965119 Report a problem | ||
| 2/1/2020 | Listed for sale | $285,000$76/sqft |
Source: KNOTTS PROPERTIES, INC. #965119 Report a problem | ||
Public tax history
| Year | Property taxes | Tax assessment |
|---|---|---|
| 2025 | $2,322 -9.4% | $289,200 |
| 2024 | $2,562 | $289,200 |
| 2023 | $2,562 | $289,200 |
| 2022 | $2,562 +37.1% | $289,200 +37.1% |
| 2021 | $1,869 +11.7% | $211,000 +6.9% |
| 2018 | $1,674 +1.3% | $197,300 |
| 2017 | $1,653 | $197,300 +1.5% |
| 2016 | $1,653 | $194,300 |
| 2015 | $1,653 -2.2% | $194,300 |
| 2014 | $1,690 | $194,300 |
| 2013 | -- | $194,300 |
| 2012 | -- | $194,300 -12.4% |
| 2011 | -- | $221,700 |
| 2010 | -- | $221,700 |
| 2009 | -- | $221,700 |
| 2008 | -- | $221,700 |
| 2007 | -- | $221,700 |
| 2006 | -- | $221,700 |
| 2005 | -- | $221,700 |
| 2004 | -- | $221,700 +25.1% |
| 2002 | -- | $177,200 +7.8% |
| 2001 | -- | $164,400 |
Find assessor info on the county website
Monthly payment
Est. payment
Payment breakdown
Explore the cost of this home by adjusting the details. Changes won't be saved.Climate risks
Neighborhood: Forest Oaks

Similar homes
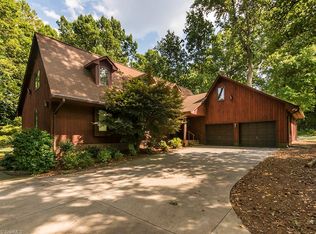
- $425,0003 bd2 ba2.2k sqft5639 Newman Davis Rd, Greensboro, NC 27406For Sale

 MLS ID #1233201, Crystal Hutchens. Triad MLS
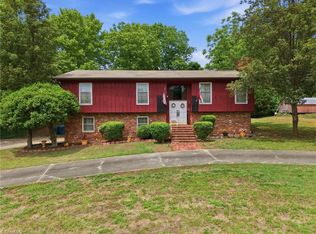
 - $359,0004 bd2 ba2k sqft4707 Ramblewood Dr, Greensboro, NC 27406For Sale
 MLS ID #1229471, Heather Bouchillon. Triad MLS
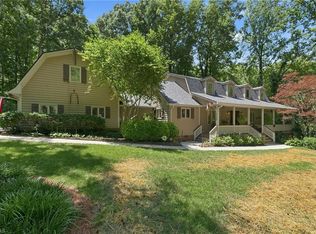
 - $377,0004 bd3 ba2.5k sqft4509 Doral Dr, Greensboro, NC 27406For Sale
 MLS ID #1224074, Victor Brown. Triad MLS
 - $689,9004 bd4 ba4k sqft5500 Deering Pl, Greensboro, NC 27406For Sale
 MLS ID #1225736, Lisa Carden Brown. Triad MLS
 - $515,0004 bd3 ba3.5k sqft5401 Brekenwood Rd, Pleasant Garden, NC 27313For SaleMLS ID #1222913, Christopher Pappalardo. Triad MLS
- $359,9003 bd3 ba3.6k sqft4220 Farlow Dr, Greensboro, NC 27406For SaleMLS ID #1218852, Daniel Gibson. Triad MLS
- $460,0004 bd2 ba2.1k sqft4906 Starmount Dr, Greensboro, NC 27410For SaleMLS ID #1233193, Amy Barakat Cook. Triad MLS
- $449,0004 bd3 ba2.6k sqft1 Anson Cir, Greensboro, NC 27407For SaleMLS ID #1219426, Thomas Hooker, Jr.. Triad MLS
- $459,9004 bd4 ba3k sqft1501 Westridge Rd, Greensboro, NC 27410For SaleMLS ID #1228626, Ed Purgason. Triad MLS
- $450,0003 bd2 ba2.8k sqft1218 Foxfire Dr, Greensboro, NC 27410For SaleMLS ID #1231022, Michelle Wilson. Triad MLS
- $390,0003 bd3 ba2.2k sqft5220 Eastcrest Rd, Mc Leansville, NC 27301For SaleMLS ID #1230820, Faith Grant. Triad MLS
- $419,9004 bd3 ba2.4k sqft3503 Chance Rd, Greensboro, NC 27410For SaleMLS ID #1233371, Heather Dodson. Triad MLS
- $455,0004 bd3 ba1.9k sqft7404 Phelps Ct, Greensboro, NC 27409For SaleMLS ID #1222637, Angelique Smith. Triad MLS
- $525,0003 bd3 ba3k sqft5200 Northforest Dr, Mc Leansville, NC 27301For SaleMLS ID #1229196, April Wasserman. Triad MLS
- $495,0005 bd4 ba3.5k sqft1801 Dantzler Dr, High Point, NC 27265For SaleMLS ID #1224929, Julie Hammontree. Triad MLS
- $548,0004 bd4 ba4k sqft1310 Westridge Rd, Greensboro, NC 27410For SaleMLS ID #1228388, Meredith Uber. Triad MLS
- $450,0004 bd3 ba2.7k sqft1816 Tennyson Ct, Greensboro, NC 27410For SaleMLS ID #1227437, Kim Delahanty. Triad MLS
- $458,0004 bd3 ba2.6k sqft1708 Ambleside Ct, Greensboro, NC 27407For SaleMLS ID #1219280, Julie Fronzaglio. Triad MLS
- $518,0005 bd4 ba2.4k sqft3917 W Friendly Ave, Greensboro, NC 27410For SaleMLS ID #1211917, Eric Cornelison. Triad MLS
- $585,0004 bd3 ba2.6k sqft211 E Avondale Dr, Greensboro, NC 27403For SaleMLS ID #1233051, Karen Foster. Triad MLS
