The Grand Living Home at Weybridge. Located between Greensboro and Chapel Hill, just minutes away from Elon, NC, the Hampton plan offers a spacious layout designed for everyday comfort. The main living area features a dramatic cathedral ceiling, and the chef's kitchen anchors the home with quartz countertops, generous cabinetry, and plenty of room to cook, serve, and connect with guests. The primary suite is conveniently located on the main level, creating a private retreat separate from the additional bedrooms upstairs. One of the upstairs bedrooms includes its own ensuite bath, making it ideal for guests or visiting family. A flexible main-level study with a closet offers multiple possibilities such as a home office, formal dining room, guest space, or even a fifth bedroom. Outside, the home features a classic four-sided brick exterior, offering timeless curb appeal and lasting durability. A monthly capital investment covers lawn care and community amenities including the pool and clubhouse, allowing homeowners to enjoy a beautiful home without the upkeep of a large yard. Homes in Weybridge are becoming increasingly limited -- now is a great opportunity to become part of this well-established Burlington community!
New construction
Price cut: $10K (8/5)
$514,130
1042 Tulloch Ct #213, Burlington, NC 27215
4beds
3,146sqft
:
Get pre-qualified$3,471/mo
Single Family Residence, Residential
Built in 2024
-- sqft lot
$510,900 Zestimate®
$163/sqft
$275/mo HOA
What's special
Dramatic cathedral ceilingClassic four-sided brick exteriorTimeless curb appealQuartz countertopsGenerous cabinetry
- 428 days |
- 99 |
- 5 |
Zillow last checked:
Listing updated:
Listed by:
Wesley S Wallace 336-500-1638,
KEYSTONE REALTY GROUP, INC.
Source: Doorify MLS,MLS#: 10102279
Facts & features
Interior
Bedrooms & bathrooms
- Bedrooms: 4
- Bathrooms: 4
- Full bathrooms: 3
- 1/2 bathrooms: 1
Heating
- Natural Gas
Cooling
- Central Air
Appliances
- Included: Built-In Gas Oven, Microwave
Features
- Flooring: Vinyl
Interior area
- Total structure area: 3,146
- Total interior livable area: 3,146 sqft
- Finished area above ground: 3,146
- Finished area below ground: 0
Property
Parking
- Total spaces: 2
- Parking features: Garage - Attached
- Attached garage spaces: 2
Features
- Levels: Two
- Stories: 2
- Pool features: Community
- Has view: Yes
Details
- Parcel number: 177070
- Zoning: RS-9
- Special conditions: Standard
Construction
Type & style
- Home type: SingleFamily
- Architectural style: Transitional
- Property subtype: Single Family Residence, Residential
Materials
- Brick Veneer
- Foundation: Slab
- Roof: Shingle
Condition
- New construction: Yes
- Year built: 2024
- Major remodel year: 2024
Utilities & green energy
- Sewer: Public Sewer
- Water: Public
Community & HOA
Community
- Features: Clubhouse, Pool
- Subdivision: The Villas at Weybridge
HOA
- Has HOA: Yes
- Services included: None
- HOA fee: $275 monthly
Location
- Region: Burlington
Financial & listing details
- Price per square foot: $163/sqft
- Annual tax amount: $1
- Date on market: 6/11/2025
Estimated market value
$510,900
$485,000 - $536,000
$3,144/mo
Price history
| Date | Event | Price |
|---|---|---|
| 8/5/2026 | Price change | $514,130-1.9%$163/sqft |
Source:  Doorify MLS #10102279 Report a problem Doorify MLS #10102279 Report a problem | ||
| 5/8/2026 | Price change | $524,130-2%$167/sqft |
Source: Doorify MLS #10102279 Report a problem | ||
| 12/18/2025 | Price change | $534,990-3.6%$170/sqft |
Source: Doorify MLS #10102279 Report a problem | ||
| 11/5/2025 | Price change | $554,990-1.8%$176/sqft |
Source: Doorify MLS #10102279 Report a problem | ||
| 10/1/2025 | Price change | $564,990-2.6%$180/sqft |
Source: Doorify MLS #10102279 Report a problem | ||
| 6/11/2025 | Listed for sale | $580,130$184/sqft |
Source: Doorify MLS #10102279 Report a problem | ||
| 6/11/2025 | Listing removed | $580,130 |
Source:  Triad MLS #1155790 Report a problem Triad MLS #1155790 Report a problem | ||
| 1/13/2025 | Price change | $580,130-3.7% |
Source: Triad MLS #1155790 Report a problem | ||
| 9/10/2024 | Price change | $602,130+0.1% |
Source: Triad MLS #1140674 Report a problem | ||
| 4/26/2024 | Listed for sale | $601,780 |
Source: Triad MLS #1140674 Report a problem | ||
Public tax history
Tax history is unavailable.
Monthly payment
Est. payment
Payment breakdown
Explore the cost of this home by adjusting the details. Changes won't be saved.Climate risks
Neighborhood: 27215
Nearby schools
GreatSchools rating
- 4/10Highland ElementaryGrades: K-5Distance: 1.6 mi
- 2/10Turrentine MiddleGrades: 6-8Distance: 4.1 mi
- 4/10Walter M Williams HighGrades: 9-12Distance: 4.6 mi
Schools provided by the listing agent
- Elementary: Alamance Burlington - Highland Elementary
- Middle: Alamance Burlington - Turrentine Middle
- High: Alamance Burlington - Walter M Williams High
Source: Doorify MLS. This data may not be complete. We recommend contacting the local school district to confirm school assignments for this home.
- $514,1304 bd4 ba3k sqft1042 Tulloch Ct, Burlington, NC 27215New Construction

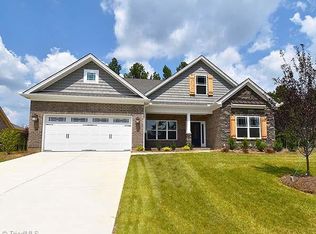
- $627,5054 bd3 ba3.1k sqft1042 Tulloch Ct #201, Burlington, NC 27215Sold
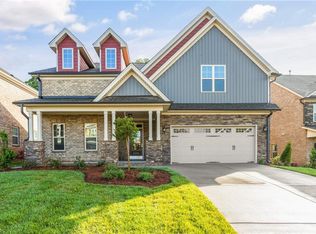
- $600,0004 bd3 ba2.9k sqft1020 Tulloch Ct #214, Burlington, NC 27215Sold
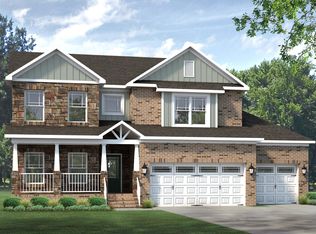
- $689,4004 bd3 ba3.8k sqft1064 Tulloch Ct, Burlington, NC 27215Off Market
- $638,6884 bd4 ba3.8k sqft1064 Tulloch Ct #212, Burlington, NC 27215Sold
- $587,7003 bd2 ba2.8k sqft1080 Tulloch Ct, Burlington, NC 27215Off Market
- $520,0004 bd3 ba3.1k sqft333 Macallan Dr, Burlington, NC 27215Sold
- $619,9904 bd4 ba3.6k sqft1029 Tulloch Ct #250, Burlington, NC 27215Sold
A local agent can set up tours, give advice and negotiate with sellers.
Similar homes
- $599,0614 bd3 ba3.1k sqftCosmo, Burlington, NC 27215New Construction
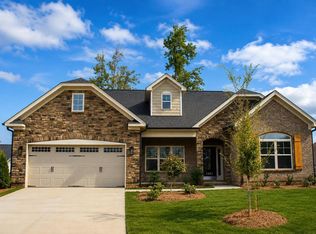
 MLS ID #10120594, Wesley S Wallace. Doorify MLS
 - $599,0614 bd3 ba3.1k sqft1097 Tulloch Ct, Burlington, NC 27215New Construction

 Triad MLS
 - $525,0005 bd4 ba3.4k sqft1096 Capulet Dr, Burlington, NC 27215For Sale
 MLS ID #10170534, Melissa H White. Doorify MLS
 - $499,9004 bd4 ba3k sqft6905 Steeplegate Dr #4, Burlington, NC 27215New Construction
 MLS ID #1218956, Kathryn Boehm. Triad MLS
 - $395,0004 bd3 ba2.2k sqft1841 Dunbar Pl, Burlington, NC 27215For SaleMLS ID #10159595, Debra Thomas. Doorify MLS
- $488,9004 bd4 ba2.6k sqft6909 Steeplegate Dr #3, Burlington, NC 27215New ConstructionMLS ID #1220150, Kathryn Boehm. Triad MLS
- $476,3563 bd2 ba1.9k sqft1293 Talisker Way #52, Burlington, NC 27215New ConstructionMLS ID #10150491, Wesley S Wallace. Doorify MLS
- $493,2063 bd2 ba2k sqft1275 Talisker Way #50, Burlington, NC 27215New ConstructionMLS ID #10132821, Wesley S Wallace. Doorify MLS
- $493,2063 bd2 ba2k sqft1275 Talisker Way, Burlington, NC 27215New ConstructionTriad MLS
- $401,5003 bd2 ba1.8k sqft194 Dunvegan Ln, Burlington, NC 27215For SaleMLS ID #10169011, Karla Dixon. Doorify MLS
- from $475,4904 bd3 ba2.9k sqftLanier Plan, Owen Park, Gibsonville, NC 27249New ConstructionDRB Homes
- $399,0003 bd3 ba2k sqft2234 Saddle Club Rd, Burlington, NC 27215For SaleMLS ID #10158081, Eric Burns. Doorify MLS
- $464,9902 bd3 ba2.2k sqft1027 Talisker Way #15, Burlington, NC 27215New ConstructionMLS ID #10049380, Wesley S Wallace. Doorify MLS
- $449,9004 bd3 ba2.2k sqft6820 Steeplegate Dr #16, Burlington, NC 27215New ConstructionMLS ID #1222774, Kathryn Boehm. Triad MLS
- $750,0003 bd2 ba2.2k sqft1982 Wheeler Bridge Rd, Burlington, NC 27215For SaleMLS ID #1218326, Harry Sandford. Triad MLS
- $471,1013 bd2 ba1.9k sqft1285 Talisker Way, Burlington, NC 27215New ConstructionTriad MLS
- $469,7012 bd3 ba2.2k sqft1229 Talisker Way, Burlington, NC 27215New ConstructionTriad MLS
- $495,0005 bd4 ba3.8k sqft619 S 5th St, Mebane, NC 27302For SaleMLS ID #10162729, Sandy Fielding. Doorify MLS
- $459,0004 bd4 ba2.4k sqft4908 Gordon Farm Way, Browns Summit, NC 27214For SaleMLS ID #1224173, Elizabeth Kresge. Triad MLS
- $339,9903 bd3 ba1.7k sqft1055 Talisker Way #19, Burlington, NC 27215New ConstructionMLS ID #10048295, Wesley S Wallace. Doorify MLS
