This rare, large, single level ranch home is located in ''positively charming'' Mebane NC. Come see the unique features of this mid-century home that give it a special character not found in newly constructed homes. For example, note that it is all brick, has oversized rooms, a welcoming sun-room and exceptionally maintained hardwood floors. The kitchen is totally updated, having an island and large breakfast area. Perhaps the most desired feature of this home is the full basement containing both finished and unfinished areas. The unfinished portion measures 43' x 34' and awaits your creativity. This area could work well for crafts, hobbies, workshop, or just plain storage. Note the basement also contains a large 7' x 9' garage door and a pedestrian door. For those who want a neighborhood feel Mebane's quaint downtown is close - just a ''good stretch of the legs''. This home has neighborhood appeal and sits on a 1+ acre lot. You don't often find that combination. The established plantings are there for your seasonal discovery. This is a property you can personalize in whatever manner you see fit. NOTE: There is a charity exemption on real property taxes, which will terminate upon sale. Buyer is advised to obtain projected real property taxes.
For sale
Price cut: $64K (7/16)
$495,000
619 S 5th St, Mebane, NC 27302
5beds
3,861sqft
Single Family Residence
Built in 1958
1.18 Acres Lot
$481,700 Zestimate®
$128/sqft
$-- HOA
What's special
- 168 days
- 932
- 55
Zillow last checked:
Listing updated:
Listed by:
Sandy Fielding 336-212-3202,
Keller Williams Central
Source: Doorify MLS,MLS#: 10162729
Facts & features
Interior
Bedrooms & bathrooms
- Bedrooms: 5
- Bathrooms: 4
- Full bathrooms: 3
- 1/2 bathrooms: 1
- Main level bathrooms: 2
- Main level bedrooms: 4
Primary bedroom
- Level: Main
- Area: 216.46 Square Feet
- Dimensions: 15.8 x 13.7
Bedroom 2
- Level: Main
- Area: 219.2 Square Feet
- Dimensions: 16.0 x 13.7
Bedroom 3
- Level: Main
- Area: 173.99 Square Feet
- Dimensions: 12.7 x 13.7
Bedroom 4
- Level: Main
- Area: 175.36 Square Feet
- Dimensions: 12.8 x 13.7
Bedroom 5
- Level: Basement
- Area: 127 Square Feet
- Dimensions: 12.7 x 10.0
Primary bathroom
- Description: Full, Double Vanity
- Level: Main
- Area: 81.75 Square Feet
- Dimensions: 10.9 x 7.5
Bathroom 2
- Description: Full, Jack N Jill
- Level: Main
- Area: 81 Square Feet
- Dimensions: 10.8 x 7.5
Bathroom 3
- Description: Half
- Level: Main
- Area: 25.62 Square Feet
- Dimensions: 6.1 x 4.2
Bathroom 4
- Description: Full
- Level: Basement
- Area: 40 Square Feet
- Dimensions: 8.0 x 5.0
Den
- Description: Gas fireplace, CF
- Level: Basement
- Area: 314.65 Square Feet
- Dimensions: 21.7 x 14.5
Dining room
- Level: Main
- Area: 279 Square Feet
- Dimensions: 18.6 x 15.0
Other
- Level: Main
- Area: 65.27 Square Feet
- Dimensions: 10.7 x 6.1
Kitchen
- Level: Main
- Area: 274 Square Feet
- Dimensions: 20.0 x 13.7
Living room
- Description: Gas fireplace
- Level: Main
- Area: 424.8 Square Feet
- Dimensions: 24.0 x 17.7
Office
- Description: Built in bookcases desk
- Level: Basement
- Area: 149 Square Feet
- Dimensions: 14.9 x 10.0
Sunroom
- Description: Double pane windows
- Level: Main
- Area: 174.8 Square Feet
- Dimensions: 19.0 x 9.2
Heating
- Central, Forced Air, Heat Pump, Natural Gas
Cooling
- Central Air, Ceiling Fan(s), Gas, Heat Pump, Gas Pack
Appliances
- Included: Dishwasher, Exhaust Fan, Electric Water Heater, Gas Range, Gas Water Heater, Microwave, Oven, Refrigerator
- Laundry: Laundry Closet, Electric Dryer Hookup, In Hall, Main Level, Washer Hookup
Features
- Built-in Features, Bookcases, Ceiling Fan(s), Double Vanity, Entrance Foyer, Eat-in Kitchen, High Speed Internet, Kitchen Island, Primary Downstairs, Bathtub/Shower Combination, Quartz Counters
- Flooring: Concrete, Hardwood, Laminate, Tile, Terrazzo, Vinyl, Wood
- Doors: Storm Door(s)
- Windows: Double Pane Windows, Insulated Windows
- Basement: Concrete,Daylight,Exterior Entry,Full,Interior Entry,Partially Finished,Storage Space,Walk-Out Access,Walk-Up Access
- Number of fireplaces: 2
- Fireplace features: Basement, Den, Living Room, Masonry
- Common walls with other units/homes: No Common Walls
Interior area
- Total structure area: 3,861
- Total interior livable area: 3,861 sqft
- Finished area above ground: 2,848
- Finished area below ground: 1,013
Property
Parking
- Total spaces: 4
- Parking features: Circular Driveway, Drive Through, Driveway, Gravel, No Garage
- Uncovered spaces: 4
Features
- Levels: One
- Stories: 1
- Entry location: Front door
- Patio & porch: Enclosed, Front Porch, Rear Porch
- Exterior features: Private Entrance, Private Yard, Rain Gutters
- Fencing: None
- Has view: Yes
- View description: Neighborhood
Lot
- Size: 1.18 Acres
- Features: Back Yard, Cleared, City Lot, Corner Lot, Few Trees, Front Yard, Gentle Sloping, Landscaped, Private, Rectangular Lot, Rolling Slope
- Residential vegetation: Cleared, Grassed
Details
- Additional structures: None
- Parcel number: 165936
- Special conditions: Standard
- Other equipment: Satellite Dish
Construction
Type & style
- Home type: SingleFamily
- Architectural style: Ranch
- Property subtype: Single Family Residence
Materials
- Brick, Brick Veneer
- Foundation: Brick/Mortar
- Roof: Asphalt,Shingle
Condition
- Updated/Remodeled
- New construction: No
- Year built: 1958
Utilities & green energy
- Sewer: Public Sewer
- Water: Public
- Utilities for property: Cable Available, Electricity Connected, Natural Gas Connected, Phone Available, Sewer Connected, Water Connected
Community & HOA
Community
- Security: Fire Alarm
HOA
- Has HOA: No
Location
- Region: Mebane
Financial & listing details
- Price per square foot: $128/sqft
- Tax assessed value: $414,477
- Date on market: 4/29/2026
- Listing agreement: Exclusive Right To Sell
- Listing terms: Cash,Conventional,FHA,VA Loan
- Road surface type: Asphalt
Estimated market value
$481,700
$458,000 - $506,000
$2,953/mo
Price history
| Date | Event | Price |
|---|---|---|
| 7/16/2026 | Price change | $495,000-11.4%$128/sqft |
Source:  Doorify MLS #10162729 Report a problem Doorify MLS #10162729 Report a problem | ||
| 4/29/2026 | Listed for sale | $559,000-9.7%$145/sqft |
Source: Doorify MLS #10162729 Report a problem | ||
| 12/3/2025 | Listing removed | $619,000$160/sqft |
Source: Doorify MLS #10102844 Report a problem | ||
| 11/13/2025 | Price change | $619,000-4.8%$160/sqft |
Source: Doorify MLS #10102844 Report a problem | ||
| 10/13/2025 | Price change | $649,900-7%$168/sqft |
Source: Doorify MLS #10102844 Report a problem | ||
| 8/17/2025 | Price change | $699,000-6.8% |
Source:  Triad MLS #1184348 Report a problem Triad MLS #1184348 Report a problem | ||
| 7/15/2025 | Price change | $749,900-3.2%$194/sqft |
Source: Doorify MLS #10102844 Report a problem | ||
| 6/13/2025 | Listed for sale | $775,000$201/sqft |
Source: Doorify MLS #10102844 Report a problem | ||
Public tax history
Tax history is unavailable.
Monthly payment
Est. payment
Payment breakdown
Explore the cost of this home by adjusting the details. Changes won't be saved.Climate risks
Neighborhood: 27302
Nearby schools
Schools provided by the listing agent
- Elementary: Alamance Burlington - South Mebane Elementary
- Middle: Alamance Burlington - Hawfields Middle
- High: Alamance Burlington - Southeast Alamance High School
Source: Doorify MLS. This data may not be complete. We recommend contacting the local school district to confirm school assignments for this home.

Similar homes
- $525,0003 bd3 ba2.6k sqft300 Redman Crossing Rd, Mebane, NC 27302For Sale
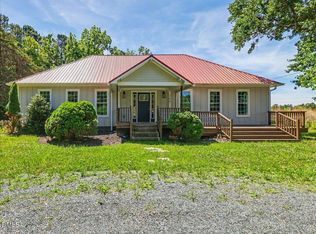
 MLS ID #10168090, Jennifer A Hall-Tilley. Doorify MLS
 - $464,9004 bd4 ba3.1k sqft2009 Summer Walk Dr, Mebane, NC 27302For Sale
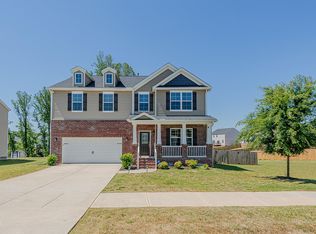 MLS ID #10165053, Amanda Webster Tabor. Doorify MLS
 - $400,0005 bd4 ba2.5k sqft319 Large Oak Ln, Mebane, NC 27302For Sale
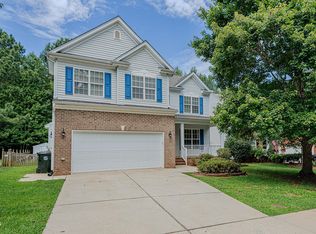 MLS ID #10185698, Randy Kozlowski. Doorify MLS
 - $465,0003 bd3 ba2.2k sqft923 Arrowhead Ln, Mebane, NC 27302New Construction
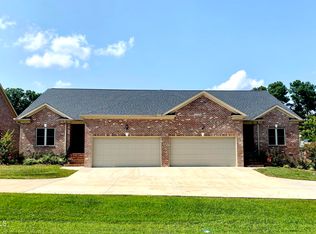 MLS ID #10196768, Sandy Ellington-Graves. Doorify MLS
 - $699,0004 bd3 ba2.7k sqft112 E Laramie Dr, Mebane, NC 27302For SaleMLS ID #10157849, Ritchie Jones. Doorify MLS
- $398,0005 bd3 ba2.8k sqft212 Antietam Pl, Mebane, NC 27302For Sale
 MLS ID #1227152, Valerie Beausoleil. Triad MLS
 - $380,0003 bd3 ba2.1k sqft1406 Copper Cir, Mebane, NC 27302For SaleMLS ID #10187035, Daniel Miller. Doorify MLS
- $375,0002 bd3 ba2.1k sqft112 Gene Sarazen Dr, Mebane, NC 27302For SaleMLS ID #10193333, Kent Thompson. Doorify MLS
- $420,0004 bd3 ba2.5k sqft2008 Pollinator Pl, Mebane, NC 27302New ConstructionDoorify MLS
- $480,0004 bd3 ba1.9k sqft404 Patriot Pl, Hillsborough, NC 27278For SaleMLS ID #10188653, Cathy Lowery. Doorify MLS
- $574,0003 bd2 ba2.5k sqft1008 Panther Ct, Hillsborough, NC 27278For SaleMLS ID #10195411, Naomi Brown-Rasmussen. Doorify MLS
- $428,0004 bd4 ba3.1k sqft109 Solstice Dr, Haw River, NC 27258For SaleMLS ID #1223571, Dreama Ferguson-Howard. Triad MLS
- $600,0004 bd4 ba2.6k sqft3710 Buckhorn Rd, Efland, NC 27243For SaleMLS ID #10189398, Jenny McMillan. Doorify MLS
- $484,6463 bd3 ba2.2k sqft1040 Beechcraft Dr, Mebane, NC 27302New ConstructionTriad MLS
- $484,6462 bd3 ba2.2k sqft1040 Beechcraft Dr #83, Mebane, NC 27302New ConstructionMLS ID #10086551, Wesley S Wallace. Doorify MLS
- $399,0004 bd4 ba2.5k sqftDR Horton, Mebane, NC 27302New ConstructionDoorify MLS
- $515,0003 bd3 ba2k sqft3034 Carriage Trl, Hillsborough, NC 27278For SaleMLS ID #10187510, Ellen P Bell. Doorify MLS
- $319,9003 bd3 ba2.4k sqft204 Walter Hagen Dr, Mebane, NC 27302For SaleMLS ID #10174184, Nate Zarzar. Doorify MLS
- $534,9003 bd3 ba2.5k sqft419 Calvary Ct, Hillsborough, NC 27278For SaleMLS ID #10179657, Nancy S Dillard. Doorify MLS
