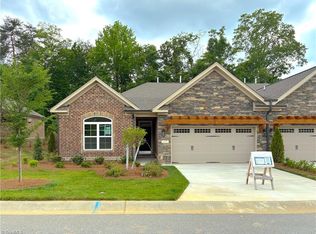
Located just east of Greensboro and minutes away from Elon , NC, this thoughtfully designed carriage-style home offers true main-level living with elegant architectural details rarely found in many homes in this price range. Timeless finishes including crown molding, classic wainscoting, and a cozy fireplace create warm and inviting living spaces designed for everyday comfort and entertaining. The bright sunroom provides the perfect place for morning coffee, reading, or relaxing while enjoying natural light throughout the day. A monthly capital investment covers lawn maintenance, community amenities including pool and clubhouse access, and common area care, allowing homeowners to enjoy the lifestyle without the upkeep of a larger property. Ask about the $23,500 Buyer Advantage available as Weybridge enters its final phase.
New construction
$493,206
1275 Talisker Way #50, Burlington, NC 27215
3beds
2,079sqft
Townhouse
Built in 2025
-- sqft lot
$488,800 Zestimate®
$237/sqft
$275/mo HOA
What's special
Timeless finishesCozy fireplaceTrue main-level livingBright sunroomCrown moldingElegant architectural detailsClassic wainscoting
- 297 days
- 8
- 0
Zillow last checked:
Listing updated:
Listed by:
Wesley S Wallace 336-500-1638,
KEYSTONE REALTY GROUP, INC.
Source: Doorify MLS,MLS#: 10132821
Facts & features
Interior
Bedrooms & bathrooms
- Bedrooms: 3
- Bathrooms: 2
- Full bathrooms: 2
- Main level bedrooms: 3
Primary bedroom
- Level: Main
- Area: 234 Square Feet
- Dimensions: 18 x 13
Bedroom 2
- Level: Main
- Area: 120 Square Feet
- Dimensions: 12 x 10
Bedroom 3
- Level: Main
- Area: 132 Square Feet
- Dimensions: 12 x 11
Breakfast room
- Level: Main
- Area: 72 Square Feet
- Dimensions: 8 x 9
Dining room
- Level: Main
- Area: 132 Square Feet
- Dimensions: 12 x 11
Family room
- Level: Main
- Area: 324 Square Feet
- Dimensions: 18 x 18
Kitchen
- Level: Main
- Area: 88 Square Feet
- Dimensions: 8 x 11
Sunroom
- Level: Main
- Area: 196 Square Feet
- Dimensions: 14 x 14
Heating
- Natural Gas
Cooling
- Central Air, Ceiling Fan(s)
Appliances
- Included: Disposal, Dishwasher, Microwave, Range
- Laundry: Washer Hookup
Features
- Other, Pantry, Vaulted Ceiling(s)
- Flooring: Carpet, Ceramic Tile, Luxury Vinyl
- Windows: Insulated Windows
Interior area
- Total structure area: 2,079
- Total interior livable area: 2,079 sqft
- Finished area above ground: 2,079
- Finished area below ground: 0
Property
Parking
- Total spaces: 2
- Parking features: Attached, Paved
- Garage spaces: 2
Features
- Levels: One
- Stories: 1
- Patio & porch: Patio
- Exterior features: Fenced Yard
Lot
- Features: Rectangular Lot
Details
- Parcel number: 0104069
- Zoning: Residential
- Special conditions: Standard
Construction
Type & style
- Home type: Townhouse
- Architectural style: Traditional
- Property subtype: Townhouse
Materials
- Brick, Vinyl Siding
- Foundation: Slab
- Roof: Architectural Shingle
Condition
- New construction: Yes
- Year built: 2025
- Major remodel year: 2024
Utilities & green energy
- Sewer: Public Sewer
- Water: Public
Green energy
- Energy efficient items: Doors
Community & HOA
Community
- Subdivision: The Townes at Weybridge
HOA
- Has HOA: Yes
- Services included: None
- HOA fee: $275 monthly
- HOA name: Preistly Management
- HOA phone: 336-379-5007
Location
- Region: Burlington
Financial & listing details
- Price per square foot: $237/sqft
- Annual tax amount: $1
- Date on market: 11/13/2025
- Listing agreement: Exclusive Right To Sell
- Listing terms: Cash,Conventional,VA Loan
- Ownership type: Townhouse
Estimated market value
$488,800
$464,000 - $513,000
$2,303/mo
Price history
| Date | Event | Price |
|---|---|---|
| 11/13/2025 | Listed for sale | $493,206$237/sqft |
Source:  Doorify MLS #10132821 Report a problem Doorify MLS #10132821 Report a problem | ||
Public tax history
Tax history is unavailable.
Monthly payment
Est. payment
Payment breakdown
Explore the cost of this home by adjusting the details. Changes won't be saved.Climate risks
Neighborhood: 27215
Nearby schools
Schools provided by the listing agent
- Elementary: Alamance Burlington - Highland Elementary
- Middle: Alamance Burlington - Turrentine Middle
- High: Alamance Burlington - Walter M Williams High
Source: Doorify MLS. This data may not be complete. We recommend contacting the local school district to confirm school assignments for this home.
- $493,2063 bd2 ba2k sqft1275 Talisker Way, Burlington, NC 27215New Construction
- $510,4333 bd2 ba2k sqft1247 Talisker Way, Burlington, NC 27215New Construction

- $473,8663 bd2 ba1.9k sqft1265 Talisker Way #49, Burlington, NC 27215New Construction

- $473,8663 bd2 ba1.9k sqft1265 Talisker Way, Burlington, NC 27215New Construction

Similar homes
- $493,2063 bd2 ba2k sqft1275 Talisker Way, Burlington, NC 27215New Construction
 Triad MLS
 - $476,3563 bd2 ba1.9k sqft1293 Talisker Way #52, Burlington, NC 27215New Construction
 MLS ID #10150491, Wesley S Wallace. Doorify MLS
 - $473,8663 bd2 ba1.9k sqft1265 Talisker Way #49, Burlington, NC 27215New ConstructionMLS ID #10132595, Wesley S Wallace. Doorify MLS
- $469,7012 bd3 ba2.2k sqft1229 Talisker Way, Burlington, NC 27215New Construction
 Triad MLS
 - $468,5262 bd3 ba2.2k sqft1225 Talisker Way #42, Burlington, NC 27215New ConstructionMLS ID #10127396, Wesley S Wallace. Doorify MLS
- $401,5003 bd2 ba1.8k sqft194 Dunvegan Ln, Burlington, NC 27215For SaleMLS ID #10169011, Karla Dixon. Doorify MLS
- $375,9203 bd3 ba1.7k sqft1227 Talisker Way #43, Burlington, NC 27215New ConstructionMLS ID #10123822, Wesley S Wallace. Doorify MLS
- $464,9902 bd3 ba2.2k sqft1027 Talisker Way #15, Burlington, NC 27215New ConstructionMLS ID #10049380, Wesley S Wallace. Doorify MLS
- $375,9203 bd3 ba1.7k sqft1227 Talisker Way, Burlington, NC 27215New ConstructionTriad MLS
- $429,9902 bd3 ba2k sqft1061 Talisker Way #20, Burlington, NC 27215New ConstructionMLS ID #10048303, Wesley S Wallace. Doorify MLS
- $339,9903 bd3 ba1.7k sqft1055 Talisker Way #19, Burlington, NC 27215New ConstructionMLS ID #10048295, Wesley S Wallace. Doorify MLS
- $339,9903 bd3 ba1.7k sqft1055 Talisker Way, Burlington, NC 27215New ConstructionTriad MLS
- $399,0003 bd3 ba2k sqft2234 Saddle Club Rd, Burlington, NC 27215For SaleMLS ID #10158081, Eric Burns. Doorify MLS
- $397,1003 bd2 ba2.1k sqft2363 Whelen Dr, Graham, NC 27253New ConstructionTriad MLS
- $342,5002 bd2 ba1.5k sqft208 Faith Dr, Gibsonville, NC 27249For SaleMLS ID #10185593, David Carter. Doorify MLS
- $499,0003 bd3 ba2k sqft1123 Challenge Dr, Graham, NC 27253New ConstructionMLS ID #10177941, Sylvia Pinson. Doorify MLS
- $375,0004 bd3 ba1.5k sqft132 N State St, Haw River, NC 27258New ConstructionMLS ID #10190590, Steve Doyle. Doorify MLS
