New Construction! Brick! Located on the 1st Green of the Golf Course! This new home is in Hideaway Farms in the Challenge Golf Club Community of Graham. There's an inviting front porch to enjoy, plus an opportunity to watch golfers on the 1st green from the covered back porch. Enjoy comfortable living spaces in this open floorplan with an oversized 2-car garage for convenient golf-cart storage, or a workshop. Entering from the garage is a spacious mud room that lead into an eat-in kitchen with a walk-in pantry that anyone would love! This 3-bedrooms, 2.5-baths, with 2,050 heated square feet, plus another 865 feet of unheated space, makes it a total of over 2,900 square feet under roof. This new construction presents an excellent opportunity to establish your new home in the Quaint City of Graham, plus enjoy the Golf Course in your own back yard!
New construction
Price cut: $20K (8/24)
$499,000
1123 Challenge Dr, Graham, NC 27253
3beds
2,050sqft
Single Family Residence, Residential
Built in 2026
0.27 Acres Lot
$495,900 Zestimate®
$243/sqft
$-- HOA
What's special
Inviting front porchSpacious mud roomEat-in kitchenWalk-in pantry
- 54 days |
- 445 |
- 16 |
Zillow last checked:
Listing updated:
Listed by:
Sylvia Pinson 919-475-1579,
EXP Realty LLC
Source: Doorify MLS,MLS#: 10177941
Facts & features
Interior
Bedrooms & bathrooms
- Bedrooms: 3
- Bathrooms: 3
- Full bathrooms: 2
- 1/2 bathrooms: 1
Heating
- Fireplace(s), Heat Pump
Cooling
- Ceiling Fan(s), Central Air, Electric, Exhaust Fan, Gas, Heat Pump
Appliances
- Included: Dishwasher, Gas Range, Microwave, Plumbed For Ice Maker, Vented Exhaust Fan, Water Heater
- Laundry: Laundry Room, Main Level
Features
- Bathtub/Shower Combination, Ceiling Fan(s), Chandelier, Crown Molding, Double Vanity, Eat-in Kitchen, High Ceilings, Kitchen Island, Living/Dining Room Combination, Open Floorplan, Pantry, Quartz Counters, Recessed Lighting, Smooth Ceilings, Tray Ceiling(s), Walk-In Closet(s), Walk-In Shower
- Flooring: Vinyl, Tile
- Doors: French Doors
- Windows: Double Pane Windows
- Number of fireplaces: 1
- Fireplace features: Gas Log, Insert, Ventless
- Common walls with other units/homes: No Common Walls
Interior area
- Total structure area: 2,050
- Total interior livable area: 2,050 sqft
- Finished area above ground: 2,050
- Finished area below ground: 0
Property
Parking
- Total spaces: 6
- Parking features: Additional Parking, Attached, Concrete, Driveway, Garage, Garage Door Opener, Garage Faces Side, Golf Cart Garage, Oversized, Parking Pad, Paved
- Attached garage spaces: 2
- Uncovered spaces: 4
- Details: Driveway
Features
- Levels: Two
- Stories: 2
- Patio & porch: Covered, Front Porch, Patio, Rear Porch
- Pool features: Community
- Fencing: Brick, Partial, Wrought Iron
- Has view: Yes
- View description: Golf Course
Lot
- Size: 0.27 Acres
- Features: Cleared, Close to Clubhouse, Front Yard, Gentle Sloping, Irregular Lot, On Golf Course
Details
- Additional structures: None
- Parcel number: 152659
- Special conditions: Standard
Construction
Type & style
- Home type: SingleFamily
- Architectural style: Traditional
- Property subtype: Single Family Residence, Residential
Materials
- Brick Veneer, Vinyl Siding
- Foundation: Block, Brick/Mortar
- Roof: Shingle
Condition
- New construction: Yes
- Year built: 2026
- Major remodel year: 2026
Utilities & green energy
- Sewer: Public Sewer
- Water: Public
- Utilities for property: Electricity Connected, Natural Gas Connected, Sewer Connected, Water Connected, Underground Utilities
Community & HOA
Community
- Features: Clubhouse, Golf, Pool, Street Lights
- Subdivision: Hideaway Farms
HOA
- Has HOA: Yes
- Amenities included: None
- Services included: None
Location
- Region: Graham
Financial & listing details
- Price per square foot: $243/sqft
- Annual tax amount: $334
- Date on market: 7/3/2026
- Road surface type: Asphalt, Paved
Estimated market value
$495,900
$471,000 - $521,000
$2,260/mo
Price history
| Date | Event | Price |
|---|---|---|
| 8/24/2026 | Price change | $499,000-3.9%$243/sqft |
Source: eXp Realty #10177941 Report a problem | ||
| 8/19/2026 | Price change | $519,000-1.7%$253/sqft |
Source:  Doorify MLS #10177941 Report a problem Doorify MLS #10177941 Report a problem | ||
| 8/13/2026 | Price change | $528,000-3.1%$258/sqft |
Source: Doorify MLS #10177941 Report a problem | ||
| 7/28/2026 | Price change | $544,900-0.9%$266/sqft |
Source: eXp Realty #10177941 Report a problem | ||
| 7/3/2026 | Listed for sale | $550,000$268/sqft |
Source: Doorify MLS #10177941 Report a problem | ||
Public tax history
Tax history is unavailable.
Monthly payment
Est. payment
Payment breakdown
Explore the cost of this home by adjusting the details. Changes won't be saved.Climate risks
Neighborhood: 27253
Nearby schools
GreatSchools rating
- 1/10North Graham ElementaryGrades: PK-5Distance: 0.6 mi
- 1/10Graham MiddleGrades: 6-8Distance: 1.5 mi
- 3/10Graham HighGrades: 9-12Distance: 0.8 mi
Schools provided by the listing agent
- Elementary: Alamance Burlington - North Graham Elementary
- Middle: Alamance Burlington - Graham Middle
- High: Alamance Burlington - Graham High
Source: Doorify MLS. This data may not be complete. We recommend contacting the local school district to confirm school assignments for this home.
- $601,9004 bd4 ba3.5k sqft1127 Challenge Dr, Graham, NC 27253Off Market
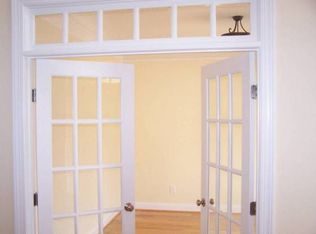
- $532,7004 bd3 ba3.3k sqft1131 Challenge Dr, Graham, NC 27253Off Market
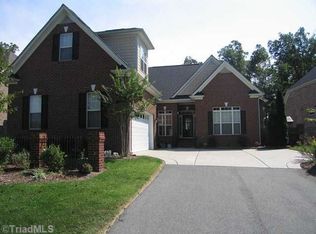
- $603,8004 bd4 ba3.3k sqft1135 Challenge Dr, Graham, NC 27253Off Market
- $528,5003 bd3 ba3.2k sqft1139 Challenge Dr, Graham, NC 27253Off Market
- $581,2004 bd4 ba3.6k sqft1143 Challenge Dr, Graham, NC 27253Off Market
- $464,7003 bd2 ba2.3k sqft1151 Challenge Dr, Graham, NC 27253Off Market
- $343,8003 bd2 ba1.9k sqft1357 Town Branch Rd, Graham, NC 27253Off Market
- $535,9004 bd3 ba3.6k sqft1347 Town Branch Rd, Graham, NC 27253Off Market
A local agent can set up tours, give advice and negotiate with sellers.
Similar homes
- $500,0004 bd3 ba2.2k sqft1246 Pebble Dr, Graham, NC 27253For Sale

 MLS ID #10171289, Tami T Koury. Doorify MLS
 - $575,0003 bd3 ba2.4k sqft309 N Maple St, Graham, NC 27253For Sale

 MLS ID #1231533, Brandon Barbour. Triad MLS
 - $409,4103 bd3 ba2.1k sqft131 Luther Dr, Graham, NC 27253New Construction
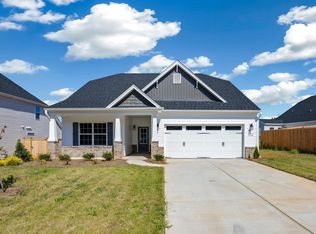 Doorify MLS
 - $505,0003 bd2 ba1.9k sqft5171 Salem Church Rd, Graham, NC 27253For Sale
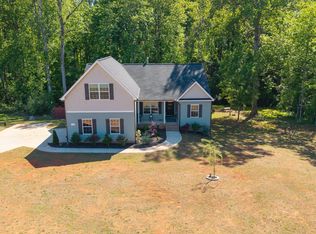 MLS ID #10161752, Christina Fisher. Doorify MLS
 - $549,9004 bd3 ba2.1k sqft1003 Scenic Drive, Graham, NC 27253For Sale
 MLS ID #100577936, Hope Mazzeo, Seaside Home Realty. Hive MLS
 - $285,0003 bd2 ba1.2k sqft306 Oakgrove Dr, Graham, NC 27253For SaleMLS ID #1232972, Renee Lee. Triad MLS
- $409,0004 bd3 ba2.4k sqft1725 Langlais Dr, Graham, NC 27253For SaleMLS ID #10183795, Jaime Gutierrez. Doorify MLS
- $359,9003 bd3 ba2k sqft1722 Langlais Dr, Graham, NC 27253For SaleMLS ID #10180155, James Kempski. Doorify MLS
- $499,9003 bd3 ba2.1k sqft2120 Thoroughbred Dr, Hillsborough, NC 27278For SaleMLS ID #10178747, Matt Perry. Doorify MLS
- $465,5003 bd3 ba2.2k sqft3113 Cullens Dr, Graham, NC 27253New ConstructionConcept Builders
- $444,9994 bd2 ba1.7k sqft426 Fitch Dr, Mebane, NC 27302For SaleMLS ID #10179086, Alyssa Grace Upchurch. Doorify MLS
- $464,8003 bd2 ba2.2k sqft3117 Cullens Dr, Graham, NC 27253New ConstructionConcept Builders
- $364,9003 bd2 ba1.6k sqft3600 Old Farm Ct, Graham, NC 27253New ConstructionMLS ID #10139816, Melissa H White. Doorify MLS
- $499,0283 bd2 ba1.9k sqft1075 Beechcraft Dr, Mebane, NC 27302New ConstructionKeystone Homes NC
- $363,9903 bd2 ba1.8k sqft127 Luther Dr, Graham, NC 27253New ConstructionDoorify MLS
- $522,0904 bd3 ba2.5k sqft5671 Kiwi Ct, Graham, NC 27253New ConstructionStanley Martin Homes
- $484,8803 bd3 ba2.4k sqft1040 Fairhaven Dr Lot 101, Mebane, NC 27302New ConstructionMLS ID #1222752, Katherine Cummings. Triad MLS
- $493,7283 bd2 ba1.9k sqft1071 Beechcraft Dr, Mebane, NC 27302New ConstructionKeystone Homes NC
- $429,9754 bd3 ba2.4k sqft935 Sweet Gum Way, Mebane, NC 27302For SaleMLS ID #1228357, Jamie Costello. Triad MLS
- $445,0003 bd2 ba1.7k sqft2120 Rhine Rd, Hillsborough, NC 27278For SaleMLS ID #10186316, Natalie Bree. Doorify MLS
