Welcome to 101 Stillhouse Farm Drive. This nearly 2,600 sqft home offers 4 bedrooms, 2.5 baths, an office, a loft, and a functional layout. A covered front porch welcomes you inside, where the office is ideal for working from home or flex space. The kitchen features a large island, granite countertops, stainless steel appliances, and ample cabinetry, flowing into the dining and living areas. Enjoy the covered patio overlooking the quarter-acre lot. Upstairs, you'll find a loft, spacious primary suite with a walk-in closet, double vanity, and walk-in shower, plus three additional bedrooms, a full bath, and laundry room. Near I-40, I-85, NC-87, shopping, dining, and Tanger Outlets Mebane. Schedule your showing today!
For sale
Price cut: $10K (6/30)
$364,900
101 Stillhouse Farm Dr, Graham, NC 27253
4beds
2,587sqft
:
Get pre-qualified$2,194/mo
Stick/Site Built, Residential, Single Family Residence
Built in 2022
0.25 Acres Lot
$362,100 Zestimate®
$--/sqft
$35/mo HOA
What's special
Covered front porchWalk-in showerGranite countertopsLaundry roomSpacious primary suiteWalk-in closetDouble vanity
- 107 days |
- 634 |
- 33 |
Zillow last checked:
Listing updated:
Listed by:
Gerald Mack 919-672-4138,
Gerald Mack Realty
Source: Triad MLS,MLS#: 1216664
Facts & features
Interior
Bedrooms & bathrooms
- Bedrooms: 4
- Bathrooms: 3
- Full bathrooms: 2
- 1/2 bathrooms: 1
- Main level bathrooms: 1
Primary bedroom
- Level: Second
- Dimensions: 13.83 x 18.5
Bedroom 2
- Level: Second
- Dimensions: 10.92 x 11
Bedroom 3
- Level: Second
- Dimensions: 10.92 x 13.5
Bedroom 4
- Level: Second
- Dimensions: 10.92 x 12.83
Entry
- Level: Main
Great room
- Level: Main
- Dimensions: 21.17 x 17.5
Kitchen
- Level: Main
- Dimensions: 14.17 x 17.5
Laundry
- Level: Second
Loft
- Level: Second
- Dimensions: 12.83 x 17.5
Office
- Level: Main
- Dimensions: 10.83 x 15.83
Heating
- Heat Pump, Electric
Cooling
- Central Air
Appliances
- Included: Gas Water Heater
- Laundry: Dryer Connection, Laundry Room, Washer Hookup
Features
- Ceiling Fan(s), Kitchen Island, Pantry, Separate Shower, Solid Surface Counter, Tile Counters
- Flooring: Carpet, Tile, Vinyl
- Has basement: No
- Attic: Pull Down Stairs
- Has fireplace: No
Interior area
- Total structure area: 2,587
- Total interior livable area: 2,587 sqft
- Finished area above ground: 2,587
Video & virtual tour
Property
Parking
- Total spaces: 2
- Parking features: Driveway, Garage, Garage Door Opener, Attached
- Attached garage spaces: 2
- Has uncovered spaces: Yes
Features
- Levels: Two
- Stories: 2
- Pool features: None
Lot
- Size: 0.25 Acres
- Dimensions: 0.25 acres
- Features: Not in Flood Zone
Details
- Parcel number: 178483
- Zoning: RES
- Special conditions: Owner Sale
Construction
Type & style
- Home type: SingleFamily
- Property subtype: Stick/Site Built, Residential, Single Family Residence
Materials
- Brick, Vinyl Siding
- Foundation: Slab
Condition
- Year built: 2022
Utilities & green energy
- Sewer: Public Sewer
- Water: Public
Community & HOA
Community
- Security: Carbon Monoxide Detector(s), Smoke Detector(s)
- Subdivision: Stillhouse Farms
HOA
- Has HOA: Yes
- HOA fee: $35 monthly
Location
- Region: Graham
Financial & listing details
- Tax assessed value: $387,481
- Annual tax amount: $1,914
- Date on market: 4/20/2026
- Cumulative days on market: 108 days
- Listing agreement: Exclusive Right To Sell
- Listing terms: Cash,Conventional,FHA,VA Loan
Estimated market value
$362,100
$344,000 - $380,000
$2,244/mo
Price history
| Date | Event | Price |
|---|---|---|
| 6/30/2026 | Price change | $364,900-2.7%$141/sqft |
Source:  Doorify MLS #10161413 Report a problem Doorify MLS #10161413 Report a problem | ||
| 6/17/2026 | Price change | $374,900-2.6%$145/sqft |
Source: Doorify MLS #10161413 Report a problem | ||
| 5/6/2026 | Price change | $384,900-1.3% |
Source:  Triad MLS #1216664 Report a problem Triad MLS #1216664 Report a problem | ||
| 4/20/2026 | Listed for sale | $389,900+1.5%$151/sqft |
Source: Doorify MLS #10161413 Report a problem | ||
| 12/16/2022 | Sold | $384,260+0.1%$149/sqft |
Source: Doorify MLS #2466904 Report a problem | ||
| 10/13/2022 | Pending sale | $383,990$148/sqft |
Source: Doorify MLS #2466904 Report a problem | ||
| 10/8/2022 | Price change | $383,990-0.1%$148/sqft |
Source: Doorify MLS #2466904 Report a problem | ||
| 8/19/2022 | Price change | $384,260-2.5%$149/sqft |
Source: Doorify MLS #2466904 Report a problem | ||
| 8/9/2022 | Price change | $394,260-4.8%$152/sqft |
Source: Doorify MLS #2466904 Report a problem | ||
| 8/5/2022 | Listed for sale | $414,260$160/sqft |
Source: Doorify MLS #2466904 Report a problem | ||
Public tax history
| Year | Property taxes | Tax assessment |
|---|---|---|
| 2024 | $1,817 +8.6% | $387,481 |
| 2023 | $1,674 | $387,481 |
Find assessor info on the county website
Monthly payment
Est. payment
Payment breakdown
Explore the cost of this home by adjusting the details. Changes won't be saved.Climate risks
Neighborhood: 27253
Nearby schools
GreatSchools rating
- 5/10South Graham ElementaryGrades: PK-5Distance: 0.4 mi
- 2/10Southern MiddleGrades: 6-8Distance: 3.1 mi
- 5/10Southern HighGrades: 9-12Distance: 3.2 mi
Schools provided by the listing agent
- Elementary: South Graham
- Middle: Graham
- High: Graham
Source: Triad MLS. This data may not be complete. We recommend contacting the local school district to confirm school assignments for this home.
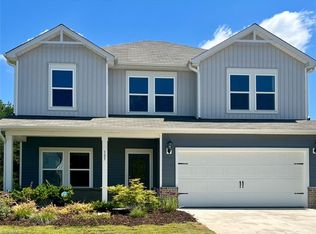
- $405,0004 bd3 ba2.3k sqft105 Stillhouse Farm Dr, Graham, NC 27253Sold
- $--3 bd3 ba1.5k sqft268 Still Pasture Ln, Graham, NC 27253Off Market
- $--3 bd3 ba1.5k sqft233 Still Pasture Ln, Graham, NC 27253Off Market
- $390,4004 bd3 ba2.3k sqft660 Winesap Dr, Graham, NC 27253Off Market
- $388,6004 bd3 ba2.3k sqft643 Winesap Dr, Graham, NC 27253Off Market
- $385,0004 bd3 ba2.3k sqft931 Crow Branch Dr, Graham, NC 27253Sold
- $--3 bd3 ba1.8k sqft631 Winesap Dr, Graham, NC 27253Off Market
- $401,4004 bd3 ba2.6k sqft213 Braeburn Dr, Graham, NC 27253Off Market
A local agent can set up tours, give advice and negotiate with sellers.
A local lender can help you make sure your offer is ready when you are.
Similar homes
- $374,9004 bd3 ba2.1k sqft526 Winesap Dr, Graham, NC 27253For Sale

 MLS ID #1229894, Thomas Farlow. Triad MLS
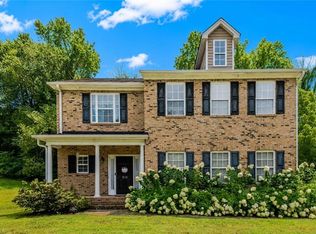
 - $410,0004 bd3 ba2.1k sqft513 Cornelia Dr, Graham, NC 27253For Sale
 MLS ID #1229283, Missy Bennett. Triad MLS
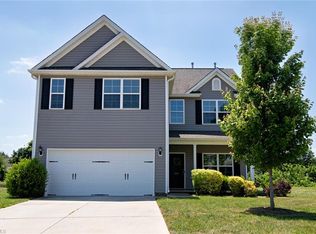
 - $375,0004 bd3 ba2.2k sqft540 Alamanni Ct, Graham, NC 27253For Sale
 MLS ID #1220452, Jessica Stoner. Triad MLS
 - $375,0003 bd3 ba2.6k sqft1009 Haynoke Dr, Graham, NC 27253For Sale
 MLS ID #1225487, Dania Jackson. Triad MLS
 - $409,0004 bd3 ba2.4k sqft1725 Langlais Dr, Graham, NC 27253For Sale
 MLS ID #10183795, Jaime Gutierrez. Doorify MLS
 - $425,0003 bd3 ba2.3k sqft1000 Hanford Rd, Graham, NC 27253For SaleMLS ID #1228711, Stephen Whitfield. Triad MLS
- $359,9003 bd3 ba2k sqft1722 Langlais Dr, Graham, NC 27253For SaleMLS ID #10180155, James Kempski. Doorify MLS
- $329,9004 bd2 ba1.7k sqft317 E Gilbreath St, Graham, NC 27253For SaleMLS ID #10184384, Rob Stanley. Doorify MLS
- $--3 bd2 ba1.2k sqft725 Banks St, Graham, NC 27253AuctionXome
- $369,9904 bd3 ba2k sqft1980 Palmer Dr, Graham, NC 27253New ConstructionTriad MLS
- $429,9004 bd3 ba2.6k sqft733 Whisper Ridge Dr, Graham, NC 27253For SaleMLS ID #10156589, Kristi May. Doorify MLS
- $299,0004 bd4 ba3.6k sqft1146 Rogers Rd, Graham, NC 27253For SaleMLS ID #1206547, Gary Holmes. Triad MLS
- $399,0003 bd3 ba2k sqft406 Raven Ct, Graham, NC 27253For Sale By Owner
- from $354,9903 bd3 ba1.9k sqftThe Southport Plan, Oakmont, Graham, NC 27253New ConstructionStanley Martin Homes
- $379,9903 bd3 ba2.2k sqft523 Valentine Ct, Graham, NC 27253New ConstructionTriad MLS
- $349,9905 bd3 ba2.3k sqft1591 Maple Branch Cir, Graham, NC 27253New ConstructionLennar Homes
- $336,0003 bd2 ba1.5k sqft404 Winchester Dr, Graham, NC 27253For SaleMLS ID #1226107, Shaylan Good. Triad MLS
- $349,0003 bd3 ba1.9k sqft418 Wildwood Ln, Graham, NC 27253For SaleMLS ID #1214904, Sarah R. Kindley. Triad MLS
- $364,9003 bd2 ba1.6k sqft3600 Old Farm Ct, Graham, NC 27253New ConstructionMLS ID #10139816, Melissa H White. Doorify MLS
- $389,7704 bd3 ba2.2k sqft1962 Palmer Dr, Graham, NC 27253New ConstructionTriad MLS
