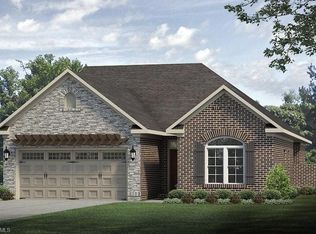
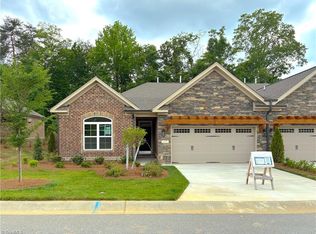
This beautifully crafted carriage-style home offers main-level living and thoughtful design that stands apart from many low-maintenance communities. Elegant finishes including crown molding, wainscoting, and a cozy fireplace add timeless character throughout the open living spaces. Step outside to the covered lanai, creating a comfortable outdoor retreat ideal for relaxing evenings or entertaining guests while enjoying the privacy of your home. A monthly capital investment covers lawn maintenance, pool and clubhouse amenities, and community common areas, providing a simplified lifestyle without sacrificing comfort or quality. Final homes now available in the Weybridge community.
New construction
$476,356
1293 Talisker Way, Burlington, NC 27215
3beds
1,904sqft
Stick/Site Built, Residential, Townhouse
Built in 2026
-- sqft lot
$473,800 Zestimate®
$--/sqft
$265/mo HOA
What's special
Elegant finishesCozy fireplaceCrown moldingOpen living spacesMain-level livingPrivacy of your homeCovered lanai
- 235 days
- 6
- 0
Zillow last checked:
Listing updated:
Listed by:
W. Scott Wallace 336-856-0111,
KEYSTONE REALTY GROUP
Source: Triad MLS,MLS#: 1211217
Facts & features
Interior
Bedrooms & bathrooms
- Bedrooms: 3
- Bathrooms: 2
- Full bathrooms: 2
- Main level bathrooms: 2
Primary bedroom
- Level: Main
- Dimensions: 18 x 13.33
Bedroom 2
- Level: Main
- Dimensions: 12.33 x 10
Bedroom 3
- Level: Main
- Dimensions: 12.33 x 11.75
Breakfast
- Level: Main
- Dimensions: 8.92 x 9
Dining room
- Level: Main
- Dimensions: 12.58 x 11.67
Kitchen
- Level: Main
- Dimensions: 8.92 x 11.83
Living room
- Level: Main
- Dimensions: 18.5 x 18.42
Heating
- Fireplace(s), Natural Gas
Cooling
- Central Air
Appliances
- Included: Microwave, Dishwasher, Disposal, Gas Water Heater
- Laundry: Dryer Connection, Main Level
Features
- Ceiling Fan(s), Dead Bolt(s), Soaking Tub, Pantry, Separate Shower, Vaulted Ceiling(s)
- Flooring: Carpet, Tile, Vinyl
- Windows: Insulated Windows
- Has basement: No
- Number of fireplaces: 1
- Fireplace features: Gas Log, Living Room, See Remarks
Interior area
- Total structure area: 1,904
- Total interior livable area: 1,904 sqft
- Finished area above ground: 1,904
Property
Parking
- Total spaces: 2
- Parking features: Garage, Driveway, Garage Door Opener, Attached
- Attached garage spaces: 2
- Has uncovered spaces: Yes
Features
- Levels: One
- Stories: 1
- Exterior features: Lighting
- Pool features: Community
- Fencing: Privacy
Lot
- Features: Cleared, Not in Flood Zone
Details
- Parcel number: 8844180325
- Zoning: RS-9
- Special conditions: Owner Sale
Construction
Type & style
- Home type: Townhouse
- Architectural style: Traditional
- Property subtype: Stick/Site Built, Residential, Townhouse
Materials
- Brick, Stone
- Foundation: Slab
Condition
- New Construction
- New construction: Yes
- Year built: 2026
Utilities & green energy
- Sewer: Public Sewer
- Water: Public
Community & HOA
Community
- Security: Carbon Monoxide Detector(s), Smoke Detector(s)
- Subdivision: The Townes And Villas At Weybridge
HOA
- Has HOA: Yes
- HOA fee: $265 monthly
Location
- Region: Burlington
Financial & listing details
- Date on market: 3/5/2026
- Cumulative days on market: 235 days
- Listing agreement: Exclusive Right To Sell
- Listing terms: Cash,Conventional,FHA,VA Loan
Estimated market value
$473,800
$450,000 - $497,000
$2,045/mo
Price history
| Date | Event | Price |
|---|---|---|
| 3/5/2026 | Listed for sale | $476,356 |
Source:  Triad MLS #1211217 Report a problem Triad MLS #1211217 Report a problem | ||
Public tax history
Tax history is unavailable.
Monthly payment
Est. payment
Payment breakdown
Explore the cost of this home by adjusting the details. Changes won't be saved.Climate risks
Neighborhood: 27215
Nearby schools
Schools provided by the listing agent
- Elementary: Highland
- Middle: Turrentine
- High: Williams
Source: Triad MLS. This data may not be complete. We recommend contacting the local school district to confirm school assignments for this home.
Similar homes
- $471,1013 bd2 ba1.9k sqft1285 Talisker Way, Burlington, NC 27215New Construction
 Triad MLS
 - $450,0003 bd2 ba2k sqft138 Dunvegan Ln, Burlington, NC 27215For Sale
 MLS ID #1229795, Mary England. Triad MLS
 - $476,3563 bd2 ba1.9k sqft1293 Talisker Way #52, Burlington, NC 27215New Construction
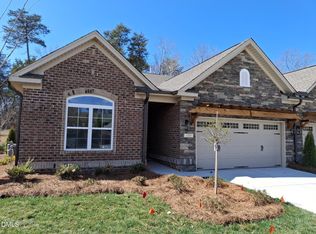
 MLS ID #10150491, Wesley S Wallace. Doorify MLS
 - $473,8663 bd2 ba1.9k sqft1265 Talisker Way, Burlington, NC 27215New Construction
 Triad MLS
 - $493,2063 bd2 ba2k sqft1275 Talisker Way, Burlington, NC 27215New ConstructionTriad MLS
- $469,7012 bd3 ba2.2k sqft1229 Talisker Way, Burlington, NC 27215New ConstructionTriad MLS
- $510,4333 bd2 ba2k sqft1247 Talisker Way, Burlington, NC 27215New ConstructionTriad MLS
- $468,5262 bd3 ba2.2k sqft1225 Talisker Way, Burlington, NC 27215New ConstructionTriad MLS
- $375,9203 bd3 ba1.7k sqft1227 Talisker Way, Burlington, NC 27215New ConstructionTriad MLS
- $329,5253 bd3 ba1.7k sqft1055 Talisker Way, Burlington, NC 27215New ConstructionTriad MLS
- $475,0004 bd4 ba2.6k sqft6909 Steeplegate Dr #3, Burlington, NC 27215New ConstructionMLS ID #1220150, Kathryn Boehm. Triad MLS
- $--2 bd2 ba1.6k sqft7329 Dew Sharpe Rd, Gibsonville, NC 27249New ConstructionMLS ID #1211637, Earla Clark. Triad MLS
- $428,0004 bd3 ba2.2k sqft2804 Edgewood Ave, Burlington, NC 27215For SaleMLS ID #1193460, Tory Apple. Triad MLS
- $455,0003 bd3 ba2.3k sqft20 Hursey Ct, Gibsonville, NC 27249For SaleMLS ID #1226192, Amber Harvalias. Triad MLS
- $449,9904 bd3 ba2.8k sqft770 Circle Dr, Gibsonville, NC 27249New ConstructionTriad MLS
- $464,8003 bd2 ba2.2k sqft3117 Cullens Dr, Graham, NC 27253New ConstructionTriad MLS
- $465,5003 bd3 ba2.2k sqft3113 Cullens Dr, Graham, NC 27253New ConstructionTriad MLS
- $369,9903 bd2 ba1.8k sqft1270 Ophelia Way, Gibsonville, NC 27249New ConstructionMLS ID #1222907, Kaitlyn O'Ferrell. Triad MLS
- $353,9003 bd3 ba2.5k sqft2238 Campbell Loop, Burlington, NC 27215For SaleMLS ID #1227864, Willie Jones. Triad MLS
- $399,9904 bd3 ba2.4k sqft762 Circle Dr, Gibsonville, NC 27249New ConstructionTriad MLS
