Still touring homes that say “updated” but mean one new lightbulb? Enter the “Everything House” by J Madison Homes—where the upgrades didn’t stop halfway through the budget meeting. This 4-bedroom, 3.5-bath, 2654 sq ft overachiever sits on 2.35 acres (aka room for your hobbies, your dog, and that one project you swear you’ll finish). There’s a home office for “working,” a loft for whatever mood you’re in, and a kitchen with a big, beautiful island ready for charcuterie…or takeout staging. Stainless steel appliances? Of course. French door fridge? Naturally—your leftovers deserve luxury. Ceiling fans in all the right places, faux wood blinds already installed (because who has time?), and a front-load washer & dryer on pedestals—so laundry finally feels a little less offensive. Oh—and up to $15K in closing costs with preferred lender/attorney. Translation: the house already did most of the work ... You just have to show up.
New construction
$474,900
2431 Pleasant Hill Liberty Road 10, Liberty, NC 27298
4beds
2,672sqft
Stick/Site Built, Residential, Single Family Residence
Built in 2025
2.35 Acres Lot
$-- Zestimate®
$--/sqft
$-- HOA
What's special
Home officeKitchen islandUpgraded stainless steel appliancesFrench door fridge
- 105 days |
- 128 |
- 10 |
Zillow last checked:
Listing updated:
Listed by:
Ken Capo 919-225-6990,
VennTerra Real Estate Group LLC
Source: Triad MLS,MLS#: 1218769
Facts & features
Interior
Bedrooms & bathrooms
- Bedrooms: 4
- Bathrooms: 4
- Full bathrooms: 3
- 1/2 bathrooms: 1
- Main level bathrooms: 2
Primary bedroom
- Level: Second
- Dimensions: 15 x 15.08
Bedroom 2
- Level: Second
- Dimensions: 14.83 x 12.17
Bedroom 3
- Level: Second
- Dimensions: 12 x 15
Bedroom 4
- Level: Main
- Dimensions: 13.83 x 15.83
Great room
- Level: Main
- Dimensions: 17.25 x 15.08
Kitchen
- Level: Main
- Dimensions: 13.08 x 15.08
Laundry
- Level: Second
- Dimensions: 9.83 x 5.92
Loft
- Level: Second
- Dimensions: 11.83 x 14.42
Office
- Level: Second
- Dimensions: 11.17 x 12
Heating
- Forced Air, Heat Pump, Electric
Cooling
- Central Air, Heat Pump
Appliances
- Included: Microwave, Built-In Refrigerator, Dishwasher, Exhaust Fan, Ice Maker, Free-Standing Range, Electric Water Heater
- Laundry: Dryer Connection, Laundry Room, Washer Hookup
Features
- Ceiling Fan(s), Dead Bolt(s), Kitchen Island, Pantry, Solid Surface Counter
- Flooring: Carpet, Vinyl
- Has basement: No
- Attic: Partially Floored,Pull Down Stairs
- Has fireplace: No
Interior area
- Total structure area: 2,672
- Total interior livable area: 2,672 sqft
- Finished area above ground: 2,672
Property
Parking
- Total spaces: 2
- Parking features: Garage, Driveway, Garage Door Opener, Attached, Garage Faces Front
- Attached garage spaces: 2
- Has uncovered spaces: Yes
Features
- Levels: Two
- Stories: 2
- Patio & porch: Porch
- Pool features: None
Lot
- Size: 2.35 Acres
- Features: Cleared, Level
Details
- Parcel number: 181868
- Zoning: Res
- Special conditions: Owner Sale
Construction
Type & style
- Home type: SingleFamily
- Architectural style: Traditional
- Property subtype: Stick/Site Built, Residential, Single Family Residence
Materials
- Vinyl Siding
- Foundation: Slab
Condition
- New Construction
- New construction: Yes
- Year built: 2025
Utilities & green energy
- Sewer: Private Sewer, Septic Tank
- Water: Private, Well
Community & HOA
Community
- Security: Carbon Monoxide Detector(s), Smoke Detector(s)
- Subdivision: Rural View
HOA
- Has HOA: No
Location
- Region: Liberty
Financial & listing details
- Date on market: 5/9/2026
- Cumulative days on market: 274 days
- Listing agreement: Exclusive Right To Sell
- Listing terms: Cash,Conventional,FHA,USDA Loan,VA Loan
Estimated market value
Not available
Estimated sales range
Not available
Not available
Price history
| Date | Event | Price |
|---|---|---|
| 5/9/2026 | Listed for sale | $474,900 |
Source:  Triad MLS #1218769 Report a problem Triad MLS #1218769 Report a problem | ||
Public tax history
Tax history is unavailable.
Monthly payment
Est. payment
Payment breakdown
Explore the cost of this home by adjusting the details. Changes won't be saved.Climate risks
Neighborhood: 27298
Nearby schools
GreatSchools rating
- 4/10Sylvan ElementaryGrades: PK-5Distance: 3.7 mi
- 2/10Southern MiddleGrades: 6-8Distance: 10.1 mi
- 5/10Southern HighGrades: 9-12Distance: 10 mi
Schools provided by the listing agent
- Elementary: Sylvan
- Middle: Southern
- High: Southern Alamance
Source: Triad MLS. This data may not be complete. We recommend contacting the local school district to confirm school assignments for this home.
- $436,9004 bd3 ba2.2k sqft2421 Pleasant Hill Liberty Road 11, Liberty, NC 27298New Construction

- $496,9004 bd3 ba2.9k sqft2441 Pleasant Hill Liberty Rd, Liberty, NC 27298Sold
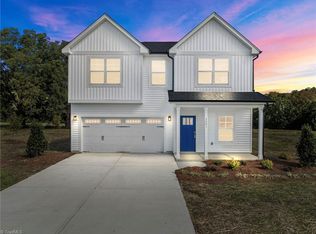
- $472,9004 bd4 ba2.6k sqft2461 Pleasant Hill Liberty Road 7, Liberty, NC 27298Pending

- $490,5004 bd3 ba3k sqft2471 Pleasant Hill Liberty Road 6, Liberty, NC 27298New Construction

- $440,0004 bd3 ba2.3k sqft2451 Pleasant Hill Liberty Rd, Liberty, NC 27298Sold
- $952,1003 bd3 ba3.2k sqft8131 Kenly Dr, Liberty, NC 27298Off Market
- $562,4002 bd1 ba1.2k sqft2328 Pleasant Hill Liberty Rd, Liberty, NC 27298Off Market
- $63,4846.49 acres2588 Pleasant Hill Liberty Rd, Liberty, NC 27298Off Market
A local agent can set up tours, give advice and negotiate with sellers.
Similar homes
- $490,5004 bd3 ba3k sqft2471 Pleasant Hill Liberty Road 6, Liberty, NC 27298New Construction
 MLS ID #1218790, Ken Capo. Triad MLS
 - $436,9004 bd3 ba2.2k sqft2421 Pleasant Hill Liberty Road 11, Liberty, NC 27298New ConstructionMLS ID #1218882, Ken Capo. Triad MLS
- $488,9004 bd4 ba2.6k sqft6909 Steeplegate Dr #3, Burlington, NC 27215New Construction
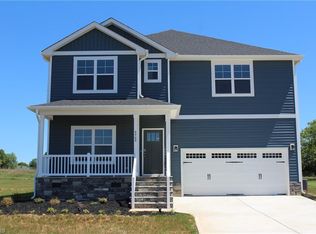 MLS ID #1220150, Kathryn Boehm. Triad MLS
 - $499,9004 bd4 ba3k sqft6905 Steeplegate Dr #4, Burlington, NC 27215New Construction
 MLS ID #1218956, Kathryn Boehm. Triad MLS
 - $499,0003 bd3 ba2.7k sqft4872 Thom Rd, Mebane, NC 27302For SaleMLS ID #1210618, Gary Holmes. Triad MLS
- $477,0005 bd3 ba3.7k sqft4602 Ramblewood Dr, Greensboro, NC 27406For SaleMLS ID #1228444, Judy Hiatt. Triad MLS
- $449,9004 bd3 ba2.2k sqft6820 Steeplegate Dr #16, Burlington, NC 27215New ConstructionMLS ID #1222774, Kathryn Boehm. Triad MLS
- $433,5004 bd4 ba3.1k sqft109 Solstice Dr, Haw River, NC 27258For SaleMLS ID #1223571, Dreama Ferguson-Howard. Triad MLS
- $465,0004 bd3 ba1.9k sqft3168 Fox Glow Trl, Asheboro, NC 27205For SaleMLS ID #1229653, R. Tyler Wilhoit. Triad MLS
- $315,0004 bd2 ba2k sqft501 Cynthia Rd, Greensboro, NC 27406For SaleMLS ID #1231340, Susan Sutton. Triad MLS
- $260,0003 bd2 ba1.3k sqft410 S Fayetteville St, Liberty, NC 27298For SaleMLS ID #1219357, Henry Edwards. Triad MLS
- $430,0005 bd5 ba3.1k sqft717 Nellie Gray Pl, Whitsett, NC 27377For SaleMLS ID #1225205, Annette Sentner. Triad MLS
- $505,0005 bd3 ba2.8k sqft1017 Scotch Pine Way, Mebane, NC 27302For SaleMLS ID #1229491, Jay Parker. Triad MLS
- $399,9004 bd3 ba2.4k sqft3890 Filton Dr, Greensboro, NC 27406For SaleMLS ID #1229786, Juan Li. Triad MLS
- $375,0004 bd3 ba2.2k sqft540 Alamanni Ct, Graham, NC 27253For SaleMLS ID #1220452, Jessica Stoner. Triad MLS
- $478,4554 bd3 ba2.8k sqft770 Circle Dr, Gibsonville, NC 27249New ConstructionTriad MLS
- $397,7004 bd3 ba2.5k sqft739 Breeders Cup Dr, Whitsett, NC 27377For SaleMLS ID #1223232, Steven Bintz. Triad MLS
- $385,0005 bd4 ba2.9k sqft6607 Transon Ct, Whitsett, NC 27377For SaleMLS ID #1225282, Tracy Edwards. Triad MLS
- $395,0004 bd4 ba2.7k sqft3603 Nelson Creek Ln, Greensboro, NC 27406For SaleMLS ID #1225036, Robin Sanders. Triad MLS
- $325,0003 bd1 ba1.8k sqft401 Banks St, Graham, NC 27253For Sale
 MLS ID #10187707, Craig Tribus. Doorify MLS
