Price reduced to $285,000 on 10/2/2026. 2 story, contemporary house w/attached sunroom/greenhouse on 2.13 acres in Pleasant Garden w/4 beds & 2 full baths. New engineered floors in den, living, dining, primary bedroom, & hall(2023). Hot water heater(2023). HVAC(2023). New ss appliances(2023). Roof lower house(2024). Entry leads to den w/engineered floors, built in shelving, wood burning stove, & attached storage room w/built in shelving. Den opens to living room w/engineered floor, fireplace, double sliding glass doors & large window that open to 24' x 10' deck overlooking a large, wooded backyard. Den & living room open to dining room w/engineered floor. Primary bedroom on main floor w/en suite, engineered floors, & double sliding glass doors opening to sunroom/greenhouse. 3 beds & a full bathroom on 2nd floor. Front patio w/access to front door & sunroom/greenhouse. Backyard has a 2 story fully wired barn. Close to I-85, S Elm-Eugene St., Pleasant Garden Rd, shopping & restaurants
For sale
Price cut: $15K (10/2)
$285,000
501 Cynthia Rd, Greensboro, NC 27406
4beds
2,052sqft
Stick/Site Built, Residential, Single Family Residence
Built in 1967
2.13 Acres Lot
$280,800 Zestimate®
$--/sqft
$-- HOA
What's special
Wood burning stove
- 52 days
- 2,125
- 251
Likely to sell faster than
Zillow last checked:
Listing updated:
Listed by:
Susan Sutton 336-601-7818,
Care 4 U Realty
Source: Triad MLS,MLS#: 1231340
Facts & features
Interior
Bedrooms & bathrooms
- Bedrooms: 4
- Bathrooms: 2
- Full bathrooms: 2
- Main level bathrooms: 1
Primary bedroom
- Level: Main
- Dimensions: 11.5 x 10.5
Bedroom 2
- Level: Second
- Dimensions: 21.17 x 10.5
Bedroom 3
- Level: Second
- Dimensions: 12 x 10
Bedroom 4
- Level: Second
- Dimensions: 10 x 9.67
Den
- Level: Main
- Dimensions: 21 x 15.5
Dining room
- Level: Main
- Dimensions: 9 x 6.5
Kitchen
- Level: Main
- Dimensions: 12 x 6
Laundry
- Level: Main
- Dimensions: 11.5 x 4.5
Living room
- Level: Main
- Dimensions: 17 x 11
Heating
- Heat Pump, Electric
Cooling
- Central Air
Appliances
- Included: Dishwasher, Disposal, Exhaust Fan, Free-Standing Range, Electric Water Heater
- Laundry: Dryer Connection, Main Level, Washer Hookup
Features
- Built-in Features, Dead Bolt(s), Pantry
- Flooring: Carpet, Engineered Hardwood, Tile, Vinyl
- Doors: Storm Door(s)
- Windows: Insulated Windows
- Basement: Crawl Space
- Number of fireplaces: 1
- Fireplace features: Living Room
Interior area
- Total structure area: 2,052
- Total interior livable area: 2,052 sqft
- Finished area above ground: 2,052
Property
Parking
- Parking features: Driveway, Gravel
- Has uncovered spaces: Yes
Features
- Levels: Two
- Stories: 2
- Exterior features: Garden
- Pool features: None
Lot
- Size: 2.13 Acres
- Dimensions: 258' x 369' x 261' x 369'
- Features: Partially Wooded, Subdivided, Subdivision
- Residential vegetation: Partially Wooded
Details
- Additional structures: Barn(s), Storage
- Parcel number: 135447
- Zoning: AG
- Special conditions: Owner Sale
Construction
Type & style
- Home type: SingleFamily
- Property subtype: Stick/Site Built, Residential, Single Family Residence
Materials
- Wood Siding
Condition
- Year built: 1967
Utilities & green energy
- Sewer: Septic Tank
- Water: Well
Community & HOA
Community
- Security: Smoke Detector(s)
- Subdivision: Grier Hunt
HOA
- Has HOA: No
Location
- Region: Greensboro
Financial & listing details
- Tax assessed value: $224,300
- Annual tax amount: $2,511
- Date on market: 8/16/2026
- Cumulative days on market: 52 days
- Listing agreement: Exclusive Right To Sell
- Listing terms: Cash,Conventional,FHA,VA Loan
Estimated market value
$280,800
$267,000 - $295,000
$1,949/mo
Price history
| Date | Event | Price |
|---|---|---|
| 10/2/2026 | Price change | $285,000-5% |
Source:  Triad MLS #1231340 Report a problem Triad MLS #1231340 Report a problem | ||
| 9/20/2026 | Price change | $300,000-3.2% |
Source: Triad MLS #1231340 Report a problem | ||
| 9/7/2026 | Price change | $310,000-1.6% |
Source: Triad MLS #1231340 Report a problem | ||
| 8/16/2026 | Listed for sale | $315,000+15.3% |
Source: Triad MLS #1231340 Report a problem | ||
| 12/9/2022 | Sold | $273,200+1.2% |
Source: Triad MLS #1084149 Report a problem | ||
| 11/5/2022 | Pending sale | $269,900 |
Source: Triad MLS #1084149 Report a problem | ||
| 10/21/2022 | Price change | $269,900-10% |
Source: Triad MLS #1084149 Report a problem | ||
| 9/21/2022 | Listed for sale | $299,900 |
Source: Triad MLS #1084149 Report a problem | ||
Public tax history
Tax history is unavailable.
Monthly payment
Est. payment
Payment breakdown
Explore the cost of this home by adjusting the details. Changes won't be saved.Climate risks
Neighborhood: 27406
Nearby schools
Schools provided by the listing agent
- Elementary: Pleasant Garden
- Middle: Southeast
- High: Southeast
Source: Triad MLS. This data may not be complete. We recommend contacting the local school district to confirm school assignments for this home.
Similar homes
- $289,9002 bd2 ba1.5k sqft5209 Ventura Dr, Greensboro, NC 27406For Sale
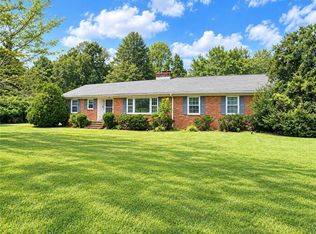
 MLS ID #1235567, Glenda Leinbach. Triad MLS
 - $275,0005 bd2 ba1.8k sqft4906-4908 Kitty Hawk Rd, Greensboro, NC 27407For Sale
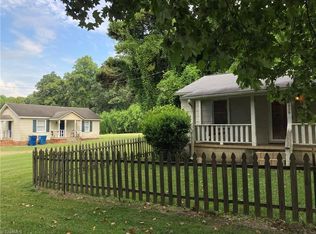 MLS ID #1225285, Micah O'Hare. Triad MLS
 - $260,0002 bd3 ba2k sqft4543 Pleasant Garden Rd, Greensboro, NC 27406For Sale
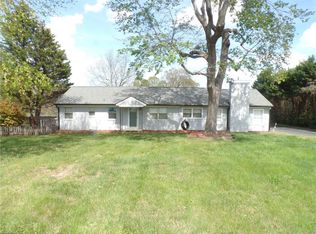 MLS ID #1214435, Paula Marie Fields. Triad MLS
 - $320,0003 bd1 ba1.9k sqft4711 Woody Mill Rd, Greensboro, NC 27406For Sale
 MLS ID #1222221, Paula Marie Fields. Triad MLS
 - $280,0004 bd4 ba2.3k sqft912 Spring Garden St, Greensboro, NC 27403For SaleMLS ID #1235997, Kyle Tyner. Triad MLS
- $149,9003 bd2 ba1.1k sqft4240 Blazingwood Ct, Greensboro, NC 27406For SaleMLS ID #1237812, Angela R. Lemons. Triad MLS
- $299,5003 bd2 ba1.9k sqft202 Isabel St, Greensboro, NC 27401For SaleMLS ID #1235861, Phillip Stone. Triad MLS
- $259,0003 bd2 ba1.6k sqft5719 Hackney Rd, Greensboro, NC 27409For SaleMLS ID #1211791, Rickey Burke. Triad MLS
- $260,0003 bd3 ba1.8k sqft1004 Hillcroft Rd, Browns Summit, NC 27214For SaleMLS ID #1205581, Kyle P Hudson. Triad MLS
- $289,0003 bd3 ba1.7k sqft6110 Auburndale Dr, Greensboro, NC 27410For SaleMLS ID #1216842, Alexander Carvajal. Triad MLS
- $224,5004 bd2 ba1.1k sqft1 Pyracantha Ct, Greensboro, NC 27405For SaleMLS ID #1237592, Mike Headley. Triad MLS
- $310,0003 bd2 ba1.5k sqft5314 Coble Church Rd, Julian, NC 27283For SaleMLS ID #1167667, Natalie Deal. Triad MLS
- $284,9003 bd2 ba1.9k sqft1603 Wendover Dr, High Point, NC 27262For SaleMLS ID #1230379, Tracey Shrouder. Triad MLS
- $329,9004 bd2 ba1.8k sqft570 Smith Edwards Rd, Kernersville, NC 27284For SaleMLS ID #1237667, Matt MacLanders. Triad MLS
- $304,0004 bd3 ba2.2k sqft800 Edinburgh Dr, Jamestown, NC 27282For SaleMLS ID #1228491, Lisa McGill. Triad MLS
- $415,0003 bd3 ba2.3k sqft7235 Ledbetter Rd, Climax, NC 27233For SaleMLS ID #1236715, Debra MacKanich. Triad MLS
- $199,9994 bd3 ba1.9k sqft2333 Pinecroft Rd, Greensboro, NC 27407For SaleMLS ID #1230550, Shona Drayton. Triad MLS
- $264,9003 bd1 ba1.4k sqft104 Oak Ln, Randleman, NC 27317For SaleMLS ID #1235640, Sherry Grayson. Triad MLS
- $299,9003 bd2 ba1.6k sqft2603 Williams St, Greensboro, NC 27403For SaleMLS ID #1222465, Jonathan Inman. Triad MLS
- $249,9003 bd2 ba1.3k sqft3911 Raintree Dr, Greensboro, NC 27407For SaleMLS ID #1218679, Craig Tribus. Triad MLS
