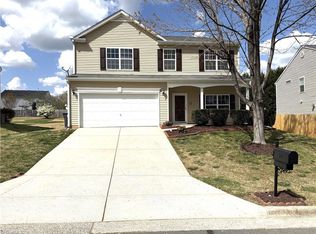
Montgomery floor plan with a wrap-around porch. primary on 1st floor, hard wood flooring on main level. Sink and Cabinets in laundry room. Dining room coiffured ceilings, 9 ft ceilings, chair railings, Tray ceiling in primary. Crown molding throughout home. Porcelain tile in Kitchen. Granite countertops. Cabinet Hardware. Porcelain backsplash in kitchen. Substantial shelving in pantry and primary closet. Garage completely sheetrock. Storage area above garage. CROWN MOLDING ON WINDOWS. Walk in closets in all bedrooms.
For sale
Price cut: $30K (7/29)
$395,000
3603 Nelson Creek Ln, Greensboro, NC 27406
4beds
2,737sqft
:
Get pre-qualified$2,371/mo
Stick/Site Built, Residential, Single Family Residence
Built in 2013
0.2 Acres Lot
$386,700 Zestimate®
$--/sqft
$32/mo HOA
What's special
Garage completely sheetrockWrap-around porchChair railingsDining room coiffured ceilingsCrown molding on windowsCrown molding throughout homeGranite countertops
- 55 days |
- 252 |
- 7 |
Zillow last checked:
Listing updated:
Listed by:
Robin Sanders 336-549-5710,
Wilkinson Triad Realty
Source: Triad MLS,MLS#: 1225036
Facts & features
Interior
Bedrooms & bathrooms
- Bedrooms: 4
- Bathrooms: 4
- Full bathrooms: 3
- 1/2 bathrooms: 1
- Main level bathrooms: 2
Primary bedroom
- Level: Main
- Dimensions: 19.67 x 14.67
Bedroom 2
- Level: Second
- Dimensions: 15.33 x 17
Bedroom 3
- Level: Second
- Dimensions: 15.33 x 16
Bedroom 4
- Level: Second
- Dimensions: 13.58 x 11.33
Dining room
- Level: Main
- Dimensions: 11.67 x 11.33
Loft
- Level: Second
- Dimensions: 13.67 x 11.5
Heating
- Fireplace(s), Forced Air, Natural Gas
Cooling
- Central Air
Appliances
- Included: Dishwasher, Disposal, Free-Standing Range, Range Hood, Electric Water Heater
- Laundry: Dryer Connection, Main Level, Washer Hookup
Features
- Dead Bolt(s), Soaking Tub, Pantry, Separate Shower
- Flooring: Carpet, Tile, Wood
- Has basement: No
- Attic: Floored
- Number of fireplaces: 1
- Fireplace features: Great Room
Interior area
- Total structure area: 2,737
- Total interior livable area: 2,737 sqft
- Finished area above ground: 2,737
Property
Parking
- Total spaces: 2
- Parking features: Driveway, Garage, Garage Door Opener, Attached
- Attached garage spaces: 2
- Has uncovered spaces: Yes
Features
- Levels: Two
- Stories: 2
- Patio & porch: Porch
- Pool features: None
- Fencing: None
Lot
- Size: 0.2 Acres
- Features: City Lot, Cleared, Not in Flood Zone
Details
- Parcel number: 0089817
- Zoning: CU-RS-12
- Special conditions: Owner Sale
Construction
Type & style
- Home type: SingleFamily
- Architectural style: Traditional
- Property subtype: Stick/Site Built, Residential, Single Family Residence
Materials
- Vinyl Siding
- Foundation: Slab
Condition
- Year built: 2013
Utilities & green energy
- Sewer: Public Sewer
- Water: Public
Community & HOA
Community
- Security: Smoke Detector(s)
- Subdivision: Gramercy Park West
HOA
- Has HOA: Yes
- HOA fee: $384 annually
Location
- Region: Greensboro
Financial & listing details
- Tax assessed value: $393,500
- Annual tax amount: $3,297
- Date on market: 6/19/2026
- Cumulative days on market: 55 days
- Listing agreement: Exclusive Right To Sell
- Listing terms: Cash,Conventional,FHA,USDA Loan,VA Loan
Estimated market value
$386,700
$367,000 - $406,000
$2,579/mo
Price history
| Date | Event | Price |
|---|---|---|
| 7/29/2026 | Price change | $395,000-7.1% |
Source:  Triad MLS #1225036 Report a problem Triad MLS #1225036 Report a problem | ||
| 6/19/2026 | Listed for sale | $425,000+141.5% |
Source: Triad MLS #1225036 Report a problem | ||
| 8/18/2014 | Sold | $176,000-6.3% |
Source: Triad MLS #691825 Report a problem | ||
| 7/3/2014 | Price change | $187,900-1.1%$69/sqft |
Source: Windsor Real Estate Group, LLC #691825 Report a problem | ||
| 5/14/2014 | Price change | $189,900-2.6%$69/sqft |
Source: Windsor Real Estate Group, LLC #691825 Report a problem | ||
| 4/27/2014 | Price change | $194,900-1%$71/sqft |
Source: Windsor Real Estate Group, LLC #691825 Report a problem | ||
| 3/13/2014 | Price change | $196,900-0.5%$72/sqft |
Source: Windsor Real Estate Group, LLC #691825 Report a problem | ||
| 2/19/2014 | Price change | $197,900-1%$72/sqft |
Source: Windsor Real Estate Group, LLC #691825 Report a problem | ||
| 12/6/2013 | Listed for sale | $199,900$73/sqft |
Source: Windsor Real Estate Group, LLC #691825 Report a problem | ||
Public tax history
| Year | Property taxes | Tax assessment |
|---|---|---|
| 2025 | $3,331 | $237,400 |
| 2024 | $3,331 | $237,400 |
| 2023 | $3,331 +2.9% | $237,400 |
| 2022 | $3,236 +26.5% | $237,400 +29.3% |
| 2021 | $2,558 +2.2% | $183,600 |
| 2018 | $2,502 +0.1% | $183,600 |
| 2017 | $2,500 | $183,600 +1.2% |
| 2016 | $2,500 | $181,500 |
| 2015 | $2,500 -1.8% | $181,500 |
| 2014 | $2,546 | $181,500 +626% |
| 2013 | -- | $25,000 |
| 2012 | -- | $25,000 -16.7% |
| 2011 | -- | $30,000 |
| 2010 | -- | $30,000 |
Find assessor info on the county website
Monthly payment
Est. payment
Payment breakdown
Explore the cost of this home by adjusting the details. Changes won't be saved.Climate risks
Neighborhood: 27406
Nearby schools
GreatSchools rating
- 4/10George C Simkins Jr ElementaryGrades: PK-5Distance: 0.6 mi
- 3/10Southeast Guilford Middle SchoolGrades: 6-8Distance: 4.8 mi
- 7/10Southeast Guilford High SchoolGrades: 9-12Distance: 4.7 mi
Schools provided by the listing agent
- Elementary: George C Simkins Jr
- Middle: Southeast
- High: Southeast
Source: Triad MLS. This data may not be complete. We recommend contacting the local school district to confirm school assignments for this home.
- $350,5005 bd3 ba2.7k sqft3607 Nelson Creek Ln, Greensboro, NC 27406Off Market

- $406,4005 bd3 ba2.7k sqft3607 Nelson Creek Ln #(19), Greensboro, NC 27406Off Market
- $349,2005 bd2 ba2.8k sqft3605 Nelson Creek Ln, Greensboro, NC 27406Off Market

- $396,9005 bd2 ba2.8k sqft3605 Nelson Creek Ln #(20), Greensboro, NC 27406Off Market
- $368,5005 bd2 ba3.1k sqft3609 Nelson Creek Ln, Greensboro, NC 27406Off Market
- $326,6004 bd2 ba2.3k sqft3604 Nelson Creek Ln, Greensboro, NC 27406Off Market
- $343,3004 bd2 ba2.7k sqft3606 Nelson Creek Ln, Greensboro, NC 27406Off Market
- $384,8004 bd2 ba2.6k sqft3606 Nelson Creek Ln #(04), Greensboro, NC 27406Off Market
A local agent can set up tours, give advice and negotiate with sellers.
A local lender can help you make sure your offer is ready when you are.
Similar homes
- $359,9003 bd2 ba2.4k sqft4704 Chesterton Dr, Greensboro, NC 27406For Sale

 MLS ID #1230711, Simon Reid. Triad MLS
 - $316,0004 bd3 ba2k sqft(Undisclosed Address), Greensboro, NC 27406For Sale
 MLS ID #1228785, Don Croom. Triad MLS
 - $342,0005 bd3 ba2.7k sqft10 Red Brush Ct, Greensboro, NC 27301For Sale
 MLS ID #1224132, Rania Mushahwar. Triad MLS
 - $284,0003 bd3 ba2k sqft2514 Renard Rd, Greensboro, NC 27406For Sale
 MLS ID #1216536, Mary C. Gutierrez. Triad MLS
 - $424,9005 bd3 ba3.3k sqft2005 Downing St, Greensboro, NC 27410For SaleMLS ID #1230215, Alice Schiltz Procter. Triad MLS
- $429,0004 bd3 ba2.3k sqft5810 Woodcliff Dr, Greensboro, NC 27410For SaleMLS ID #1225658, Dennis Frohlich. Triad MLS
- $313,0004 bd3 ba2.7k sqft3423 Anita Glen Dr, Greensboro, NC 27405For SaleMLS ID #1225155, Lisa McGill. Triad MLS
- $345,0003 bd2 ba1.4k sqft2903 Mitchell Wood Dr, Browns Summit, NC 27214For SaleMLS ID #1230455, Tom Pickett. Triad MLS
- $460,0004 bd3 ba2.7k sqft5308 Tower Rd, Greensboro, NC 27410For SaleMLS ID #1229237, Chiquita Beam. Triad MLS
- $335,0003 bd3 ba2.1k sqft518 Macgregor Dr, Burlington, NC 27217For SaleMLS ID #1230679, Lisa McGill. Triad MLS
- $280,0005 bd3 ba2.5k sqft3617 Pertland Trl, Greensboro, NC 27405For SaleMLS ID #1227424, Andrea Jones. Triad MLS
- $299,0004 bd2 ba1.7k sqft3623 Whitworth Dr, Greensboro, NC 27405For SaleMLS ID #1226096, Ashley Hannah. Triad MLS
- $354,9004 bd3 ba2.4k sqft2157 Rivermeade Dr, High Point, NC 27265For SaleMLS ID #1226363, Mike Headley. Triad MLS
- $387,0003 bd3 ba1.9k sqft6100 Clarkwood Cir, Greensboro, NC 27410For SaleMLS ID #1227265, Rania Mushahwar. Triad MLS
- $289,9003 bd2 ba1.5k sqft858 State Highway 62 W, Greensboro, NC 27406For SaleMLS ID #1225692, Heather Harris. Triad MLS
- $275,0005 bd2 ba1.8k sqft4906-4908 Kitty Hawk Rd, Greensboro, NC 27407For SaleMLS ID #1225285, Micah O'Hare. Triad MLS
- $389,0005 bd3 ba2.4k sqft346 Sapphire Rd, Burlington, NC 27215For SaleMLS ID #1199368, Bieu Vong. Triad MLS
- $372,0004 bd3 ba2.3k sqft807 Riley Ln, Greensboro, NC 27455For SaleMLS ID #1219955, Tiffany Bryant. Triad MLS
- $288,0004 bd3 ba1.8k sqft3829 Miller Dr, Greensboro, NC 27405For SaleMLS ID #1216946, B Vanessa James. Triad MLS
- $280,0003 bd2 ba1.5k sqft4902 Heritage Woods Ct, Greensboro, NC 27407For SaleMLS ID #1230964, Craig Tribus. Triad MLS
