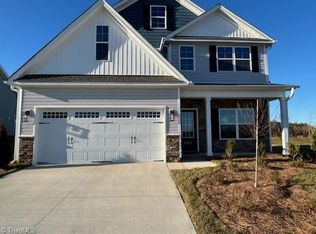
Experience the ultimate in modern living with this chef's kitchen, featuring a gas cooktop, built-in microwave, wall oven, and a convenient dishwasher. The stunning 42-inch kitchen cabinets and beautiful white lace quartz countertops provide both style and functionality, while the large island offers abundant storage and space for meal prep. The dining room, adorned with elegant tray ceilings, sets the perfect tone for family gatherings and entertaining. On the main level a study and a half bath, ideal for guests or a home office. Retreat to the second level, where all the bedrooms, including the luxurious primary suite, are located. The master bathroom is a true sanctuary, offering a double vanity, a spacious shower, and a separate soaking tub for those well-deserved moments of relaxation. The laundry conveniently situated on the second level makes everyday chores a breeze. The backyard boasts a 10 by 12 concrete patio.
New construction
$425,500
1923 Darrell Dr Lot 6, Graham, NC 27253
4beds
2,668sqft
Single Family Residence
Built in 2024
10,018 Square Feet Lot
$-- Zestimate®
$159/sqft
$50/mo HOA
What's special
Spacious showerGas cooktopWall ovenBuilt-in microwaveLuxurious primary suiteSeparate soaking tubConvenient dishwasher
- 747 days
- 21
- 3
Zillow last checked:
Listing updated:
Listed by:
Wesley S Wallace 336-500-1638,
KEYSTONE REALTY GROUP, INC.
Source: Doorify MLS,MLS#: 10056851
Facts & features
Interior
Bedrooms & bathrooms
- Bedrooms: 4
- Bathrooms: 3
- Full bathrooms: 2
- 1/2 bathrooms: 1
Primary bedroom
- Level: Second
- Area: 231.66 Square Feet
- Dimensions: 19.8 x 11.7
Bedroom 2
- Level: Second
- Area: 178.1 Square Feet
- Dimensions: 13.7 x 13.0
Bedroom 3
- Level: Second
- Area: 165.1 Square Feet
- Dimensions: 12.7 x 13.0
Bedroom 4
- Level: Second
- Area: 142.24 Square Feet
- Dimensions: 12.7 x 11.2
Dining room
- Level: Main
- Area: 120 Square Feet
- Dimensions: 10.0 x 12.0
Family room
- Level: Main
- Area: 304 Square Feet
- Dimensions: 19.0 x 16.0
Kitchen
- Level: Main
- Area: 192 Square Feet
- Dimensions: 16.0 x 12.0
Living room
- Level: Main
- Area: 159.6 Square Feet
- Dimensions: 14.0 x 11.4
Loft
- Level: Second
- Area: 230.52 Square Feet
- Dimensions: 20.4 x 11.3
Heating
- Natural Gas
Cooling
- Central Air
Appliances
- Included: Electric Cooktop, Microwave
Features
- Flooring: Carpet, Luxury Vinyl
Interior area
- Total structure area: 2,668
- Total interior livable area: 2,668 sqft
- Finished area above ground: 2,668
- Finished area below ground: 0
Property
Parking
- Total spaces: 2
- Parking features: Driveway
- Garage spaces: 2
- Has uncovered spaces: Yes
Features
- Levels: Two
- Stories: 2
Lot
- Size: 10,018 Square Feet
Details
- Parcel number: 131214
- Zoning: RS-9
- Special conditions: Standard
Construction
Type & style
- Home type: SingleFamily
- Architectural style: Traditional
- Property subtype: Single Family Residence
Materials
- Stone Veneer, Vinyl Siding
- Foundation: Slab
- Roof: Architectural Shingle
Condition
- New construction: Yes
- Year built: 2024
- Major remodel year: 2024
Utilities & green energy
- Sewer: Community Sewer
- Water: Public
Community & HOA
Community
- Subdivision: Council Creek
HOA
- Has HOA: Yes
- Services included: None
- HOA fee: $50 monthly
- HOA name: Priestley Management
- HOA phone: 336-379-5007
Location
- Region: Graham
Financial & listing details
- Price per square foot: $159/sqft
- Date on market: 10/7/2024
- Listing agreement: Exclusive Right To Sell
- Listing terms: Cash,Conventional,FHA,VA Loan
Estimated market value
Not available
Estimated sales range
Not available
$2,376/mo
Price history
| Date | Event | Price |
|---|---|---|
| 1/13/2026 | Price change | $425,500-3.3%$159/sqft |
Source:  Doorify MLS #10056851 Report a problem Doorify MLS #10056851 Report a problem | ||
| 10/1/2025 | Price change | $439,990-2.2%$165/sqft |
Source: Doorify MLS #10056851 Report a problem | ||
| 5/23/2025 | Price change | $450,050-4.9%$169/sqft |
Source: Doorify MLS #10056851 Report a problem | ||
| 2/11/2025 | Price change | $473,050+0%$177/sqft |
Source: Doorify MLS #10056851 Report a problem | ||
| 2/8/2025 | Price change | $473,000+5.1%$177/sqft |
Source: Doorify MLS #10056851 Report a problem | ||
| 11/14/2024 | Price change | $450,050-4.9%$169/sqft |
Source: Doorify MLS #10056851 Report a problem | ||
| 10/7/2024 | Listed for sale | $473,000$177/sqft |
Source: Doorify MLS #10056851 Report a problem | ||
Public tax history
Tax history is unavailable.
Monthly payment
Est. payment
Payment breakdown
Explore the cost of this home by adjusting the details. Changes won't be saved.Climate risks
Neighborhood: 27253
Nearby schools
Schools provided by the listing agent
- Elementary: Alamance Burlington - South Graham Elementary
- Middle: Alamance Burlington - Southern Alamance Middle
- High: Alamance Burlington - Southern Alamance High
Source: Doorify MLS. This data may not be complete. We recommend contacting the local school district to confirm school assignments for this home.
Similar homes
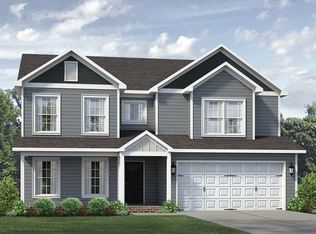
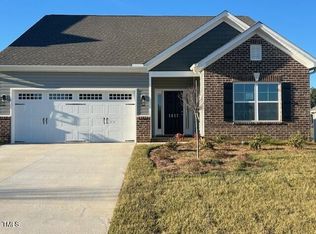
- $399,3454 bd3 ba2.2k sqftEllerbe, Graham, NC 27253New Construction
 MLS ID #10055946, Wesley S Wallace. Doorify MLS
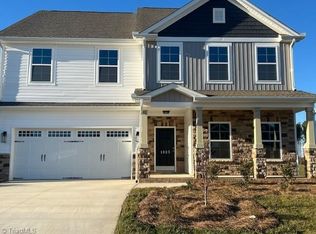
 - $465,8914 bd3 ba2.5k sqft2002 Darrell Dr, Graham, NC 27253New Construction

 Triad MLS
 - $399,3454 bd3 ba2.2k sqft1917 Darrell Dr, Graham, NC 27250New Construction
 Triad MLS
 - from $407,6003 bd2 ba2.1k sqftCharles Plan, Shamrock Valley, Graham, NC 27253New Construction
 Concept Builders
 - $384,5403 bd2 ba1.8k sqftFreeport, Graham, NC 27253New ConstructionMLS ID #10058146, Wesley S Wallace. Doorify MLS
- $399,9904 bd3 ba2.4k sqft762 Circle Dr, Gibsonville, NC 27249New ConstructionTriad MLS
- $399,0004 bd4 ba2.5k sqftDR Horton, Mebane, NC 27302New ConstructionDoorify MLS
- $449,9904 bd3 ba2.8k sqft770 Circle Dr, Gibsonville, NC 27249New ConstructionTriad MLS
- $419,0005 bd3 ba2.9k sqft1222 Winding Spring Dr, Mebane, NC 27302New ConstructionDoorify MLS
- $359,2814 bd3 ba2.2k sqft275 Plains Dr, Burlington, NC 27217New ConstructionTriad MLS
- $339,0714 bd3 ba1.9k sqft278 Plains Dr, Burlington, NC 27217New ConstructionMLS ID #1217187, W. Scott Wallace. Triad MLS
- $389,0002 bd3 ba1.8k sqft1227 Prospect Dr, Mebane, NC 27302For SaleMLS ID #10157887, Stirling West. Doorify MLS
