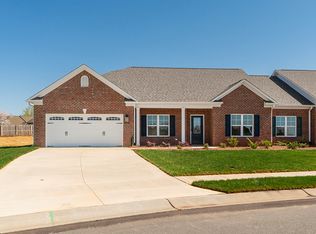
Welcome to this beautifully designed one-level home that exudes warmth and charm. As you step inside, you are greeted by a stunning stone-to-ceiling gas fireplace, which serves as the centerpiece of the spacious family room. The vaulted ceiling enhances the open feel, creating a bright and inviting atmosphere perfect for gatherings or relaxation. The master bedroom is a true retreat, featuring a cozy sitting room that offers a perfect spot for quiet moments or reading. The elegant tray ceiling adds a touch of sophistication, making this space feel even more luxurious. The master bathroom is designed for ultimate comfort, boasting a walk-in shower and a large soaking tub, ideal for unwinding after a long day. Pictures are similar to the one being built.
New construction
$384,540
1926 Darrell Dr Lot 13, Graham, NC 27253
3beds
1,817sqft
Single Family Residence
Built in 2024
-- sqft lot
$-- Zestimate®
$212/sqft
$50/mo HOA
What's special
Vaulted ceilingElegant tray ceilingSpacious family roomBright and inviting atmosphereLarge soaking tubBeautifully designed one-level homeCozy sitting room
- 739 days
- 7
- 0
Zillow last checked:
Listing updated:
Listed by:
Wesley S Wallace 336-500-1638,
KEYSTONE REALTY GROUP, INC.
Source: Doorify MLS,MLS#: 10058146
Facts & features
Interior
Bedrooms & bathrooms
- Bedrooms: 3
- Bathrooms: 2
- Full bathrooms: 2
Primary bedroom
- Level: Main
- Area: 243.36 Square Feet
- Dimensions: 15.6 x 15.6
Bedroom 2
- Level: Main
- Area: 133.92 Square Feet
- Dimensions: 12.4 x 10.8
Bedroom 3
- Level: Main
- Area: 142.68 Square Feet
- Dimensions: 12.3 x 11.6
Breakfast room
- Level: Main
- Area: 67.21 Square Feet
- Dimensions: 6.11 x 11.0
Dining room
- Level: Main
- Area: 147.6 Square Feet
- Dimensions: 12.3 x 12.0
Kitchen
- Level: Main
- Area: 144 Square Feet
- Dimensions: 12.0 x 12.0
Living room
- Level: Main
- Area: 304 Square Feet
- Dimensions: 19.0 x 16.0
Heating
- Natural Gas
Cooling
- Central Air
Appliances
- Included: Electric Cooktop, Microwave
Features
- Flooring: Carpet, Luxury Vinyl
- Number of fireplaces: 1
- Fireplace features: Gas, Gas Starter, Living Room
Interior area
- Total structure area: 1,817
- Total interior livable area: 1,817 sqft
- Finished area above ground: 1,817
- Finished area below ground: 0
Property
Parking
- Total spaces: 2
- Parking features: Driveway
- Garage spaces: 2
- Has uncovered spaces: Yes
Features
- Levels: One and One Half
- Stories: 1.5
Details
- Parcel number: 131214
- Zoning: RS-9
- Special conditions: Standard
Construction
Type & style
- Home type: SingleFamily
- Architectural style: Traditional
- Property subtype: Single Family Residence
Materials
- Stone Veneer, Vinyl Siding
- Foundation: Slab
- Roof: Architectural Shingle
Condition
- New construction: Yes
- Year built: 2024
- Major remodel year: 2024
Utilities & green energy
- Sewer: Community Sewer
- Water: Public
Community & HOA
Community
- Subdivision: Council Creek
HOA
- Has HOA: Yes
- Services included: None
- HOA fee: $50 monthly
- HOA name: Priestley Management
- HOA phone: 336-379-5007
Location
- Region: Graham
Financial & listing details
- Price per square foot: $212/sqft
- Date on market: 10/14/2024
- Listing agreement: Exclusive Right To Sell
- Listing terms: Cash,Conventional,FHA,VA Loan
Estimated market value
Not available
Estimated sales range
Not available
$2,158/mo
Price history
| Date | Event | Price |
|---|---|---|
| 1/13/2026 | Price change | $384,540-3.9%$212/sqft |
Source:  Doorify MLS #10058146 Report a problem Doorify MLS #10058146 Report a problem | ||
| 10/1/2025 | Price change | $399,990-0.4%$220/sqft |
Source: Doorify MLS #10058146 Report a problem | ||
| 5/23/2025 | Price change | $401,440-5.4%$221/sqft |
Source: Doorify MLS #10058146 Report a problem | ||
| 2/8/2025 | Price change | $424,540+5.8%$234/sqft |
Source: Doorify MLS #10058146 Report a problem | ||
| 11/14/2024 | Price change | $401,440-5.4%$221/sqft |
Source: Doorify MLS #10058146 Report a problem | ||
| 11/1/2024 | Price change | $424,540+0%$234/sqft |
Source: Doorify MLS #10058146 Report a problem | ||
| 10/14/2024 | Listed for sale | $424,440$234/sqft |
Source: Doorify MLS #10058146 Report a problem | ||
Public tax history
Tax history is unavailable.
Monthly payment
Est. payment
Payment breakdown
Explore the cost of this home by adjusting the details. Changes won't be saved.Climate risks
Neighborhood: 27253
Nearby schools
Schools provided by the listing agent
- Elementary: Alamance Burlington - South Graham Elementary
- Middle: Alamance Burlington - Southern Alamance Middle
- High: Alamance Burlington - Southern Alamance High
Source: Doorify MLS. This data may not be complete. We recommend contacting the local school district to confirm school assignments for this home.
- $420,2554 bd3 ba2.3k sqft816 Council Ridge Rd, Graham, NC 27253New Construction

- $420,2554 bd3 ba2.3k sqft816 Council Ridge Rd #15, Graham, NC 27253New Construction

- $434,5244 bd3 ba2.6k sqft810 Council Ridge Rd, Graham, NC 27253New Construction
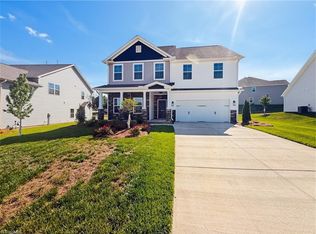
- $434,3004 bd2 ba2.6k sqft810 Council Ridge Dr, Graham, NC 27253Off Market
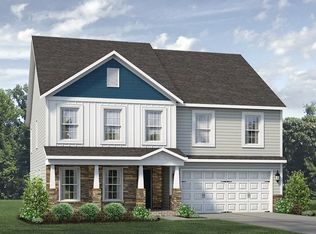
Similar homes
- $379,9904 bd3 ba2.3k sqft1991 Palmer Dr, Graham, NC 27253New Construction
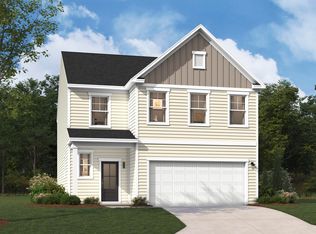
 MLS ID #10199162, Marlo Countiss. Doorify MLS
 - $359,9903 bd2 ba1.8k sqft127 Luther Dr, Graham, NC 27253New Construction
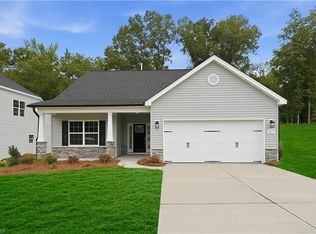
 Triad MLS
 - from $407,6003 bd2 ba2.1k sqftCharles Plan, Shamrock Valley, Graham, NC 27253New Construction
 Concept Builders
 - $349,9903 bd3 ba1.9k sqft527 Valentine Ct, Graham, NC 27253New Construction
 Stanley Martin Homes
 - $407,0004 bd3 ba2.4k sqft1725 Langlais Dr, Graham, NC 27253For SaleMLS ID #10183795, Jaime Gutierrez. Doorify MLS
- $465,8914 bd3 ba2.5k sqft2002 Darrell Dr, Graham, NC 27253New ConstructionTriad MLS
- $307,9903 bd2 ba1.4k sqft862 Hanford Landing Dr, Graham, NC 27253New ConstructionTriad MLS
- $339,9905 bd3 ba2.3k sqft1545 Maple Branch Cir, Graham, NC 27253New ConstructionMLS ID #10188130, Derrick Spencer. Doorify MLS
- $270,9903 bd2 ba1.4k sqft871 Hanford Landing Dr, Graham, NC 27253New ConstructionTriad MLS
- $270,9903 bd2 ba1.4k sqft879 Hanford Landing Dr, Graham, NC 27253New ConstructionTriad MLS
- $315,0003 bd3 ba2k sqft118 Brassfield Dr, Burlington, NC 27217For SaleMLS ID #10186704, Tiffany Howard. Doorify MLS
- $389,0002 bd3 ba1.8k sqft1227 Prospect Dr, Mebane, NC 27302For SaleMLS ID #10157887, Stirling West. Doorify MLS
