This home boasts an elegant 2-story foyer, adorned by a large hanging chandelier and a curved staircase leading up to the open-air landing. The formal living area or an optional study is adjacent to the formal dining room. The dining room has a tray ceiling and an option to add a built-in buffet. The spectacular kitchen has a very large pantry, tons of counter space, and storage, even more, when you elect to add the optional island. . The kitchen opens to the great room, which has the option to add a gas log fireplace. Finishing out the downstairs is a bedroom and a full bathroom. Upstairs there is the grand primary suite, large enough for a king-sized bed, and has the option to vault the ceiling. The primary bath can be built with a double sink vanity, and either a large walk-in shower and oversized linen closet, or a separate shower and tub. Bedrooms three and four are also located upstairs. Enjoy maintenance-free yards, clubhouse, pool, and fitness area.
Sold for $599,721
$599,721
1089 Tulloch Ct #207, Burlington, NC 27215
4beds
3,862sqft
Single Family Residence, Residential
Built in 2025
-- sqft lot
$599,600 Zestimate®
$155/sqft
$3,496 Estimated rent
Home value
$599,600
$564,000 - $642,000
$3,496/mo
Zestimate® history
Owner options
List your home for rent
$3,496/mo
Rent Zestimate®
Find your next renter with Zillow Rental Manager. Plus, with online applications, you can quickly screen prospective tenants – for free.
$3,496/mo
Rent Zestimate®
Refinance and save
$3,796/mo
Est. payment
Refinancing to a lower rate could help reduce your monthly payments and save thousands over the life of the loan.
$3,796/mo
Est. payment
Explore your selling options
Work with a Zillow partner agent
Leverage their expertise and Zillow's premium Showcase listings to get your home seen by more buyers.
Get startedList with your own agent
Get your home in front of millions of buyers by listing it on Zillow.
Learn how to do itSell it yourself
Take full control of how buyers see your home on Zillow by listing For Sale by Owner (FSBO).
List your homeWhat's special
Gas log fireplaceSpectacular kitchenTray ceilingLarge walk-in showerTons of counter spaceMaintenance-free yardsLarge pantry
Zillow last checked:
Listing updated:
Listed by:
Wesley S Wallace 336-500-1638,
KEYSTONE REALTY GROUP, INC.
Bought with:
Sonia Marie Sweat, 338922
EXP REALTY OF PIEDMONT NC LLC
Source: Doorify MLS,MLS#: 10109340
Facts & features
Interior
Bedrooms & bathrooms
- Bedrooms: 4
- Bathrooms: 4
- Full bathrooms: 3
- 1/2 bathrooms: 1
Heating
- Natural Gas
Cooling
- Central Air
Appliances
- Included: Built-In Gas Oven, Microwave
Features
- Flooring: Vinyl
Interior area
- Total structure area: 3,862
- Total interior livable area: 3,862 sqft
- Finished area above ground: 3,862
- Finished area below ground: 0
Property
Parking
- Total spaces: 2
- Parking features: Garage - Attached
- Attached garage spaces: 2
Features
- Levels: Two
- Stories: 2
- Pool features: Community
- Has view: Yes
Details
- Parcel number: 177064
- Zoning: RS-9
- Special conditions: Standard
Construction
Type & style
- Home type: SingleFamily
- Architectural style: Traditional
- Property subtype: Single Family Residence, Residential
Materials
- Brick Veneer
- Foundation: Slab
- Roof: Shingle
Condition
- New construction: Yes
- Year built: 2025
- Major remodel year: 2024
Utilities & green energy
- Sewer: Public Sewer
- Water: Public
Community & HOA
Community
- Features: Clubhouse, Pool
- Subdivision: The Villas at Weybridge
HOA
- Has HOA: Yes
- Services included: None
- HOA fee: $275 monthly
Location
- Region: Burlington
Financial & listing details
- Price per square foot: $155/sqft
- Annual tax amount: $1
- Date on market: 7/15/2025
Price history
| Date | Event | Price |
|---|---|---|
| 7/2/2026 | Sold | $599,721$155/sqft |
Source:  Doorify MLS #10109340 Report a problem Doorify MLS #10109340 Report a problem | ||
| 6/4/2026 | Pending sale | $599,721$155/sqft |
Source: Doorify MLS #10109340 Report a problem | ||
| 5/8/2026 | Price change | $599,721-2.5%$155/sqft |
Source: Doorify MLS #10109340 Report a problem | ||
| 12/18/2025 | Price change | $614,990-3.1%$159/sqft |
Source: Doorify MLS #10109340 Report a problem | ||
| 11/5/2025 | Price change | $634,990-1.6%$164/sqft |
Source: Doorify MLS #10109340 Report a problem | ||
| 10/1/2025 | Price change | $644,990-1.5%$167/sqft |
Source: Doorify MLS #10109340 Report a problem | ||
| 7/15/2025 | Listed for sale | $654,575$169/sqft |
Source: Doorify MLS #10109340 Report a problem | ||
Public tax history
Tax history is unavailable.
Neighborhood: 27215
Nearby homes
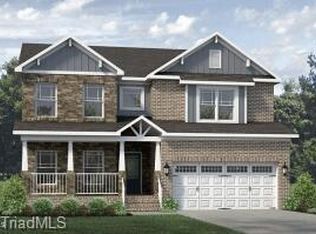
- $639,5654 bd4 ba3.8k sqft1098 Tulloch Ct #209, Burlington, NC 27215Sold
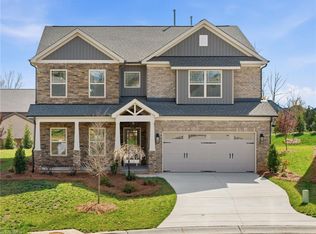
- $599,7214 bd4 ba3.8k sqft1089 Tulloch Ct, Burlington, NC 27215Sold
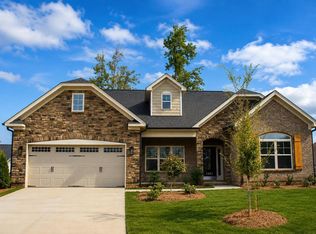
- $599,0614 bd3 ba3.1k sqft1097 Tulloch Ct #208, Burlington, NC 27215New Construction
- $599,0614 bd3 ba3.1k sqft1097 Tulloch Ct, Burlington, NC 27215New Construction

- $599,9904 bd3 ba3.2k sqft1083 Tulloch Ct #206, Burlington, NC 27215Sold
- $599,9904 bd3 ba3.2k sqft1083 Tulloch Ct, Burlington, NC 27215Sold
- $695,2004 bd3 ba3.8k sqft1098 Tulloch Ct, Burlington, NC 27215Off Market
- $609,9904 bd4 ba3.1k sqft1077 Tulloch Ct #205, Burlington, NC 27215Sold
Nearby schools
GreatSchools rating
- 4/10Highland ElementaryGrades: K-5Distance: 1.6 mi
- 2/10Turrentine MiddleGrades: 6-8Distance: 4.1 mi
- 4/10Walter M Williams HighGrades: 9-12Distance: 4.6 mi
Schools provided by the listing agent
- Elementary: Alamance Burlington - Highland Elementary
- Middle: Alamance Burlington - Turrentine Middle
- High: Alamance Burlington - Walter M Williams High
Source: Doorify MLS. This data may not be complete. We recommend contacting the local school district to confirm school assignments for this home.
Get a cash offer in 3 minutes
Find out how much your home could sell for in as little as 3 minutes with a no-obligation cash offer.
Estimated market value
$599,600
Get a cash offer in 3 minutes
Find out how much your home could sell for in as little as 3 minutes with a no-obligation cash offer.
Estimated market value
$599,600
- North Carolina
- Alamance County
- Burlington
- 27215
- 1089 Tulloch Ct Unit 207
Nearby cities
Nearby neighborhoods
Nearby zip codes
Other Burlington Topics
