
Award-Winning Luxury in Mebane! Experience the ''Oxley Plan,'' a Parade of Homes winner in the exclusive, all-brick enclave of St. Barts Place. This new construction offers impeccable craftsmanship on a nearly half-acre level lot. The gourmet kitchen shines with quartz countertops, a massive social island, and a professional gas cooktop. Enjoy an open-concept living area defined by vaulted ceilings and skylights that flood the space with natural light. The main-level primary suite serves as a private retreat, featuring a spa-like bath with a freestanding tub and custom shower. Relax on the covered porch overlooking a partially wooded backyard with no HOA dues. Prime location with easy access to I-40/85 for a seamless commute. Sophistication, space, and style—all in one.
New construction
Price cut: $15K (7/15)
$619,900
3402 Saint Barts Pl, Mebane, NC 27302
4beds
2,594sqft
:
Get pre-qualified$3,667/mo
Single Family Residence, Residential
Built in 2025
0.47 Acres Lot
$614,600 Zestimate®
$239/sqft
$-- HOA
What's special
Massive social islandGourmet kitchenVaulted ceilingsCustom showerNearly half-acre level lotSpa-like bathProfessional gas cooktop
- 164 days |
- 678 |
- 39 |
Zillow last checked:
Listing updated:
Listed by:
Katherine Burkholder 336-689-5725,
Re/MaxDiamond Realty
Source: Doorify MLS,MLS#: 10146289
Facts & features
Interior
Bedrooms & bathrooms
- Bedrooms: 4
- Bathrooms: 3
- Full bathrooms: 2
- 1/2 bathrooms: 1
Heating
- Central, Electric, Forced Air, Natural Gas, Zoned
Cooling
- Central Air, Zoned
Appliances
- Included: Built-In Gas Range, Built-In Range, Dishwasher, Disposal, Gas Range, Gas Water Heater, Microwave, Oven, Range, Range Hood, Stainless Steel Appliance(s), Vented Exhaust Fan, Water Heater
- Laundry: Electric Dryer Hookup, Inside, Laundry Room, Main Level, Washer Hookup
Features
- Breakfast Bar, Ceiling Fan(s), Chandelier, Crown Molding, Double Vanity, Dual Closets, Eat-in Kitchen, High Ceilings, High Speed Internet, Kitchen Island, Open Floorplan, Pantry, Master Downstairs, Quartz Counters, Recessed Lighting, Separate Shower, Smooth Ceilings, Soaking Tub, Stone Counters, Storage, Vaulted Ceiling(s), Walk-In Closet(s), Walk-In Shower, Water Closet
- Flooring: Carpet, Laminate, Plank, Tile, Wood
- Windows: Insulated Windows, Skylight(s)
- Number of fireplaces: 1
- Fireplace features: Gas Log, Living Room
- Common walls with other units/homes: No Common Walls
Interior area
- Total structure area: 2,594
- Total interior livable area: 2,594 sqft
- Finished area above ground: 2,594
- Finished area below ground: 0
Property
Parking
- Total spaces: 6
- Parking features: Attached, Driveway, Garage, Garage Faces Side, Parking Pad, Paved
- Attached garage spaces: 2
- Uncovered spaces: 4
Accessibility
- Accessibility features: Aging In Place, Level Flooring
Features
- Levels: Two
- Stories: 2
- Patio & porch: Covered, Front Porch, Patio, Porch, Rear Porch
- Exterior features: In Parade of Homes, Rain Gutters
- Has view: Yes
- View description: Neighborhood, Trees/Woods
Lot
- Size: 0.47 Acres
- Features: Back Yard, Corner Lot, Cul-De-Sac, Front Yard, Landscaped
Details
- Parcel number: 179306
- Zoning: Residential
- Special conditions: Standard
Construction
Type & style
- Home type: SingleFamily
- Architectural style: Transitional
- Property subtype: Single Family Residence, Residential
Materials
- Board & Batten Siding, Brick, Vertical Siding
- Foundation: Concrete Perimeter, Raised, Slab
- Roof: Shingle
Condition
- New construction: Yes
- Year built: 2025
- Major remodel year: 2025
Details
- Builder name: Heritage Homes Of The Carolinas
Utilities & green energy
- Sewer: Public Sewer
- Water: Public
- Utilities for property: Cable Available, Electricity Connected, Natural Gas Connected, Phone Available, Sewer Connected, Water Connected, Underground Utilities
Community & HOA
Community
- Features: Curbs, Sidewalks
- Subdivision: St Barts Place
HOA
- Has HOA: No
Location
- Region: Mebane
Financial & listing details
- Price per square foot: $239/sqft
- Tax assessed value: $80,000
- Annual tax amount: $6,511
- Date on market: 2/13/2026
- Road surface type: Paved
Estimated market value
$614,600
$584,000 - $645,000
$2,544/mo
Price history
| Date | Event | Price |
|---|---|---|
| 7/15/2026 | Price change | $619,900-2.4%$239/sqft |
Source:  Doorify MLS #10146289 Report a problem Doorify MLS #10146289 Report a problem | ||
| 6/9/2026 | Price change | $634,900-3.8%$245/sqft |
Source: Doorify MLS #10146289 Report a problem | ||
| 2/13/2026 | Listed for sale | $659,900$254/sqft |
Source: Doorify MLS #10146289 Report a problem | ||
| 2/12/2026 | Listing removed | $659,900 |
Source:  Triad MLS #1144486 Report a problem Triad MLS #1144486 Report a problem | ||
| 11/13/2025 | Price change | $659,900-1.5% |
Source: Triad MLS #1144486 Report a problem | ||
| 10/10/2025 | Price change | $669,900-1.5% |
Source: Triad MLS #1144486 Report a problem | ||
| 7/11/2025 | Price change | $679,900-2.9%$262/sqft |
Source: Doorify MLS #10033014 Report a problem | ||
| 6/2/2024 | Listed for sale | $699,900+599.9%$270/sqft |
Source: Doorify MLS #10033014 Report a problem | ||
| 12/6/2023 | Sold | $100,000$39/sqft |
Source: Public Record Report a problem | ||
Public tax history
| Year | Property taxes | Tax assessment |
|---|---|---|
| 2024 | $671 | $80,000 |
Find assessor info on the county website
Monthly payment
Est. payment
Payment breakdown
Explore the cost of this home by adjusting the details. Changes won't be saved.Climate risks
Neighborhood: 27302
Nearby schools
GreatSchools rating
- 7/10Garrett ElementaryGrades: PK-5Distance: 0.5 mi
- 9/10Hawfields MiddleGrades: 6-8Distance: 0.8 mi
- 6/10Southeast Alamance High SchoolGrades: 9-12Distance: 2.8 mi
Schools provided by the listing agent
- Elementary: Alamance Burlington - Audrey W Garrett Elementary
- Middle: Alamance Burlington - Hawfields Middle
- High: Alamance Burlington - Southeast Alamance High School
Source: Doorify MLS. This data may not be complete. We recommend contacting the local school district to confirm school assignments for this home.
- $--4 bd4 ba2.5k sqft3410 Saint Barts Pl, Mebane, NC 27302New Construction
- $374,9003 bd3 ba1.9k sqft3405 Old Hillsborough Rd, Mebane, NC 27302Sold
- $771,9454 bd4 ba2.6k sqft3403 Saint Barts Pl, Mebane, NC 27302Sold
- $454,9004 bd2 ba1.8k sqft3355 Old Hillsborough Rd, Mebane, NC 27302Off Market
- $313,6003 bd2 ba1.2k sqft3428 Old Hillsborough Rd, Mebane, NC 27302Off Market
- $2,121,900-- bd-- ba17k sqft3445 Old Hillsborough Rd, Mebane, NC 27302Off Market
- $85,00016.18 Acres3457 Old Hillsborough Rd, Mebane, NC 27302Sold
- $400,0003 bd2 ba1.8k sqft1672 Jones Dr, Mebane, NC 27302Sold
A local agent can set up tours, give advice and negotiate with sellers.
Similar homes
- $585,0003 bd3 ba2.8k sqft1003 Bryant Ct, Mebane, NC 27302For Sale

 MLS ID #1217971, Ken Walker. Triad MLS
 - $593,2504 bd3 ba3.1k sqft4852 Grosbeak, Mebane, NC 27302For Sale
 MLS ID #10151301, Jonathan Szabady. Doorify MLS
 - $429,9754 bd3 ba2.4k sqft935 Sweet Gum Way, Mebane, NC 27302For Sale
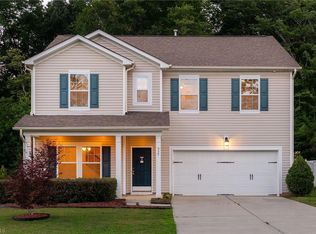 MLS ID #1228357, Jamie Costello. Triad MLS
 - $795,0004 bd3 ba3.3k sqft3520 Bason Rd, Mebane, NC 27302New Construction
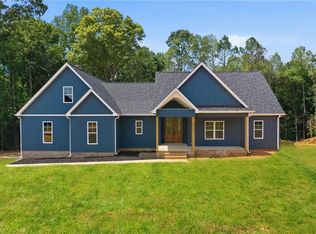 MLS ID #1228829, Hilary Hill. Triad MLS
 - $445,0004 bd2 ba1.7k sqft426 Fitch Dr, Mebane, NC 27302For SaleMLS ID #10179086, Alyssa Grace Upchurch. Doorify MLS
- $468,0004 bd4 ba3.1k sqft2009 Summer Walk Dr, Mebane, NC 27302For SaleMLS ID #10165053, Amanda Webster Tabor. Doorify MLS
- $465,0004 bd4 ba3.1k sqft2202 Rosebank Way, Mebane, NC 27302For SaleMLS ID #10178567, Debra Jackson. Doorify MLS
- from $471,9904 bd3 ba2.5k sqftDrexel Plan, Magnolia Glen Estates, Mebane, NC 27302New ConstructionEastwood Homes
- from $471,9904 bd3 ba2.4k sqftRaleigh Plan, Magnolia Glen Estates, Mebane, NC 27302New ConstructionEastwood Homes
- $499,0004 bd3 ba2.6k sqft417 Reinsman Ct, Mebane, NC 27302For SaleMLS ID #10167849, Jackie Gautreau. Doorify MLS
- from $483,9903 bd3 ba2.7k sqftCooper Plan, Magnolia Glen Estates, Mebane, NC 27302New ConstructionEastwood Homes
- $415,0004 bd3 ba2.3k sqft575 Kayak Ct, Mebane, NC 27302For SaleMLS ID #1227653, Takeisha George. Triad MLS
- $509,9004 bd3 ba2.4k sqftDrees Homes, Mebane, NC 27302New ConstructionDoorify MLS
- $520,0003 bd2 ba1.9k sqft5171 Salem Church Rd, Graham, NC 27253For SaleMLS ID #10161752, Christina Fisher. Doorify MLS
- $419,0004 bd4 ba3.1k sqft942 Steep Meadow Ln, Mebane, NC 27302For SaleMLS ID #10156841, Joseph Wells. Doorify MLS
- $699,9004 bd3 ba2.6k sqftAlamance Construction & Repair, Burlington, NC 27217For SaleMLS ID #10171911, Angela Lloyd. Doorify MLS
- $469,9004 bd3 ba2k sqft1211 Shallow Spring Dr, Mebane, NC 27302New ConstructionDoorify MLS
- from $437,0005 bd3 ba2.9k sqftJohnson Plan, Oakwood, Mebane, NC 27302New ConstructionMeritage Homes
- $599,9004 bd4 ba2.8k sqft224 Empress Rd, Hillsborough, NC 27278For SaleMLS ID #10167153, Melisa Edmonds. Doorify MLS
- $630,0003 bd2 ba1.8k sqft2705 Percussion Dr, Hillsborough, NC 27278For SaleMLS ID #10178135, Doreen Hostetler. Doorify MLS
