Tucked in the Valleyfield neighborhood, this two-story home welcomes you with a bright family room warmed by a gas log fireplace. The kitchen opens to a sunny breakfast nook, and a separate dining room gives space for holiday meals and gatherings. Upstairs, four bedrooms include a primary suite with a garden tub, separate shower, and walk-in closet. A first-floor laundry room adds ease to daily routines. Step outside to a huge fenced backyard with a patio, ready for weekend cookouts or quiet evenings under the trees. A new roof from 2022 and a 2023 HVAC system bring peace of mind for years to come. Zoned for Southern Alamance High School, this home sits close to Graham Regional Park, with trails, a zipline, and fitness space for the whole family to enjoy.
Pending
$335,000
2506 Pepperstone Dr, Graham, NC 27253
4beds
2,008sqft
Stick/Site Built, Residential, Single Family Residence
Built in 2005
0.3 Acres Lot
$334,800 Zestimate®
$--/sqft
$25/mo HOA
What's special
Gas log fireplaceSeparate showerSunny breakfast nookBright family roomFirst-floor laundry roomWalk-in closetSeparate dining room
- 50 days
- 50
- 1
Zillow last checked:
Listing updated:
Listed by:
Britney Lee 336-263-4645,
Almost Home Realty
Source: Triad MLS,MLS#: 1233793
Facts & features
Interior
Bedrooms & bathrooms
- Bedrooms: 4
- Bathrooms: 3
- Full bathrooms: 2
- 1/2 bathrooms: 1
- Main level bathrooms: 1
Heating
- Forced Air, Electric, Natural Gas
Cooling
- Central Air
Appliances
- Included: Dishwasher, Disposal, Free-Standing Range, Gas Water Heater
Features
- Ceiling Fan(s)
- Flooring: Vinyl
- Has basement: No
- Attic: Pull Down Stairs
- Number of fireplaces: 1
- Fireplace features: Gas Log, Living Room
Interior area
- Total structure area: 2,008
- Total interior livable area: 2,008 sqft
- Finished area above ground: 2,008
Property
Parking
- Total spaces: 2
- Parking features: Driveway, Garage, Garage Door Opener, Attached
- Attached garage spaces: 2
- Has uncovered spaces: Yes
Features
- Levels: Two
- Stories: 2
- Exterior features: Garden
- Pool features: None
- Fencing: Fenced
Lot
- Size: 0.3 Acres
- Features: City Lot, Not in Flood Zone
Details
- Parcel number: 130288
- Zoning: R
- Special conditions: Owner Sale
Construction
Type & style
- Home type: SingleFamily
- Property subtype: Stick/Site Built, Residential, Single Family Residence
Materials
- Vinyl Siding
- Foundation: Slab
Condition
- Year built: 2005
Utilities & green energy
- Sewer: Public Sewer
- Water: Public
Community & HOA
Community
- Subdivision: Valleyfield
HOA
- Has HOA: Yes
- HOA fee: $25 monthly
Location
- Region: Graham
Financial & listing details
- Tax assessed value: $338,742
- Annual tax amount: $1,665
- Date on market: 8/28/2026
- Cumulative days on market: 14 days
- Listing agreement: Exclusive Right To Sell
- Listing terms: Cash,Conventional,FHA,VA Loan
Estimated market value
$334,800
$318,000 - $352,000
$2,149/mo
Price history
| Date | Event | Price |
|---|---|---|
| 9/1/2026 | Pending sale | $335,000 |
Source:  Triad MLS #1233793 Report a problem Triad MLS #1233793 Report a problem | ||
| 8/28/2026 | Listed for sale | $335,000+4.7% |
Source: Triad MLS #1233793 Report a problem | ||
| 5/14/2025 | Sold | $320,000-4.5% |
Source: Triad MLS #1169100 Report a problem | ||
| 4/12/2025 | Pending sale | $335,000 |
Source: Triad MLS #1169100 Report a problem | ||
| 3/19/2025 | Price change | $335,000-2.9% |
Source: Triad MLS #1169100 Report a problem | ||
| 2/7/2025 | Listed for sale | $345,000+109.1%$172/sqft |
Source:  Doorify MLS #10075229 Report a problem Doorify MLS #10075229 Report a problem | ||
| 8/24/2005 | Sold | $165,000$82/sqft |
Source: Public Record Report a problem | ||
Public tax history
| Year | Property taxes | Tax assessment |
|---|---|---|
| 2025 | $1,673 +5.3% | $338,742 |
| 2024 | $1,589 +8.6% | $338,742 |
| 2023 | $1,463 +31.4% | $338,742 +97.6% |
| 2022 | $1,114 -1.5% | $171,385 |
| 2021 | $1,131 -1% | $171,385 |
| 2020 | $1,143 -0.5% | $171,385 |
| 2019 | $1,148 | $171,385 |
| 2018 | -- | $171,385 |
| 2017 | -- | $171,385 -0.4% |
| 2016 | $993 | $172,042 |
| 2015 | $993 | $172,042 |
Find assessor info on the county website
Monthly payment
Est. payment
Payment breakdown
Explore the cost of this home by adjusting the details. Changes won't be saved.Climate risks
Neighborhood: 27253
Nearby schools
Schools provided by the listing agent
- Elementary: E.M. Holt
- Middle: Southern
- High: Southern Alamance
Source: Triad MLS. This data may not be complete. We recommend contacting the local school district to confirm school assignments for this home.
Similar homes
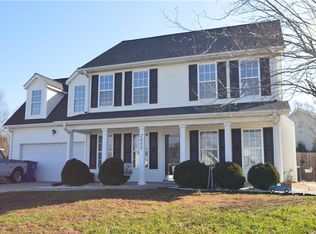
- $334,5003 bd3 ba2k sqft2408 Chartwell Ln, Graham, NC 27253For Sale

 MLS ID #1237998, Mitchell Mullis. Triad MLS
 - $375,0004 bd3 ba2.1k sqft1602 Broadway Dr, Graham, NC 27253For Sale
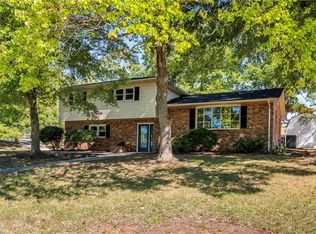 MLS ID #1238316, Michael Griffith, Jr.. Triad MLS
 - $375,0005 bd3 ba2.8k sqft301 Jones St, Graham, NC 27253For Sale
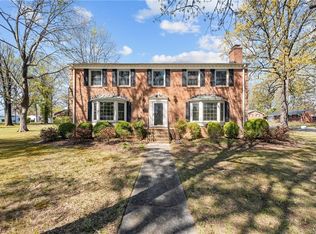 MLS ID #1238733, Hilary Hill. Triad MLS
 - $369,9003 bd2 ba1.8k sqft1519 Wedgewood Dr, Graham, NC 27253For Sale
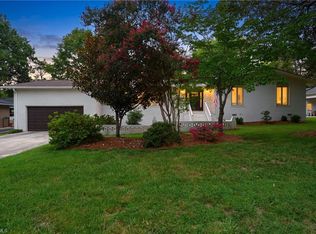 MLS ID #1233355, Natalie Bree. Triad MLS
 - $369,9003 bd3 ba2.5k sqft2586 Lacy Holt Rd, Graham, NC 27253For SaleMLS ID #1211196, Nicole Sudol. Triad MLS
- $382,0003 bd2 ba1.8k sqft2575 Lacy Holt Rd, Graham, NC 27253For SaleMLS ID #1217081, Trent Oakley. Triad MLS
- $405,0004 bd3 ba2.1k sqft513 Cornelia Dr, Graham, NC 27253For SaleMLS ID #1229283, Missy Bennett. Triad MLS
- $415,0004 bd2 ba2.2k sqft624 W Gilbreath St, Graham, NC 27253For SaleMLS ID #1235584, Kristine Young. Triad MLS
- $399,9003 bd3 ba2.3k sqft1000 Hanford Rd, Graham, NC 27253For SaleMLS ID #1228711, Stephen Whitfield. Triad MLS
- $340,0004 bd3 ba2.2k sqft4176 Northrop Dr, Haw River, NC 27258For SaleMLS ID #1235707, Rachel Zamorski. Triad MLS
- $289,9003 bd2 ba1.3k sqft418 S Maple St, Graham, NC 27253For SaleMLS ID #1233964, Denise Canell. Triad MLS
- $379,9003 bd3 ba1.6k sqft5675 Swepsonville Saxapahaw Rd, Graham, NC 27253For SaleMLS ID #1237272, Lisa Isley. Triad MLS
- $389,9003 bd2 ba1.9k sqft1244 Lawndale Dr, Graham, NC 27253For Sale
 MLS ID #10195069, Katherine Burkholder. Doorify MLS
 - $375,0003 bd3 ba2.6k sqft1009 Haynoke Dr, Graham, NC 27253For SaleMLS ID #1225487, Dania Jackson. Triad MLS
- $315,0003 bd2 ba1.5k sqft2848 Barksdale Dr, Haw River, NC 27258For SaleMLS ID #1237550, Donna Davis. Triad MLS
- $315,0003 bd2 ba1.2k sqft3902 Chucks Ct, Burlington, NC 27215For SaleMLS ID #1194049, Cathy Pinter. Triad MLS
- $378,9005 bd3 ba2.5k sqft1197 Green Vista Way, Graham, NC 27253For SaleMLS ID #1229661, Ashley Lancaster. Triad MLS
- $340,0003 bd2 ba2k sqft3822 Quail Run Ln, Burlington, NC 27215For SaleMLS ID #1233130, Michael McCann. Triad MLS
- $359,9004 bd3 ba1.3k sqft5413 S State Highway 49, Burlington, NC 27215For SaleMLS ID #1229602, Vivian Sweatt. Triad MLS
- $332,0003 bd2 ba1.1k sqft4042 Obra Rd, Graham, NC 27253For SaleMLS ID #1229085, Ashley Chapman. Triad MLS
