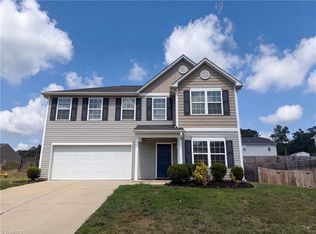
Time to call Autumn Trace Home! Back on the market through no fault of the sellers. Excellent opportunity with tons of growth in the area. Conveniently located with easy commute to Greensboro or Durham. Spacious home boasts 4 bedrooms and 3 1/2 bathrooms. Features Bonus room downstairs and loft upstairs. USDA Eligible with Low Taxes! Schedule your tour today.
For sale
Price cut: $5K (6/24)
$380,000
157 Solstice Dr, Haw River, NC 27258
4beds
3,140sqft
:
Get pre-qualified$2,390/mo
Single Family Residence, Residential
Built in 2016
0.35 Acres Lot
$378,700 Zestimate®
$121/sqft
$26/mo HOA
What's special
Bonus room downstairsLoft upstairsSpacious home
- 166 days |
- 93 |
- 5 |
Zillow last checked:
Listing updated:
Listed by:
Danielle Atkins 919-641-7091,
Atkins Real Estate Group,
Tyra Cohen 919-798-9703,
Atkins Real Estate Group
Source: Doorify MLS,MLS#: 10145464
Facts & features
Interior
Bedrooms & bathrooms
- Bedrooms: 4
- Bathrooms: 4
- Full bathrooms: 3
- 1/2 bathrooms: 1
Heating
- Forced Air, Natural Gas
Cooling
- Central Air
Appliances
- Included: Dishwasher, Disposal, Electric Range, Electric Water Heater, Free-Standing Electric Range, Microwave, Refrigerator
- Laundry: Laundry Room, Upper Level
Features
- Ceiling Fan(s), Chandelier, Crown Molding, Double Vanity, Entrance Foyer, Kitchen Island, Kitchen/Dining Room Combination, Open Floorplan, Pantry, Separate Shower, Vaulted Ceiling(s), Walk-In Closet(s), Wired for Sound
- Flooring: Carpet, Vinyl, Wood
- Windows: Blinds, Double Pane Windows
- Has fireplace: Yes
- Fireplace features: Gas Log, Great Room
- Common walls with other units/homes: No Common Walls, No One Above
Interior area
- Total structure area: 3,140
- Total interior livable area: 3,140 sqft
- Finished area above ground: 3,140
- Finished area below ground: 0
Property
Parking
- Total spaces: 2
- Parking features: Attached, Driveway, Garage, Garage Door Opener
- Attached garage spaces: 2
Features
- Levels: Two
- Stories: 2
- Patio & porch: Covered, Front Porch, Patio, Porch
- Exterior features: Private Yard, Rain Gutters
- Pool features: None
- Fencing: None
- Has view: Yes
- View description: Neighborhood
Lot
- Size: 0.35 Acres
- Features: Partially Cleared, Sloped Down
Details
- Parcel number: 173540
- Special conditions: Seller Licensed Real Estate Professional
Construction
Type & style
- Home type: SingleFamily
- Architectural style: Craftsman, Traditional
- Property subtype: Single Family Residence, Residential
Materials
- Board & Batten Siding, Shake Siding, Stone, Vertical Siding, Vinyl Siding
- Foundation: Slab
- Roof: Shingle
Condition
- New construction: No
- Year built: 2016
Utilities & green energy
- Sewer: Public Sewer
- Water: Public
- Utilities for property: Cable Available, Electricity Connected, Natural Gas Connected, Sewer Connected, Water Connected
Community & HOA
Community
- Features: Playground
- Subdivision: Autumn Trace
HOA
- Has HOA: Yes
- Amenities included: Management, Park
- Services included: None
- HOA fee: $78 quarterly
Location
- Region: Haw River
Financial & listing details
- Price per square foot: $121/sqft
- Tax assessed value: $441,687
- Annual tax amount: $2,434
- Date on market: 2/9/2026
Estimated market value
$378,700
$360,000 - $398,000
$2,627/mo
Price history
| Date | Event | Price |
|---|---|---|
| 6/24/2026 | Price change | $380,000-1.3%$121/sqft |
Source:  Doorify MLS #10145464 Report a problem Doorify MLS #10145464 Report a problem | ||
| 4/10/2026 | Listed for sale | $385,000$123/sqft |
Source: Doorify MLS #10145464 Report a problem | ||
| 2/17/2026 | Pending sale | $385,000$123/sqft |
Source: Doorify MLS #10145464 Report a problem | ||
| 2/9/2026 | Listed for sale | $385,000+1.3%$123/sqft |
Source: Doorify MLS #10145464 Report a problem | ||
| 9/23/2024 | Listing removed | $379,990$121/sqft |
Source: Doorify MLS #10019075 Report a problem | ||
| 9/10/2024 | Price change | $379,990-1.3%$121/sqft |
Source: Doorify MLS #10019075 Report a problem | ||
| 7/2/2024 | Listed for sale | $385,000$123/sqft |
Source: Doorify MLS #10019075 Report a problem | ||
| 7/1/2024 | Pending sale | $385,000$123/sqft |
Source: Doorify MLS #10019075 Report a problem | ||
| 7/1/2024 | Listed for sale | $385,000$123/sqft |
Source: Doorify MLS #10019075 Report a problem | ||
| 7/1/2024 | Pending sale | $385,000$123/sqft |
Source: Doorify MLS #10019075 Report a problem | ||
| 6/14/2024 | Contingent | $385,000$123/sqft |
Source: Doorify MLS #10019075 Report a problem | ||
| 5/17/2024 | Price change | $385,000-1.3%$123/sqft |
Source: Doorify MLS #10019075 Report a problem | ||
| 4/2/2024 | Price change | $389,900-2.5%$124/sqft |
Source: Doorify MLS #10019075 Report a problem | ||
| 3/25/2024 | Listed for sale | $399,900+73.1%$127/sqft |
Source: Doorify MLS #10019075 Report a problem | ||
| 3/31/2017 | Sold | $230,965 |
Source:  Triad MLS #818938 Report a problem Triad MLS #818938 Report a problem | ||
Public tax history
| Year | Property taxes | Tax assessment |
|---|---|---|
| 2024 | $2,337 +7.5% | $441,687 |
| 2023 | $2,173 +23.8% | $441,687 +86.2% |
| 2022 | $1,756 -1.3% | $237,264 |
| 2021 | $1,779 -0.8% | $237,264 |
| 2020 | $1,794 -0.5% | $237,264 |
| 2019 | $1,803 | $237,264 |
| 2018 | -- | $237,264 +56.1% |
| 2017 | -- | $152,015 |
Find assessor info on the county website
Monthly payment
Est. payment
Payment breakdown
Explore the cost of this home by adjusting the details. Changes won't be saved.Climate risks
Neighborhood: 27258
Nearby schools
GreatSchools rating
- 8/10Alexander Wilson ElementaryGrades: PK-5Distance: 0.9 mi
- 9/10Hawfields MiddleGrades: 6-8Distance: 3 mi
- 6/10Southeast Alamance High SchoolGrades: 9-12Distance: 0.8 mi
Schools provided by the listing agent
- Elementary: Alamance Burlington - Alexander Wilson Elementary
- Middle: Alamance Burlington - Hawfields Middle
- High: Alamance Burlington - Southeast Alamance High School
Source: Doorify MLS. This data may not be complete. We recommend contacting the local school district to confirm school assignments for this home.
- $360,3003 bd3 ba1.8k sqft185 Solstice, Haw River, NC 27258Off Market
- $313,5003 bd2 ba1.9k sqft151 Solstice Dr, Haw River, NC 27258Off Market
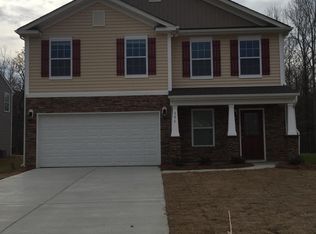
- $456,1005 bd4 ba3.5k sqft161 Solstice Dr, Haw River, NC 27258Off Market
- $349,9004 bd3 ba2.2k sqft145 Solstice Dr, Haw River, NC 27258Off Market
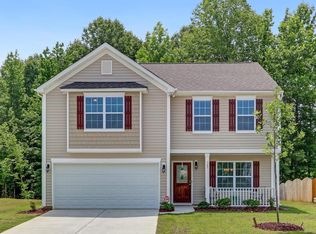
- $450,0006 bd4 ba4k sqft169 Solstice Dr, Haw River, NC 27258Pending
- $327,2003 bd2 ba1.8k sqft4262 Northrop Dr, Haw River, NC 27258Off Market
- $331,4003 bd3 ba2.2k sqft127 Solstice Dr, Haw River, NC 27258Off Market
- $326,2003 bd2 ba1.9k sqft160 Solstice Dr, Haw River, NC 27258Off Market
A local agent can set up tours, give advice and negotiate with sellers.
Similar homes
- $433,5004 bd4 ba3.1k sqft109 Solstice Dr, Haw River, NC 27258For Sale

 MLS ID #1223571, Dreama Ferguson-Howard. Triad MLS
 - $345,0004 bd3 ba2.3k sqft236 Solstice Dr, Haw River, NC 27258For Sale
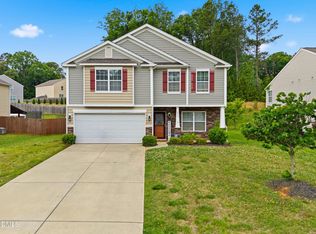
 MLS ID #10166657, Toyin Ojo. Doorify MLS
 - $320,0004 bd3 ba2k sqft331 Lawton Dr, Haw River, NC 27258For Sale
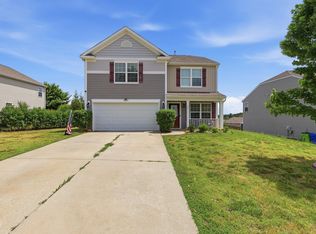 MLS ID #10147345, Margarita Alejandra Moreno. Doorify MLS
 - $338,0004 bd3 ba2.3k sqft1134 Aster Way, Burlington, NC 27215For Sale
 MLS ID #1228542, Lisa McGill. Triad MLS
 - $411,9003 bd3 ba2.4k sqft1814 Haw Village Dr, Graham, NC 27253For SaleMLS ID #10174068, Angela E Johnson. Doorify MLS
- $429,9754 bd3 ba2.4k sqft935 Sweet Gum Way, Mebane, NC 27302For SaleMLS ID #1228357, Jamie Costello. Triad MLS
- $359,9003 bd3 ba2k sqft1722 Langlais Dr, Graham, NC 27253For SaleMLS ID #10180155, James Kempski. Doorify MLS
- $405,0003 bd3 ba2.2k sqft3141 Wagoner Ln, Graham, NC 27253For SaleMLS ID #10149701, Joseph Wells. Doorify MLS
- $399,9994 bd3 ba2.5k sqft3130 Truitt Dr, Burlington, NC 27215For SaleMLS ID #10181659, Anggie Gabriela Panchana Defaz. Doorify MLS
- $365,0003 bd3 ba1.7k sqft1071 Cherry Stem Rd, Haw River, NC 27258For SaleMLS ID #10167779, Julia Tucker. Doorify MLS
- $468,0004 bd4 ba3.1k sqft2009 Summer Walk Dr, Mebane, NC 27302For SaleMLS ID #10165053, Amanda Webster Tabor. Doorify MLS
- $405,9995 bd3 ba2.6k sqft2517 Cambridge Rd, Burlington, NC 27215For SaleMLS ID #10176523, Rondalyn Turner. Doorify MLS
- $389,7704 bd3 ba2.2k sqft1962 Palmer Dr, Graham, NC 27253New ConstructionDoorify MLS
- $465,0004 bd4 ba3.1k sqft2202 Rosebank Way, Mebane, NC 27302For SaleMLS ID #10178567, Debra Jackson. Doorify MLS
- $439,0003 bd3 ba2k sqft3962 Kimesville Rd, Burlington, NC 27215For SaleMLS ID #1228329, Lesha Herbin. Triad MLS
- $405,0005 bd3 ba2.8k sqft212 Antietam Pl, Mebane, NC 27302For SaleMLS ID #1227152, Valerie Beausoleil. Triad MLS
- $399,0004 bd4 ba2.5k sqftDR Horton, Mebane, NC 27302New ConstructionMLS ID #10147176, Elizabeth Ward. Doorify MLS
- $409,0004 bd4 ba2.5k sqftDR Horton, Mebane, NC 27302New ConstructionDoorify MLS
- $380,0003 bd3 ba2k sqft163 Dolomite Dr, Gibsonville, NC 27249For SaleMLS ID #10167680, Carla Cobb. Doorify MLS
- $419,9004 bd3 ba2.7k sqft299 Roseberry Loop, Burlington, NC 27215For SaleMLS ID #10167082, Brandon Swann Bryant. Doorify MLS
