$10K closing cost credit for a very spacious house. Discover the perfect balance of space and serenity in this stunning 6-bedroom, 3.5-bath masterpiece. Boasting 4003 sqft. in a pristine community, this home features a sought-after first-floor primary suite for ultimate convenience. The main level offers elegant separate living and dining rooms, while the gourmet kitchen shines with SS appliances. The second floor features four bedrooms plus a massive 6th bedroom—perfect as a versatile bonus room. With an additional loft, there is a dedicated space for everyone. Step outside to your private backyard sanctuary, backing directly onto lush natural forests. A 3-car garage completes this exceptional property. Unbeatable Location: Close to Mebane Tanger Outlets & Burlington Downtown.Close to the new UNC Hospital at Hillsborough. Easy commute to Duke, UNC-Chapel Hill, and RTP. Experience expansive living in a peaceful, wooded setting.
Pending
$450,000
169 Solstice Dr, Haw River, NC 27258
6beds
4,003sqft
:
Get pre-qualified$2,792/mo
Stick/Site Built, Residential, Single Family Residence
Built in 2017
0.28 Acres Lot
$-- Zestimate®
$--/sqft
$22/mo HOA
What's special
Sought-after first-floor primary suite
- 148 days |
- 31 |
- 1 |
Zillow last checked:
Listing updated:
Listed by:
Iris Lee 919-946-5964,
Sunshine Properties, LLC
Source: Triad MLS,MLS#: 1210461 Originating MLS: Winston-Salem
Originating MLS: Winston-SalemFacts & features
Interior
Bedrooms & bathrooms
- Bedrooms: 6
- Bathrooms: 4
- Full bathrooms: 3
- 1/2 bathrooms: 1
- Main level bathrooms: 2
Primary bedroom
- Level: Main
- Dimensions: 16.83 x 15.17
Kitchen
- Level: Main
Living room
- Level: Main
- Dimensions: 16.58 x 9.5
Loft
- Level: Second
Other
- Level: Second
Heating
- Heat Pump, Natural Gas
Cooling
- Central Air
Appliances
- Included: Gas Water Heater
Features
- Has basement: No
- Has fireplace: No
Interior area
- Total structure area: 4,003
- Total interior livable area: 4,003 sqft
- Finished area above ground: 4,003
Property
Parking
- Total spaces: 3
- Parking features: Garage, Attached
- Attached garage spaces: 3
Features
- Levels: Two
- Stories: 2
- Pool features: None
- Fencing: None
Lot
- Size: 0.28 Acres
- Features: City Lot, Not in Flood Zone
Details
- Parcel number: 173822
- Zoning: RES
- Special conditions: Owner Sale
Construction
Type & style
- Home type: SingleFamily
- Architectural style: Transitional
- Property subtype: Stick/Site Built, Residential, Single Family Residence
Materials
- Vinyl Siding
- Foundation: Slab
Condition
- Year built: 2017
Utilities & green energy
- Sewer: Public Sewer
- Water: Public
Community & HOA
Community
- Subdivision: Autumn Trace
HOA
- Has HOA: Yes
- HOA fee: $22 monthly
Location
- Region: Haw River
Financial & listing details
- Tax assessed value: $574,684
- Annual tax amount: $3,167
- Date on market: 2/26/2026
- Cumulative days on market: 149 days
- Listing agreement: Exclusive Right To Sell
- Listing terms: Cash,Conventional,FHA,USDA Loan,VA Loan
Estimated market value
Not available
Estimated sales range
Not available
Not available
Price history
| Date | Event | Price |
|---|---|---|
| 3/16/2026 | Pending sale | $450,000 |
Source:  Triad MLS #1210461 Report a problem Triad MLS #1210461 Report a problem | ||
| 3/8/2026 | Price change | $450,000-6.3% |
Source: Triad MLS #1210461 Report a problem | ||
| 2/26/2026 | Listed for sale | $480,000+88.4% |
Source: Triad MLS #1210461 Report a problem | ||
| 2/28/2021 | Listing removed | -- |
Source: Owner Report a problem | ||
| 10/27/2020 | Listed for rent | $2,199+10%$1/sqft |
Source: Owner Report a problem | ||
| 4/18/2019 | Listing removed | $1,999 |
Source: Owner Report a problem | ||
| 2/12/2019 | Listed for rent | $1,999 |
Source: Owner Report a problem | ||
| 10/2/2017 | Sold | $254,800$64/sqft |
Source:  Doorify MLS #2146719 Report a problem Doorify MLS #2146719 Report a problem | ||
Public tax history
| Year | Property taxes | Tax assessment |
|---|---|---|
| 2024 | $3,040 +7.5% | $574,684 |
| 2023 | $2,827 +25% | $574,684 +88.1% |
| 2022 | $2,261 -1.3% | $305,587 |
| 2021 | $2,292 -0.8% | $305,587 |
| 2020 | $2,311 -0.5% | $305,587 |
| 2019 | $2,322 | $305,587 |
| 2018 | -- | $305,587 |
Find assessor info on the county website
Monthly payment
Est. payment
Payment breakdown
Explore the cost of this home by adjusting the details. Changes won't be saved.Climate risks
Neighborhood: 27258
Nearby schools
GreatSchools rating
- 8/10Alexander Wilson ElementaryGrades: PK-5Distance: 0.9 mi
- 9/10Hawfields MiddleGrades: 6-8Distance: 3 mi
- 6/10Southeast Alamance High SchoolGrades: 9-12Distance: 0.8 mi
- $433,0005 bd4 ba4k sqft164 Solstice Dr, Haw River, NC 27258Sold

- $489,5404 bd2 ba2k sqft165 Solstice Dr, Haw River, NC 27258Off Market

- $320,1003 bd2 ba2k sqft165 Solstice St, Haw River, NC 27258Off Market
- $330,0003 bd2 ba1.9k sqft160 Solstice Dr, Haw River, NC 27258Off Market

- $314,6003 bd2 ba1.8k sqft168 Solstice Dr, Haw River, NC 27258Off Market
- $456,1005 bd4 ba3.5k sqft161 Solstice Dr, Haw River, NC 27258Off Market
- $367,0003 bd3 ba1.8k sqft185 Solstice, Haw River, NC 27258Off Market
- $345,0004 bd3 ba2k sqft177 Solstice Dr, Haw River, NC 27258Sold
A local agent can set up tours, give advice and negotiate with sellers.
A local lender can help you make sure your offer is ready when you are.
Similar homes
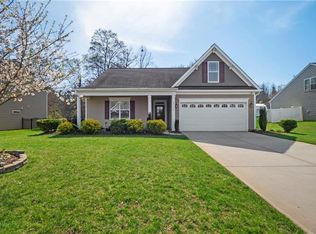
- $399,0003 bd2 ba2.2k sqft3159 Perrin Dr, Haw River, NC 27258For Sale
 MLS ID #1213130, Laci Warren. Triad MLS
 - $445,0004 bd4 ba2.9k sqft2329 Longshadow Dr, Graham, NC 27253For Sale
 MLS ID #1211241, Mary Donnell. Triad MLS
 - $480,0003 bd3 ba3.1k sqft2108 Stanchion St, Haw River, NC 27258For Sale
 MLS ID #1226844, Lori Porter. Triad MLS
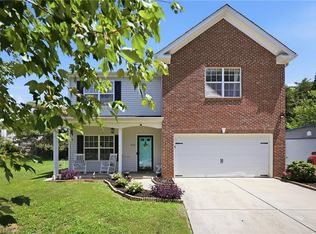
 - $425,0005 bd3 ba3.1k sqft1612 Bancroft Ct, Graham, NC 27253For Sale
 MLS ID #1226783, Tory Apple. Triad MLS
 - $418,0004 bd3 ba2.7k sqft310 McClellan Trl, Mebane, NC 27302For SaleMLS ID #1228700, Dave Gutheil. Triad MLS
- $395,0004 bd3 ba2.8k sqft1020 Broadlands Way, Graham, NC 27253For SaleMLS ID #1222025, William Sargeson. Triad MLS
- $388,4505 bd3 ba2.5k sqft1197 Green Vista Way, Graham, NC 27253For SaleMLS ID #1210654, Ashley Lancaster. Triad MLS
- $459,0004 bd3 ba2.4k sqft231 Fair Oaks Ct, Mebane, NC 27302For SaleMLS ID #1227225, Laci Warren. Triad MLS
- $353,0004 bd3 ba2.1k sqft3122 Mallory Dr, Haw River, NC 27258For SaleMLS ID #1225356, Stephen Satterfield. Triad MLS
- $405,0004 bd3 ba3.2k sqft116 W View Dr, Burlington, NC 27215For SaleMLS ID #1228242, Meagan Nicholson. Triad MLS
- $444,9003 bd2 ba2.3k sqft1028 Longleaf Pine, Mebane, NC 27302For SaleMLS ID #1220586, Donna Davis. Triad MLS
- $500,0005 bd4 ba3.3k sqft1029 Brockton Dr, Mebane, NC 27302For SaleMLS ID #1220346, Kelly Osborn. Triad MLS
- $375,0004 bd3 ba2.2k sqft540 Alamanni Ct, Graham, NC 27253For SaleMLS ID #1220452, Jessica Stoner. Triad MLS
- $394,5004 bd3 ba2.6k sqft3505 Mallory Dr, Haw River, NC 27258For SaleMLS ID #1219818, Meagan Nicholson. Triad MLS
- $434,9003 bd3 ba2.3k sqft5345 Salem Woods Dr, Graham, NC 27253For SaleMLS ID #1219572, Laura Verouden. Triad MLS
- $459,9005 bd4 ba3.1k sqft1259 Lael Forest Trl, Burlington, NC 27215For SaleMLS ID #1217920, Amber Harvalias. Triad MLS
- $375,0003 bd3 ba2.6k sqft1009 Haynoke Dr, Graham, NC 27253For SaleMLS ID #1225487, Dania Jackson. Triad MLS
- $419,9005 bd3 ba2.8k sqft244 McClellan Trl, Mebane, NC 27302For SaleMLS ID #1222712, Karen Lyon. Triad MLS
- $499,0003 bd3 ba2.7k sqft4872 Thom Rd, Mebane, NC 27302For SaleMLS ID #1210618, Gary Holmes. Triad MLS
- $448,0003 bd2 ba2.1k sqft1521 N State Highway 87, Elon, NC 27244For SaleMLS ID #1217677, Barbara Avila. Triad MLS
