One yr home warranty included! More space, valuable financing options and a convenient location! Qualified buyers may be eligible for 100% financing with no PMI and up to $5,000 toward closing costs. The home is also USDA-eligible. On a quiet cul-de-sac, this home has 4 bedrooms plus a bonus room or up to 5 bedrooms, 3 full baths and an apprx 0.41-acre fenced lot, one of the larger lots in the neighborhood. You'll find a welcoming foyer, formal dining room an open living area featuring a gas fireplace with custom built-ins. LVP flooring installed in 2023 throughout the main level, complemented by durable waterproof vinyl tile in the kitchen and laundry. HVAC updated 2018, water heater 2023. This home is perfect for multigenerational living with a downstairs bedroom and full bathroom. It has a private backyard, plus a building ideal for storage. Conveniently located near Springwood Park, Highway 70 and I-40/I-85 for an easy commute. Come see the space and value this home has to offer!
For sale
Price cut: $500 (9/25)
$399,500
116 W View Dr, Burlington, NC 27215
4beds
3,201sqft
Stick/Site Built, Residential, Single Family Residence
Built in 2007
0.41 Acres Lot
$396,400 Zestimate®
$--/sqft
$21/mo HOA
What's special
Private backyardQuiet cul-de-sacWelcoming foyerFormal dining roomBuilding ideal for storage
- 79 days
- 425
- 34
Zillow last checked:
Listing updated:
Listed by:
Meagan Nicholson 336-269-4744,
eXp Realty,
Tanya N. Wilson 336-314-4397,
eXp Realty
Source: Triad MLS,MLS#: 1228242
Facts & features
Interior
Bedrooms & bathrooms
- Bedrooms: 4
- Bathrooms: 3
- Full bathrooms: 3
- Main level bathrooms: 1
Primary bedroom
- Level: Second
Bedroom 2
- Level: Main
Bedroom 3
- Level: Second
Bedroom 4
- Level: Second
Bedroom 5
- Level: Second
Breakfast
- Level: Main
Dining room
- Level: Main
Kitchen
- Level: Main
Living room
- Level: Main
Heating
- Fireplace(s), Forced Air, Natural Gas
Cooling
- Central Air
Appliances
- Included: Gas Water Heater
Features
- Flooring: Carpet, Vinyl
- Has basement: No
- Number of fireplaces: 1
- Fireplace features: Living Room
Interior area
- Total structure area: 3,201
- Total interior livable area: 3,201 sqft
- Finished area above ground: 3,201
Video & virtual tour
Property
Parking
- Total spaces: 2
- Parking features: Garage, Attached
- Attached garage spaces: 2
Features
- Levels: Two
- Stories: 2
- Pool features: None
Lot
- Size: 0.41 Acres
- Features: City Lot
Details
- Parcel number: 103662
- Zoning: res
- Special conditions: Owner Sale
Construction
Type & style
- Home type: SingleFamily
- Property subtype: Stick/Site Built, Residential, Single Family Residence
Materials
- Brick, Vinyl Siding
- Foundation: Slab
Condition
- Year built: 2007
Utilities & green energy
- Sewer: Public Sewer
- Water: Public
Community & HOA
Community
- Subdivision: Carson Farms West
HOA
- Has HOA: Yes
- HOA fee: $21 monthly
Location
- Region: Burlington
Financial & listing details
- Tax assessed value: $368,400
- Annual tax amount: $3,438
- Date on market: 7/21/2026
- Cumulative days on market: 127 days
- Listing agreement: Exclusive Right To Sell
- Listing terms: Cash,Conventional,FHA,NC Housing,USDA Loan,VA Loan
Estimated market value
$396,400
$377,000 - $416,000
$2,694/mo
Price history
| Date | Event | Price |
|---|---|---|
| 9/25/2026 | Price change | $399,500-0.1%$125/sqft |
Source:  Doorify MLS #10181466 Report a problem Doorify MLS #10181466 Report a problem | ||
| 8/26/2026 | Price change | $400,000-1% |
Source:  Triad MLS #1228242 Report a problem Triad MLS #1228242 Report a problem | ||
| 8/25/2026 | Price change | $404,000-0.2%$126/sqft |
Source: Doorify MLS #10181466 Report a problem | ||
| 7/21/2026 | Listed for sale | $405,000-0.7% |
Source: Triad MLS #1228242 Report a problem | ||
| 7/20/2026 | Listing removed | $408,000$127/sqft |
Source: eXp Realty #10170746 Report a problem | ||
| 7/8/2026 | Price change | $408,000-0.5%$127/sqft |
Source: Doorify MLS #10170746 Report a problem | ||
| 6/26/2026 | Price change | $410,000-1.2%$128/sqft |
Source: Doorify MLS #10170746 Report a problem | ||
| 6/13/2026 | Price change | $415,000-1.2%$130/sqft |
Source: Doorify MLS #10170746 Report a problem | ||
| 5/30/2026 | Listed for sale | $420,000+9.2%$131/sqft |
Source: Doorify MLS #10170746 Report a problem | ||
| 7/30/2024 | Sold | $384,500-0.1% |
Source: Triad MLS #1141478 Report a problem | ||
| 6/21/2024 | Pending sale | $384,900$120/sqft |
Source: Doorify MLS #10027407 Report a problem | ||
| 6/16/2024 | Price change | $384,900-0.7% |
Source: Triad MLS #1141478 Report a problem | ||
| 5/31/2024 | Price change | $387,500-1.9% |
Source: Triad MLS #1141478 Report a problem | ||
| 5/4/2024 | Listed for sale | $395,000+100% |
Source: Triad MLS #1141478 Report a problem | ||
| 6/15/2015 | Sold | $197,500-1% |
Source: Triad MLS #750428 Report a problem | ||
| 3/26/2015 | Listed for sale | $199,500+3.6%$62/sqft |
Source: Burlington Market Center, LLC dba Keller Williams Realty #86641 Report a problem | ||
| 6/1/2011 | Sold | $192,500+1.4%$60/sqft |
Source: Public Record Report a problem | ||
| 3/16/2011 | Listed for sale | $189,900-1.9%$59/sqft |
Source: Allen Tate Company #71439 Report a problem | ||
| 8/27/2010 | Listed for sale | $193,500-4.2%$60/sqft |
Source: Remax Diamond Realty #70405 Report a problem | ||
| 2/7/2008 | Sold | $202,000$63/sqft |
Source: Public Record Report a problem | ||
Public tax history
| Year | Property taxes | Tax assessment |
|---|---|---|
| 2025 | $3,330 | $272,800 |
| 2024 | $3,330 | $272,800 |
| 2023 | $3,330 -3.2% | $272,800 |
| 2022 | $3,439 +36.5% | $272,800 +36.5% |
| 2021 | $2,518 +72.6% | $199,800 |
| 2018 | $1,460 +0.7% | $199,800 |
| 2017 | $1,450 | $199,800 +3.5% |
| 2016 | $1,450 | $193,000 |
| 2015 | $1,450 -2.4% | $193,000 |
| 2014 | $1,486 | $193,000 |
| 2013 | -- | $193,000 |
| 2012 | -- | $193,000 -1.5% |
| 2011 | -- | $196,000 |
| 2010 | -- | $196,000 |
Find assessor info on the county website
Monthly payment
Est. payment
Payment breakdown
Explore the cost of this home by adjusting the details. Changes won't be saved.Climate risks
Neighborhood: 27215

Similar homes
- $395,0003 bd3 ba2k sqft208 Ashley Trce, Elon, NC 27244For Sale
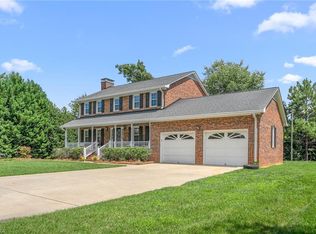
 MLS ID #1238263, Meagan Nicholson. Triad MLS
 - $490,0005 bd3 ba3.7k sqft110 Cape Fear Dr, Whitsett, NC 27377For Sale
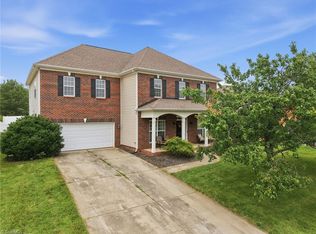 MLS ID #1230099, Christopher Pappalardo. Triad MLS
 - $419,0004 bd3 ba2.8k sqft580 Pimlico Cir, Whitsett, NC 27377For Sale
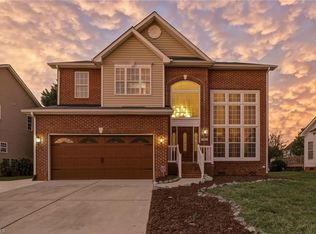 MLS ID #1235309, Cathy Pinter. Triad MLS
 - $445,0004 bd3 ba2.6k sqft1309 Princeton Dr, Elon, NC 27244For Sale
 MLS ID #1235340, Eithiel Estes. Triad MLS
 - $399,9004 bd3 ba2.5k sqft6625 Barton Creek Dr, Whitsett, NC 27377For SaleMLS ID #1235067, Lauren Elinski. Triad MLS
- $459,9005 bd4 ba3.1k sqft1259 Lael Forest Trl, Burlington, NC 27215For SaleMLS ID #1217920, Amber Harvalias. Triad MLS
- $450,0004 bd3 ba2.7k sqft207 Windrift Dr, Gibsonville, NC 27249For SaleMLS ID #1215080, Sandra R. Sparks. Triad MLS
- $409,0003 bd3 ba2k sqft1083 Talisker Way, Burlington, NC 27215For Sale
 MLS ID #10179785, Nanette Noel. Doorify MLS
 - $540,0006 bd4 ba3.5k sqft511 Brycewood Dr, Burlington, NC 27215For SaleMLS ID #1222156, Nathan Chermely. Triad MLS
- $465,0003 bd3 ba2.3k sqft20 Hursey Ct, Gibsonville, NC 27249For SaleMLS ID #1226192, Amber Harvalias. Triad MLS
- $390,0004 bd3 ba2.4k sqft6725 Barton Creek Dr, Whitsett, NC 27377For SaleMLS ID #1233720, Toni Howard. Triad MLS
- $353,9003 bd3 ba2.5k sqft2238 Campbell Loop, Burlington, NC 27215For SaleMLS ID #1227864, Willie Jones. Triad MLS
- $405,0004 bd3 ba2.1k sqft513 Cornelia Dr, Graham, NC 27253For SaleMLS ID #1229283, Missy Bennett. Triad MLS
- $389,9003 bd2 ba1.9k sqft1244 Lawndale Dr, Graham, NC 27253For SaleMLS ID #10195069, Katherine Burkholder. Doorify MLS
- $373,0003 bd3 ba2.2k sqft5220 Eastcrest Rd, Mc Leansville, NC 27301For SaleMLS ID #1230820, Faith Grant. Triad MLS
- $369,9004 bd3 ba2.3k sqft668 Palomino Mustang Dr, Whitsett, NC 27377For SaleMLS ID #1228802, Tabitha Westmoreland. Triad MLS
- $415,0002 bd3 ba2k sqft1114 Talisker Way, Burlington, NC 27215For SaleMLS ID #1224958, Cathy Pinter. Triad MLS
- $460,0003 bd3 ba3.1k sqft2108 Stanchion St, Haw River, NC 27258For SaleMLS ID #10197072, Lori Porter. Doorify MLS
- $399,0003 bd2 ba2.3k sqft1028 Longleaf Pine, Mebane, NC 27302For SaleMLS ID #1237699, Donna Davis. Triad MLS
