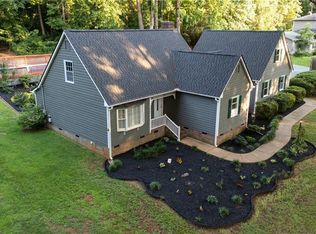
SELLER OFFERING HOME WARRANTY! Location! Location! Location! Nestled on nearly an acre of wooded privacy in the highly sought-after Haw Village neighborhood, this exceptional Saxapahaw home offers the perfect balance of seclusion and convenience. Enjoy a peaceful setting surrounded by mature trees while remaining just minutes from Chapel Hill, Hillsborough, Graham, and Mebane. The acclaimed Hawbridge School is located less than half a mile away. Inside, hand-scraped hardwood floors flow throughout the main level, which also features a dedicated home office ideal for remote work. The updated kitchen boasts solid-surface countertops, stainless steel appliances, and opens to a welcoming living area centered around a cozy gas fireplace. Upstairs, you'll find three spacious bedrooms plus a large bonus room offering endless flexibility for a playroom, media room, or additional workspace. The expansive primary suite measures approximately 19' x 16' and features a huge walk-in closet, garden tub, and a newly installed frameless glass shower. Outdoor living is equally impressive. A newly added screened porch and back deck with low-maintenance Trex decking overlook a beautifully landscaped, level backyard—perfect for entertaining, gardening, or simply enjoying the serene surroundings. Two storage buildings convey, including a quality Amish-built barn. Designed for efficiency and peace of mind, the home is Energy Star certified and features a sealed crawlspace along with smart thermostats on both levels. Meticulously maintained throughout, recent updates include a new HVAC system (2025), water heater and septic pump (2023), roof (2021) and gutters with leaf filters (2021). This is a rare opportunity to enjoy private, country-style living with modern conveniences in one of Saxapahaw's most desirable communities.
For sale
Price cut: $13K (7/20)
$411,900
1814 Haw Village Dr, Graham, NC 27253
3beds
2,420sqft
:
Get pre-qualified$2,482/mo
Single Family Residence, Residential
Built in 2005
0.93 Acres Lot
$405,300 Zestimate®
$170/sqft
$20/mo HOA
What's special
Cozy gas fireplaceHand-scraped hardwood floorsBeautifully landscaped level backyardThree spacious bedroomsSurrounded by mature treesNewly added screened porchHuge walk-in closet
- 39 days |
- 753 |
- 47 |
Zillow last checked:
Listing updated:
Listed by:
Angela E Johnson 704-904-6360,
Lake Life Realty
Source: Doorify MLS,MLS#: 10174068
Facts & features
Interior
Bedrooms & bathrooms
- Bedrooms: 3
- Bathrooms: 3
- Full bathrooms: 2
- 1/2 bathrooms: 1
Heating
- Forced Air, Natural Gas, None
Cooling
- Central Air
Features
- Flooring: Carpet, Hardwood, Vinyl
Interior area
- Total structure area: 2,420
- Total interior livable area: 2,420 sqft
- Finished area above ground: 2,420
- Finished area below ground: 0
Property
Parking
- Total spaces: 2
- Parking features: Garage - Attached
- Attached garage spaces: 2
Features
- Levels: Two
- Stories: 2
- Patio & porch: Covered, Deck, Screened
- Exterior features: Rain Gutters
- Has view: Yes
Lot
- Size: 0.93 Acres
Details
- Additional structures: Outbuilding, Shed(s)
- Parcel number: 158190
- Special conditions: Standard
Construction
Type & style
- Home type: SingleFamily
- Architectural style: Colonial
- Property subtype: Single Family Residence, Residential
Materials
- Stone Veneer, Vinyl Siding
- Roof: Asphalt
Condition
- New construction: No
- Year built: 2005
Utilities & green energy
- Sewer: Septic Tank
- Water: Public
- Utilities for property: Electricity Connected, Natural Gas Connected
Community & HOA
Community
- Features: Street Lights
- Subdivision: Haw Village
HOA
- Has HOA: Yes
- Services included: Maintenance Grounds, Road Maintenance
- HOA fee: $239 annually
Location
- Region: Graham
Financial & listing details
- Price per square foot: $170/sqft
- Tax assessed value: $367,755
- Annual tax amount: $2,037
- Date on market: 6/23/2026
Estimated market value
$405,300
$385,000 - $426,000
$2,444/mo
Price history
| Date | Event | Price |
|---|---|---|
| 7/20/2026 | Price change | $411,900-3.1%$170/sqft |
Source:  Doorify MLS #10174068 Report a problem Doorify MLS #10174068 Report a problem | ||
| 7/10/2026 | Price change | $424,900-2.8%$176/sqft |
Source: Doorify MLS #10174068 Report a problem | ||
| 6/23/2026 | Listed for sale | $437,000+90%$181/sqft |
Source: Doorify MLS #10174068 Report a problem | ||
| 4/3/2017 | Sold | $230,000-2.1%$95/sqft |
Source: Doorify MLS #2095317 Report a problem | ||
| 2/20/2017 | Price change | $234,900-2.1%$97/sqft |
Source: Hill Barbour Realty #812056 Report a problem | ||
| 10/20/2016 | Listed for sale | $239,900+14.2%$99/sqft |
Source: Hill Barbour Realty #812056 Report a problem | ||
| 9/29/2006 | Sold | $210,000$87/sqft |
Source: Public Record Report a problem | ||
Public tax history
| Year | Property taxes | Tax assessment |
|---|---|---|
| 2024 | $1,945 +7.5% | $367,755 |
| 2023 | $1,809 +14.3% | $367,755 +71.8% |
| 2022 | $1,584 -1.3% | $214,008 |
| 2021 | $1,605 -0.8% | $214,008 |
| 2020 | $1,618 -0.5% | $214,008 |
| 2019 | $1,626 | $214,008 |
| 2018 | -- | $214,008 |
| 2017 | -- | $214,008 -7.9% |
| 2016 | $1,548 | $232,261 |
| 2015 | $1,548 | $232,261 |
Find assessor info on the county website
Monthly payment
Est. payment
Payment breakdown
Explore the cost of this home by adjusting the details. Changes won't be saved.Climate risks
Neighborhood: 27253
Nearby schools
GreatSchools rating
- 3/10B Everett Jordan ElementaryGrades: K-5Distance: 1.1 mi
- 9/10Hawfields MiddleGrades: 6-8Distance: 7.8 mi
- 6/10Southeast Alamance High SchoolGrades: 9-12Distance: 6.2 mi
Schools provided by the listing agent
- Elementary: Alamance Burlington - B Everett Jordan Elementary
- Middle: Alamance Burlington - Hawfields Middle
- High: Alamance Burlington - Southeast Alamance High School
Source: Doorify MLS. This data may not be complete. We recommend contacting the local school district to confirm school assignments for this home.
- $553,9004 bd5 ba4.1k sqft1802 Haw Village Dr, Graham, NC 27253Off Market
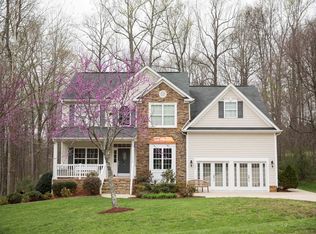
- $424,2004 bd3 ba2.5k sqft1815 Haw Village Dr, Graham, NC 27253Off Market
- $510,6003 bd2 ba3.2k sqft1830 Haw Village Dr, Graham, NC 27253Off Market
- $447,3003 bd3 ba3.2k sqft1823 Haw Village Dr, Graham, NC 27253Off Market
- $249,7003 bd1 ba1.6k sqft1960 Saxapahaw Bethlehem Ch Rd, Graham, NC 27253Off Market
- $--4 bd4 ba3k sqft1920 Fairwinds Dr, Graham, NC 27253Off Market
- $55,0001.8 Acres0 Saxapahaw Bethlehem Church Rd, Graham, NC 27253Pending
- $--3 bd3 ba2.6k sqft1838 Haw Village Dr, Graham, NC 27253Off Market
A local agent can set up tours, give advice and negotiate with sellers.
Similar homes
- $405,0003 bd3 ba2.2k sqft3141 Wagoner Ln, Graham, NC 27253For Sale
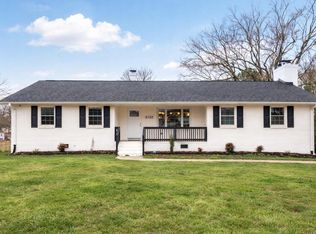
 MLS ID #10149701, Joseph Wells. Doorify MLS
 - $355,0003 bd2 ba1.3k sqft3004 Cedar Crest Ct, Graham, NC 27253For Sale
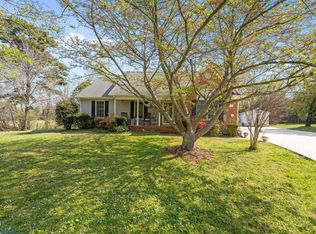 MLS ID #10156145, Alice Ray. Doorify MLS
 - $359,9003 bd3 ba2k sqft1722 Langlais Dr, Graham, NC 27253For Sale
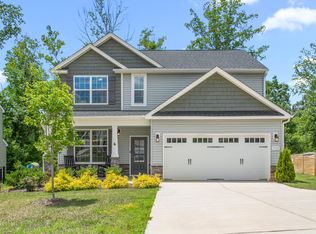 MLS ID #10180155, James Kempski. Doorify MLS
 - $439,0003 bd3 ba2k sqft3962 Kimesville Rd, Burlington, NC 27215For Sale
 MLS ID #1228329, Lesha Herbin. Triad MLS
 - $429,9754 bd3 ba2.4k sqft935 Sweet Gum Way, Mebane, NC 27302For SaleMLS ID #1228357, Jamie Costello. Triad MLS
- $438,5004 bd4 ba3.1k sqft109 Solstice Dr, Haw River, NC 27258For SaleMLS ID #1223571, Dreama Ferguson-Howard. Triad MLS
- $380,0004 bd4 ba3.1k sqft157 Solstice Dr, Haw River, NC 27258For SaleMLS ID #10145464, Danielle Atkins. Doorify MLS
- $389,7704 bd3 ba2.2k sqft1962 Palmer Dr, Graham, NC 27253New ConstructionDoorify MLS
- $405,9995 bd3 ba2.6k sqft2517 Cambridge Rd, Burlington, NC 27215For SaleMLS ID #10176523, Rondalyn Turner. Doorify MLS
- $419,9004 bd3 ba2.7k sqft299 Roseberry Loop, Burlington, NC 27215For SaleMLS ID #10167082, Brandon Swann Bryant. Doorify MLS
- $444,9003 bd2 ba2.3k sqft1028 Longleaf Pine, Mebane, NC 27302For SaleMLS ID #1220586, Donna Davis. Triad MLS
- $380,0003 bd3 ba2k sqft163 Dolomite Dr, Gibsonville, NC 27249For SaleMLS ID #10167680, Carla Cobb. Doorify MLS
- $347,0003 bd3 ba1.8k sqft142 Edinborough Dr, Mebane, NC 27302For SaleMLS ID #10164403, Kurt E Pearson. Doorify MLS
- $405,0004 bd3 ba2.1k sqft104 Antietam Pl, Mebane, NC 27302For SaleMLS ID #10175735, Jessica Marquina. Doorify MLS
- $405,0005 bd3 ba2.8k sqft212 Antietam Pl, Mebane, NC 27302For SaleMLS ID #1227152, Valerie Beausoleil. Triad MLS
- $425,0005 bd3 ba3k sqft2026 Heron Pointe Dr, Whitsett, NC 27377For SaleMLS ID #1228033, Kristoff Jones. Triad MLS
- $468,0004 bd4 ba3.1k sqft2009 Summer Walk Dr, Mebane, NC 27302For SaleMLS ID #10165053, Amanda Webster Tabor. Doorify MLS
- $415,0004 bd3 ba2.8k sqftD.R. Horton, Mebane, NC 27302New ConstructionDoorify MLS
- $449,9003 bd2 ba2.4k sqft410 Hazelwood Dr, Gibsonville, NC 27249For SaleMLS ID #1219289, Jeffrey Sykes. Triad MLS
- $399,0004 bd3 ba1.5k sqft132 N State St, Haw River, NC 27258New ConstructionMLS ID #10175205, Craig Tribus. Doorify MLS
