Beautiful brick home located in Westbrook Forest with convenient access to Gibsonville, Elon, and Burlington. Inviting covered front porch welcomes you into this well-maintained home featuring hardwood floors, custom cabinetry, granite countertops, and an updated kitchen with all appliances conveying. Pantry features roll-out drawers and a bright eat-in breakfast area. Large living room with brick fireplace and gas logs. Main-level primary suite offers a walk-in closet and full bath with double vanity and tub/shower. Formal dining room provides additional entertaining space. Upstairs features two bedrooms, a full bath, and a spacious bonus room with a private office offering the perfect space for working from home, homework, or a private hobby room. Abundant storage throughout the home adds to its everyday functionality. Beautiful landscaped fenced backyard with brick patio and wired storage building/workshop. Oversized two-car garage includes a workshop area and crawl space access.
Pending
$449,900
410 Hazelwood Dr, Gibsonville, NC 27249
3beds
2,499sqft
Stick/Site Built, Residential, Single Family Residence
Built in 1987
0.42 Acres Lot
$433,200 Zestimate®
$--/sqft
$-- HOA
What's special
Brick patioInviting covered front porchHardwood floorsBeautiful brick homeBright eat-in breakfast areaBeautiful landscaped fenced backyardGranite countertops
- 112 days
- 252
- 4
Zillow last checked:
Listing updated:
Listed by:
Jeffrey Sykes 336-584-2083,
ON SITE REAL ESTATE
Source: Triad MLS,MLS#: 1219289
Facts & features
Interior
Bedrooms & bathrooms
- Bedrooms: 3
- Bathrooms: 2
- Full bathrooms: 2
- Main level bathrooms: 1
Primary bedroom
- Level: Main
- Dimensions: 15.58 x 13.42
Bedroom 2
- Level: Second
- Dimensions: 11.5 x 12.67
Bedroom 3
- Level: Main
- Dimensions: 12.67 x 13.42
Bonus room
- Level: Second
- Dimensions: 18.42 x 11.75
Breakfast
- Level: Main
- Dimensions: 11.58 x 10.33
Dining room
- Level: Main
- Dimensions: 11.5 x 13.67
Kitchen
- Level: Main
- Dimensions: 14.67 x 11.58
Laundry
- Level: Main
- Dimensions: 8.33 x 7.33
Living room
- Level: Main
- Dimensions: 13.42 x 21.5
Office
- Level: Second
- Dimensions: 11.75 x 9.42
Heating
- Forced Air, Natural Gas
Cooling
- Central Air
Appliances
- Included: Microwave, Dishwasher, Disposal, Free-Standing Range, Electric Water Heater
- Laundry: Dryer Connection, Main Level, Washer Hookup
Features
- Ceiling Fan(s), Dead Bolt(s), Pantry
- Flooring: Carpet, Vinyl, Wood
- Basement: Crawl Space
- Attic: Access Only,Partially Floored,Pull Down Stairs
- Number of fireplaces: 1
- Fireplace features: Gas Log, Living Room
Interior area
- Total structure area: 2,499
- Total interior livable area: 2,499 sqft
- Finished area above ground: 2,499
Property
Parking
- Total spaces: 2
- Parking features: Garage, Driveway, Garage Door Opener, Attached
- Attached garage spaces: 2
- Has uncovered spaces: Yes
Features
- Levels: One and One Half
- Stories: 1
- Patio & porch: Porch
- Pool features: None
- Fencing: Fenced
Lot
- Size: 0.42 Acres
- Dimensions: .42
Details
- Additional structures: Storage
- Parcel number: 108687
- Zoning: res
- Special conditions: Owner Sale
Construction
Type & style
- Home type: SingleFamily
- Architectural style: Traditional
- Property subtype: Stick/Site Built, Residential, Single Family Residence
Materials
- Brick, Vinyl Siding
Condition
- Year built: 1987
Utilities & green energy
- Sewer: Public Sewer
- Water: Public
Community & HOA
Community
- Security: Smoke Detector(s)
- Subdivision: Westbrook Forest
HOA
- Has HOA: No
Location
- Region: Gibsonville
Financial & listing details
- Tax assessed value: $385,856
- Annual tax amount: $3,931
- Date on market: 5/12/2026
- Cumulative days on market: 111 days
- Listing agreement: Exclusive Right To Sell
- Listing terms: Cash,Conventional,FHA,VA Loan
- Exclusions: None
Estimated market value
$433,200
$412,000 - $455,000
$2,174/mo
Price history
| Date | Event | Price |
|---|---|---|
| 8/12/2026 | Pending sale | $449,900 |
Source:  Triad MLS #1219289 Report a problem Triad MLS #1219289 Report a problem | ||
| 5/12/2026 | Listed for sale | $449,900+112.2%$180/sqft |
Source:  Doorify MLS #10166571 Report a problem Doorify MLS #10166571 Report a problem | ||
| 3/14/2001 | Sold | $212,000$85/sqft |
Source: Public Record Report a problem | ||
Public tax history
| Year | Property taxes | Tax assessment |
|---|---|---|
| 2024 | $3,700 +4% | $385,856 |
| 2023 | $3,558 +32.1% | $385,856 +69.1% |
| 2022 | $2,693 -0.8% | $228,183 |
| 2021 | $2,715 -0.8% | $228,183 |
| 2020 | $2,738 | $228,183 |
| 2019 | $2,738 | $228,183 |
| 2018 | -- | $228,183 |
| 2017 | -- | $228,183 +1.5% |
| 2016 | $1,297 | $224,749 -1.1% |
| 2015 | $1,297 | $227,166 |
Find assessor info on the county website
Monthly payment
Est. payment
Payment breakdown
Explore the cost of this home by adjusting the details. Changes won't be saved.Climate risks
Neighborhood: 27249
Nearby schools
Schools provided by the listing agent
- Elementary: Elon
- Middle: Western
- High: Western Alamance
Source: Triad MLS. This data may not be complete. We recommend contacting the local school district to confirm school assignments for this home.
Similar homes
- $425,0003 bd3 ba2.3k sqft602 Driftwood Dr, Gibsonville, NC 27249For Sale

 MLS ID #10168001, Amanda Sellers Turner. Doorify MLS
 - $365,0004 bd3 ba2.1k sqft106 Eva Dr, Gibsonville, NC 27249For Sale
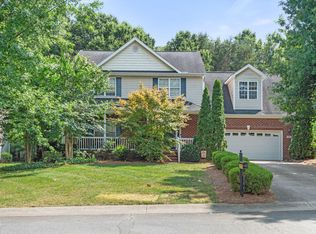 MLS ID #10183364, AARON HILL. Doorify MLS
 - $399,0004 bd3 ba2.5k sqft413 Courtland Dr, Elon, NC 27244For Sale
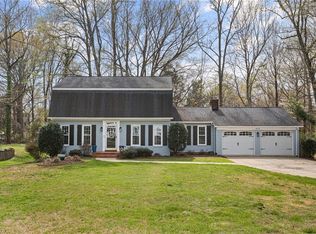
 MLS ID #1213622, Ricky May. Triad MLS
 - $410,0003 bd3 ba2k sqft208 Ashley Trce, Elon, NC 27244For Sale
 MLS ID #1230098, Meagan Nicholson. Triad MLS
 - $369,9505 bd3 ba2.5k sqft120 Leven Dr, Gibsonville, NC 27249For SaleMLS ID #1234193, Joshua Whitley. Triad MLS
- $375,0003 bd2 ba2.3k sqft1228 Ridgecrest Ave, Burlington, NC 27215For SaleMLS ID #1233891, Stacy Slone. Triad MLS
- $359,0002 bd3 ba2.4k sqft137 Eva Dr, Gibsonville, NC 27249For SaleMLS ID #1226265, Patti Curry. Triad MLS
- $429,0004 bd3 ba2.2k sqft2804 Edgewood Ave, Burlington, NC 27215For SaleMLS ID #1193460, Tory Apple. Triad MLS
- $440,0003 bd2 ba2.1k sqft2125 Kaney Dr, Graham, NC 27253For SaleMLS ID #1230315, Kelly Wirt. Triad MLS
- $389,0003 bd3 ba2k sqft3962 Kimesville Rd, Burlington, NC 27215For SaleMLS ID #1228329, Lesha Herbin. Triad MLS
- $545,0003 bd2 ba2.3k sqft5008 Windsor Ct, Elon, NC 27244For SaleMLS ID #1225040, Tammy Rice. Triad MLS
- $435,0003 bd2 ba2.2k sqft3750 State Highway 150, Reidsville, NC 27320For SaleMLS ID #1224500, Charles Robillard. Triad MLS
- $395,0004 bd3 ba2.2k sqft1841 Dunbar Pl, Burlington, NC 27215For SaleMLS ID #10159595, Debra Thomas. Doorify MLS
- $275,0003 bd3 ba1.9k sqft1019 Garden Ct, Burlington, NC 27215For SaleMLS ID #10168618, Stacy Slone. Doorify MLS
- $425,0003 bd3 ba2.3k sqft7235 Ledbetter Rd, Climax, NC 27233For SaleMLS ID #1216136, Jack Bailey. Triad MLS
- $445,0004 bd2 ba1.7k sqft6700 Cane Creek Dr, Efland, NC 27243For SaleMLS ID #10172228, Kaleb Wells. Doorify MLS
- $410,0004 bd3 ba3k sqft1905 Buckminster Dr, Whitsett, NC 27377For SaleMLS ID #1226777, Shana Reynolds. Triad MLS
- $500,0004 bd3 ba2.2k sqft1246 Pebble Dr, Graham, NC 27253For SaleMLS ID #10171289, Tami T Koury. Doorify MLS
