Well-maintained 2-bedroom, 2-bath home offering 1,360 square feet of comfortable living space tucked away in a private cul-de-sac. Built in 1983, this charming home showcases true pride of ownership throughout. The inviting living room features a cozy fireplace, and the functional floor plan gives both bedrooms access to a bathroom, which provides comfortable everyday living. Enjoy the new rear deck, perfect for relaxing or entertaining, along with a storage shed for added convenience. An attached one-car garage and an oversized lot (0.6 acres) located just minutes from shopping, dining, and other town amenities make this home even more desirable. Move-in ready and waiting for its next owner! Priced reduced! Schedule your showing today!
For sale
Price cut: $5K (7/21)
$264,500
409 Dalkin Ct, Burlington, NC 27215
2beds
1,360sqft
:
Get pre-qualified$1,665/mo
Single Family Residence, Residential
Built in 1983
0.6 Acres Lot
$-- Zestimate®
$194/sqft
$-- HOA
What's special
- 27 days |
- 1,361 |
- 74 |
Zillow last checked:
Listing updated:
Listed by:
Daniel Rovegno 813-450-5000,
Keller Williams Central
Source: Doorify MLS,MLS#: 10178110
Facts & features
Interior
Bedrooms & bathrooms
- Bedrooms: 2
- Bathrooms: 2
- Full bathrooms: 2
Heating
- Gas Pack, Natural Gas
Cooling
- Central Air, Electric
Appliances
- Included: Dryer, Free-Standing Gas Range, Free-Standing Range, Free-Standing Refrigerator, Gas Range, Microwave, Range, Refrigerator, Washer, Washer/Dryer
- Laundry: Inside, Laundry Closet, Laundry Room
Features
- Cathedral Ceiling(s), Ceiling Fan(s), Chandelier, High Ceilings, Laminate Counters, Vaulted Ceiling(s), Walk-In Closet(s)
- Flooring: Carpet, Concrete, Hardwood, Tile, Vinyl
- Has fireplace: Yes
- Fireplace features: Wood Burning
- Common walls with other units/homes: No Common Walls
Interior area
- Total structure area: 1,360
- Total interior livable area: 1,360 sqft
- Finished area above ground: 1,360
- Finished area below ground: 0
Property
Parking
- Total spaces: 1
- Parking features: Attached, Driveway, Garage
- Attached garage spaces: 1
Features
- Levels: One
- Stories: 1
- Patio & porch: Covered, Deck, Front Porch, Porch
- Exterior features: Rain Gutters, Storage
- Has view: Yes
- View description: Trees/Woods
Lot
- Size: 0.6 Acres
- Features: Cul-De-Sac, Private
Details
- Additional structures: Outbuilding, Shed(s), Storage
- Parcel number: 121533
- Special conditions: Standard
Construction
Type & style
- Home type: SingleFamily
- Architectural style: Ranch, Traditional
- Property subtype: Single Family Residence, Residential
Materials
- Brick, Unknown
- Foundation: Raised
- Roof: Shingle
Condition
- New construction: No
- Year built: 1983
Utilities & green energy
- Sewer: Public Sewer
- Water: Public
Community & HOA
Community
- Subdivision: Not in a Subdivision
HOA
- Has HOA: No
Location
- Region: Burlington
Financial & listing details
- Price per square foot: $194/sqft
- Tax assessed value: $245,476
- Annual tax amount: $2,399
- Date on market: 7/9/2026
Estimated market value
Not available
Estimated sales range
Not available
Not available
Price history
| Date | Event | Price |
|---|---|---|
| 7/21/2026 | Price change | $264,500-1.9%$194/sqft |
Source:  Doorify MLS #10178110 Report a problem Doorify MLS #10178110 Report a problem | ||
| 7/9/2026 | Listed for sale | $269,500+202.8%$198/sqft |
Source: Doorify MLS #10178110 Report a problem | ||
| 4/11/1997 | Sold | $89,000$65/sqft |
Source: Agent Provided Report a problem | ||
Public tax history
| Year | Property taxes | Tax assessment |
|---|---|---|
| 2024 | $1,151 +8.6% | $245,476 |
| 2023 | $1,060 +30.8% | $245,476 +96.9% |
| 2022 | $810 -1.5% | $124,685 |
| 2021 | $823 -1% | $124,685 |
| 2020 | $831 -0.5% | $124,685 |
| 2019 | $835 +12.7% | $124,685 |
| 2018 | $741 | $124,685 |
| 2017 | $741 -48.6% | $124,685 +0.1% |
| 2016 | $1,441 | $124,576 |
| 2015 | $1,441 | $124,576 |
Find assessor info on the county website
Monthly payment
Est. payment
Payment breakdown
Explore the cost of this home by adjusting the details. Changes won't be saved.Climate risks
Neighborhood: 27215
Nearby schools
GreatSchools rating
- 5/10Grove Park ElementaryGrades: PK-5Distance: 0.5 mi
- 2/10Turrentine MiddleGrades: 6-8Distance: 1.2 mi
- 4/10Walter M Williams HighGrades: 9-12Distance: 1.1 mi
Schools provided by the listing agent
- Elementary: Alamance Burlington - Grove Park Elementary
- Middle: Alamance Burlington - Turrentine Middle
- High: Alamance Burlington - Walter M Williams High
Source: Doorify MLS. This data may not be complete. We recommend contacting the local school district to confirm school assignments for this home.
- $325,0003 bd3 ba1.9k sqft413 Dalkins Ct, Burlington, NC 27215Sold
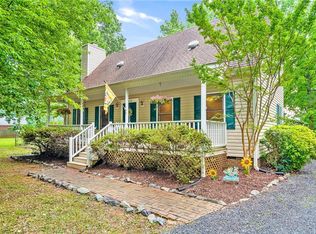
- $341,0003 bd2 ba1.7k sqft2218 Trail Five, Burlington, NC 27215Off Market
- $212,9003 bd1 ba1.5k sqft2013 S Mebane St, Burlington, NC 27215Off Market
- $234,0002 bd2 ba1.2k sqft2015 S Mebane St, Burlington, NC 27215Off Market
- $--1 bd1 ba728 sqft2015 S Mebane St #C, Burlington, NC 27215Off Market
- $309,4003 bd3 ba2k sqft2017 S Mebane St, Burlington, NC 27215Off Market
- $362,8004 bd2 ba2.4k sqft402 Trail Three, Burlington, NC 27215Off Market
- $297,0003 bd2 ba2.1k sqft400 Trail Three, Burlington, NC 27215Off Market
A local agent can set up tours, give advice and negotiate with sellers.
Similar homes
- $295,0004 bd2 ba1.2k sqft3 313th Trl, Burlington, NC 27215For Sale

 MLS ID #10172925, Diana Gonzalez Linares. Doorify MLS
 - $275,0003 bd2 ba1.4k sqft710 Huntington Ct, Burlington, NC 27215For Sale
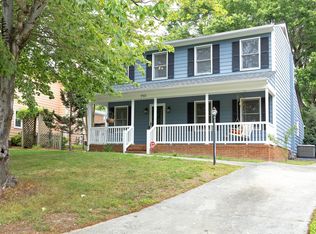 MLS ID #10167381, Donna Bass. Doorify MLS
 - $255,0003 bd2 ba1.5k sqft2442 Hoskins Rd, Burlington, NC 27215For Sale
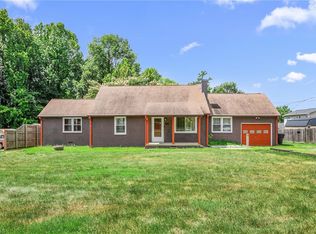
 MLS ID #1227335, Loren Crabbe. Triad MLS
 - $230,0003 bd2 ba1.2k sqft1517 Edith St, Burlington, NC 27215For Sale
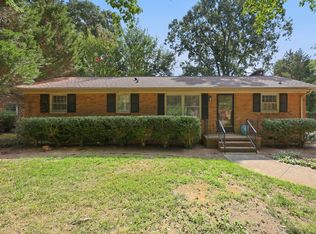 MLS ID #10179191, Michael Emerson Jefferson. Doorify MLS
 - $250,0003 bd2 ba1.2k sqft1636 Regency Dr, Burlington, NC 27215For Sale By Owner
- $250,0003 bd2 ba1.5k sqft211 Harden St, Burlington, NC 27215For SaleMLS ID #10161276, Vonda Duke Lewis. Doorify MLS
- $285,0003 bd3 ba1.9k sqft1019 Garden Ct, Burlington, NC 27215For SaleMLS ID #10168618, Stacy Slone. Doorify MLS
- $340,0003 bd2 ba1.4k sqft3955 Chucks Ct, Burlington, NC 27215For SaleMLS ID #1228943, Amber Harvalias. Triad MLS
- $239,0003 bd2 ba1.6k sqft116 Glenwood Ave, Burlington, NC 27215For SaleMLS ID #10168208, Deqing Wu. Doorify MLS
- $260,0002 bd2 ba1.1k sqft7 Willow Oak St, Elon, NC 27244For SaleMLS ID #10182610, Tami T Koury. Doorify MLS
- $375,0004 bd3 ba2k sqft2506 Ashley Pl, Burlington, NC 27215For SaleMLS ID #10183262, Michael Emerson Jefferson. Doorify MLS
- $185,0002 bd2 ba846 sqft600 Trail #3, Burlington, NC 27215For SaleMLS ID #10165646, Sue Ruedi. Doorify MLS
- $152,0002 bd2 ba904 sqft720 Shawnee Dr APT B, Burlington, NC 27215For SaleMLS ID #10171339, Peter Gitto. Doorify MLS
- $188,0002 bd1 ba1.1k sqft820 Chandler Ave, Burlington, NC 27217For SaleMLS ID #1229093, Paulastya Gupta. Triad MLS
- $257,9003 bd2 ba1.1k sqft1620 Atway Loop, Burlington, NC 27215For SaleMLS ID #10177827, Kevin Alexander Crespo. Doorify MLS
- $220,0003 bd2 ba1.5k sqft401 S Ireland St, Burlington, NC 27217For SaleMLS ID #10181211, Amiyr Mohamed. Doorify MLS
- $315,0003 bd2 ba1.5k sqft719 Greenwood Dr, Burlington, NC 27217For SaleMLS ID #1228652, Lauren Gibson. Triad MLS
- $175,0002 bd2 ba971 sqftBuilding A, Burlington, NC 27215For SaleMLS ID #10180571, Lisa F. Shomaker. Doorify MLS
- $224,9003 bd2 ba1.2k sqft1304 Nance Street, Burlington, NC 27217For Sale
 MLS ID #100582594, Kyle Rank, Mark Spain Real Estate. Hive MLS
 - $249,0003 bd2 ba1.1k sqft731 Oakgrove Dr, Graham, NC 27253For SaleMLS ID #1224580, Gary Holmes. Triad MLS
