Investment Opportunity- Condominium in small, quiet community convenient location . This HOA maintained complex offers low-maintenance ownership with strong investment appeal #102- 2 bedrooms /2 bath brick/ vinyl exterior , carpet, vinyl flooring , lvt, single car carport, extra parking pad, well maintained, expanding your portfolio or turnkey investment this package offers stability, convenience , and long term potential
For sale
Price increase: $2.5K (6/30)
$175,000
2012 S Mebane St APT 102, Burlington, NC 27215
2beds
971sqft
Condominium, Multi Family
Built in 1953
-- sqft lot
$171,700 Zestimate®
$180/sqft
$172/mo HOA
What's special
Single car carportVinyl flooringExtra parking pad
- 92 days |
- 191 |
- 9 |
Zillow last checked:
Listing updated:
Listed by:
Lisa F. Shomaker 336-380-5601,
Lisa Shomaker, Broker
Source: Doorify MLS,MLS#: 10159431
Loading...
Facts & features
Interior
Bedrooms & bathrooms
- Bedrooms: 2
- Bathrooms: 2
- Full bathrooms: 2
Heating
- Fireplace(s), Gas Pack, Natural Gas
Cooling
- Ceiling Fan(s), Central Air, Electric, Gas
Appliances
- Included: Dishwasher, Disposal, Electric Oven, Electric Range, Exhaust Fan, Free-Standing Electric Range, Free-Standing Range, Free-Standing Refrigerator, Gas Water Heater, Ice Maker, Oven, Range, Range Hood, Refrigerator, Self Cleaning Oven, Washer/Dryer Stacked, Water Heater
- Laundry: Electric Dryer Hookup, In Unit, Inside, Laundry Closet, Main Level, Washer Hookup
Features
- Bathtub/Shower Combination, Ceiling Fan(s), Kitchen/Dining Room Combination, Laminate Counters, Recessed Lighting, Shower Only
- Flooring: Carpet, Combination, Laminate, Vinyl, Wood
- Windows: Blinds, Double Pane Windows, Screens, Shutters
- Basement: Crawl Space
- Number of fireplaces: 1
- Fireplace features: Blower Fan, Double Sided, Gas, Gas Log, Living Room
- Common walls with other units/homes: 1 Common Wall, End Unit, No One Above, No One Below
Interior area
- Total structure area: 971
- Total interior livable area: 971 sqft
- Finished area above ground: 971
- Finished area below ground: 0
Property
Parking
- Total spaces: 3
- Parking features: Additional Parking, Asphalt, Attached, Attached Carport, Carport, Concrete, Driveway, Lighted, Off Street, Parking Pad, Paved
- Has attached garage: Yes
- Carport spaces: 1
- Uncovered spaces: 2
Features
- Levels: One
- Stories: 1
- Patio & porch: Covered, Front Porch, Porch
- Exterior features: Lighting, Rain Gutters, Storage
- Has view: Yes
- View description: Trees/Woods
Lot
- Size: 2,178 Square Feet
- Features: Back Yard, City Lot, Few Trees, Front Yard, Landscaped
Details
- Additional structures: Storage
- Parcel number: 121545
- Zoning: Res
- Special conditions: Standard
Construction
Type & style
- Home type: Condo
- Property subtype: Condominium, Multi Family
Materials
- Brick, Brick Veneer, Vinyl Siding
- Roof: Shingle
Condition
- New construction: No
- Year built: 1953
- Major remodel year: 1953
Utilities & green energy
- Sewer: Public Sewer
- Water: Public
- Utilities for property: Electricity Connected, Natural Gas Connected, Sewer Connected, Water Connected
Community & HOA
Community
- Features: Curbs, Sidewalks, Street Lights
- Subdivision: Village Grove
HOA
- Has HOA: Yes
- Amenities included: Parking
- Services included: Insurance, Maintenance Grounds, Maintenance Structure, Snow Removal
- HOA fee: $2,059 annually
Location
- Region: Burlington
Financial & listing details
- Price per square foot: $180/sqft
- Annual tax amount: $1,261
- Date on market: 4/11/2026
- Lease term: Other
- Road surface type: Asphalt
Estimated market value
$171,700
$163,000 - $180,000
$1,296/mo
Price history
| Date | Event | Price |
|---|---|---|
| 6/30/2026 | Price change | $175,000+1.4%$180/sqft |
Source:  Doorify MLS #10159431 Report a problem Doorify MLS #10159431 Report a problem | ||
| 6/5/2026 | Price change | $172,500-6.8%$178/sqft |
Source: Doorify MLS #10159431 Report a problem | ||
| 4/11/2026 | Listed for sale | $185,000$191/sqft |
Source: Doorify MLS #10159431 Report a problem | ||
Public tax history
Tax history is unavailable.
Monthly payment
Est. payment$--/mo
Payment breakdown
Explore the cost of this home by adjusting the details. Changes won't be saved.All calculations are estimates and provided by Zillow, Inc. for informational purposes only. Actual amounts may vary.
HOA fees may include property taxes on listings classified as Co-Ops. Contact the listing agent and/or owner for fee details.
Mortgage interest rates are dependent on a number of factors, including credit score, down payment, and repayment length. Interest rate data provided by Zillow Group Marketplace, Inc. as of 1/1/1970 from various mortgage lenders with which we have lead or other similar arrangements; the Estimated Payment is an average of those rates.
See how much you could borrow to make a competitive offer.
Climate risks
Neighborhood: 27215
Nearby schools
GreatSchools rating
- 5/10Grove Park ElementaryGrades: PK-5Distance: 0.5 mi
- 2/10Turrentine MiddleGrades: 6-8Distance: 1.3 mi
- 4/10Walter M Williams HighGrades: 9-12Distance: 1.1 mi
- $224,0002 bd2 ba1.3k sqft2012 S Mebane St APT 110, Burlington, NC 27215Off Market

- $209,2002 bd2 ba1.2k sqft2012 S Mebane St APT 112, Burlington, NC 27215Off Market
- $235,0003 bd2 ba1.6k sqft2012 S Mebane St APT 108, Burlington, NC 27215Off Market

- $167,8002 bd2 ba1.1k sqft2012 S Mebane St, Burlington, NC 27215Off Market
- $139,2002 bd2 ba988 sqft2012 S Mebane St, Burlington, NC 27215Off Market
- $144,0002 bd1 ba437 sqft2004 S Mebane St, Burlington, NC 27215Off Market
- $--2 bd2 ba988 sqft2014 S Mebane St #H, Burlington, NC 27215Off Market
- $344,5003 bd2 ba1.7k sqft2014 S Mebane St, Burlington, NC 27215Off Market
A local agent can set up tours, give advice and negotiate with sellers.
Similar homes
- $175,0002 bd2 ba980 sqftBuilding A, Burlington, NC 27215For Sale
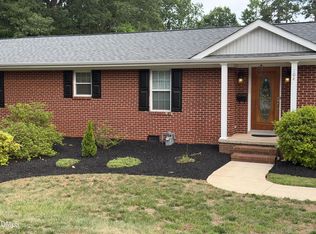
 MLS ID #10159433, Lisa F. Shomaker. Doorify MLS
 - $159,0002 bd2 ba904 sqft720 Shawnee Dr APT B, Burlington, NC 27215For Sale
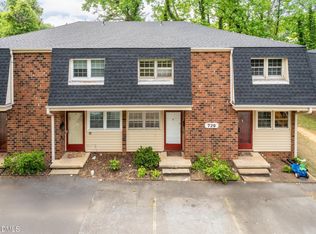 MLS ID #10171339, Peter Gitto. Doorify MLS
 - $199,5002 bd2 ba1k sqft1745 Malone Rd #B, Burlington, NC 27215For Sale
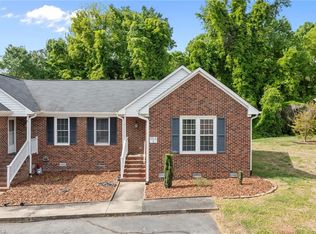
 MLS ID #1216108, Nigel Nelson. Triad MLS
 - $200,0002 bd2 ba846 sqft600 Trail #3, Burlington, NC 27215For Sale
 MLS ID #10165646, Sue Ruedi. Doorify MLS
 - $230,0002 bd2 ba1.1k sqftBuilding B, Burlington, NC 27215For SaleMLS ID #10159434, Lisa F. Shomaker. Doorify MLS
- $180,0002 bd2 ba1k sqft512 Atwater St, Burlington, NC 27215For SaleMLS ID #1224249, Suzie Lambeth. Triad MLS
- $165,0002 bd1 ba821 sqft1728 Sharpe Rd, Burlington, NC 27217For SaleMLS ID #1227118, Margaret McCann. Triad MLS
- $169,5003 bd2 ba1.2k sqft3009 Winston Dr APT 90, Burlington, NC 27215For SaleMLS ID #1223634, Yan Xu. Triad MLS
- $230,0002 bd1 ba1.2k sqft1309 Kilby St, Burlington, NC 27215For SaleMLS ID #1227328, Caitlin Harrell. Triad MLS
- $160,0003 bd2 ba1.2k sqft3015 Winston Dr APT 111, Burlington, NC 27215For SaleMLS ID #1176558, Michael McCann. Triad MLS
- $135,0002 bd1 ba1.1k sqft409 S Anthony St, Burlington, NC 27215For SaleMLS ID #10178014, Craig Tribus. Doorify MLS
- $240,0003 bd2 ba1.2k sqft1517 Edith St, Burlington, NC 27215For SaleMLS ID #10179191, Michael Emerson Jefferson. Doorify MLS
- $250,0003 bd2 ba1.2k sqft1636 Regency Dr, Burlington, NC 27215For Sale By Owner
- $145,0002 bd1 ba1.2k sqft1550 W Davis St, Burlington, NC 27215For SaleMLS ID #10175785, Nicole Sudol. Doorify MLS
- $217,0002 bd2 ba1.3k sqft2221 Delaney Dr, Burlington, NC 27215For SaleMLS ID #1212755, Erica Mooring. Triad MLS
- $259,0003 bd2 ba1.4k sqft2208 Franklin Ct, Burlington, NC 27215For SaleMLS ID #1225278, Kelly Ramirez. Triad MLS
- $215,0003 bd2 ba1.4k sqft1121 Sherwood Dr APT 10, Burlington, NC 27215For SaleMLS ID #1219880, Hilary Hill. Triad MLS
- $155,0002 bd2 ba763 sqft1020 Rainey St, Burlington, NC 27217For SaleMLS ID #1225108, James Howard. Triad MLS
- $198,0002 bd1 ba1.1k sqft820 Chandler Ave, Burlington, NC 27217For SaleMLS ID #10176825, Paul Gupta. Doorify MLS
- $144,9002 bd1 ba728 sqft315 Coble St, Burlington, NC 27215For SaleMLS ID #1214467, Joshua Whitley. Triad MLS
- North Carolina
- Alamance County
- Burlington
- 27215
- 2012 S Mebane St Apartment 102
Nearby cities
Nearby neighborhoods
Nearby zip codes
Other Burlington Topics
