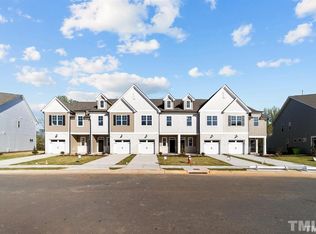
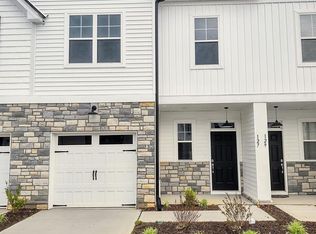
Better than new and loaded with tasteful upgrades, this beautifully maintained 3-bedroom, 2.5-bath townhome offers the perfect blend of style, comfort, and convenience. Situated on a premium homesite backing to peaceful woods and community open space, you'll enjoy added privacy and scenic views from your backyard. The inviting exterior features attractive stone accents, a covered front porch, and a finished one-car garage. Inside, the open-concept floor plan showcases luxury vinyl plank flooring, a cozy gas fireplace with a custom accent wall extending to the ceiling, solid surface countertops, white cabinetry, subway tile backsplash, a gas range, and all kitchen appliances included. The seller has added custom wainscoting in the entryway and a decorative accent wall in the spacious primary suite, giving the home a designer feel. Upstairs offers three generously sized bedrooms, including a private primary retreat with an en-suite bath and walk-in closet with custom built-ins (no wire racks). Enjoy low-maintenance living with access to the community pool and playground. Conveniently located just minutes from I-40/I-85, Tanger Outlets, grocery stores, restaurants, downtown Mebane, and an easy commute to Chapel Hill, Durham, Burlington, Greensboro, and the Research Triangle, this move-in ready home combines modern living with an unbeatable location.
For sale
$289,900
131 McDowell Ln, Mebane, NC 27302
3beds
1,600sqft
Townhouse
Built in 2022
3,484 Square Feet Lot
$285,600 Zestimate®
$181/sqft
$185/mo HOA
What's special
Finished one-car garageCovered front porchSolid surface countertopsLuxury vinyl plank flooringSubway tile backsplashOpen-concept floor planWhite cabinetry
- 59 days
- 129
- 18
Zillow last checked:
Listing updated:
Listed by:
Andy Leyva 919-904-2291,
TruBlu Realty,
S. Michael Mansour 919-656-4714,
TruBlu Realty
Source: Doorify MLS,MLS#: 10178958
Facts & features
Interior
Bedrooms & bathrooms
- Bedrooms: 3
- Bathrooms: 3
- Full bathrooms: 2
- 1/2 bathrooms: 1
Primary bedroom
- Level: Second
- Area: 180 Square Feet
- Dimensions: 12.0 x 15.0
Bedroom 2
- Level: Second
- Area: 120 Square Feet
- Dimensions: 10.0 x 12.0
Bedroom 3
- Level: Second
- Area: 110 Square Feet
- Dimensions: 10.0 x 11.0
Dining room
- Level: Main
- Area: 104 Square Feet
- Dimensions: 8.0 x 13.0
Other
- Level: Main
- Area: 80 Square Feet
- Dimensions: 5.0 x 16.0
Family room
- Level: Main
- Area: 154 Square Feet
- Dimensions: 11.0 x 14.0
Kitchen
- Level: Main
- Area: 126 Square Feet
- Dimensions: 14.0 x 9.0
Laundry
- Level: Second
- Area: 30 Square Feet
- Dimensions: 5.0 x 6.0
Other
- Description: Garage
- Level: Main
- Area: 200 Square Feet
- Dimensions: 10.0 x 20.0
Other
- Description: Storage
- Level: Main
- Area: 34.3 Square Feet
- Dimensions: 3.5 x 9.8
Heating
- Natural Gas, None, Zoned
Cooling
- Central Air, Ceiling Fan(s), Zoned
Appliances
- Included: Dishwasher, Gas Range, Gas Water Heater, Microwave, Plumbed For Ice Maker, Stainless Steel Appliance(s), Washer/Dryer
- Laundry: Laundry Room, Upper Level
Features
- Ceiling Fan(s), Double Vanity, Entrance Foyer, Eat-in Kitchen, Granite Counters, High Ceilings, Kitchen Island, Open Floorplan, Pantry, Walk-In Closet(s), Kitchen/Dining Room Combination, Living/Dining Room Combination, Shower Only, Bathtub/Shower Combination, Walk-In Shower, Water Closet, Smooth Ceilings
- Flooring: Carpet, Luxury Vinyl, Tile
- Number of fireplaces: 1
- Fireplace features: Family Room, Gas, Gas Log, Fireplace Screen
- Common walls with other units/homes: 1 Common Wall
Interior area
- Total structure area: 1,600
- Total interior livable area: 1,600 sqft
- Finished area above ground: 1,600
- Finished area below ground: 0
Property
Parking
- Total spaces: 2
- Parking features: Attached, Driveway, Garage Faces Front, Garage, Garage Door Opener
- Garage spaces: 1
- Uncovered spaces: 1
Features
- Levels: Two
- Stories: 2
- Patio & porch: Covered, Rear Porch
- Exterior features: Rain Gutters
Lot
- Size: 3,484 Square Feet
- Features: Landscaped
Details
- Parcel number: 9824423332
- Zoning: R-12
- Special conditions: Standard
Construction
Type & style
- Home type: Townhouse
- Architectural style: Transitional
- Property subtype: Townhouse
Materials
- Stone Veneer, Vinyl Siding
- Foundation: Slab
- Roof: Shingle
Condition
- New construction: No
- Year built: 2022
Utilities & green energy
- Sewer: Public Sewer
- Water: Public
- Utilities for property: Electricity Connected, Natural Gas Connected, Sewer Connected, Water Connected
Community & HOA
Community
- Subdivision: Meadowstone
HOA
- Has HOA: Yes
- Amenities included: Landscaping, Maintenance Grounds, Playground, Pool
- Services included: Unknown
- HOA fee: $185 monthly
- HOA name: AMG
- HOA phone: 336-553-9190
Location
- Region: Mebane
Financial & listing details
- Price per square foot: $181/sqft
- Tax assessed value: $303,600
- Annual tax amount: $3,061
- Date on market: 7/9/2026
- Listing agreement: Exclusive Right To Sell
- Listing terms: Cash,Conventional,FHA,VA Loan
- Ownership type: Townhouse
Estimated market value
$285,600
$271,000 - $300,000
$1,950/mo
Price history
| Date | Event | Price |
|---|---|---|
| 7/9/2026 | Listed for sale | $289,900-5%$181/sqft |
Source:  Doorify MLS #10178958 Report a problem Doorify MLS #10178958 Report a problem | ||
| 5/24/2023 | Sold | $305,000$191/sqft |
Source: Doorify MLS #2503101 Report a problem | ||
| 4/11/2023 | Pending sale | $305,000$191/sqft |
Source: Doorify MLS #2503101 Report a problem | ||
| 4/3/2023 | Listed for sale | $305,000-23%$191/sqft |
Source: Doorify MLS #2503101 Report a problem | ||
| 8/27/2021 | Sold | $396,000$248/sqft |
Source: Public Record Report a problem | ||
Public tax history
| Year | Property taxes | Tax assessment |
|---|---|---|
| 2025 | $3,153 +9% | $303,600 +33.7% |
| 2024 | $2,892 +60% | $227,100 +51.4% |
| 2023 | $1,808 +455.8% | $150,000 +500% |
| 2022 | $325 +1% | $25,000 |
| 2021 | $322 | $25,000 |
Find assessor info on the county website
Monthly payment
Est. payment
Payment breakdown
Explore the cost of this home by adjusting the details. Changes won't be saved.Climate risks
Neighborhood: 27302
Nearby schools
Schools provided by the listing agent
- Elementary: Orange - Efland Cheeks Elementary
- Middle: Orange - Gravelly Hill Middle
- High: Orange - Cedar Ridge High
Source: Doorify MLS. This data may not be complete. We recommend contacting the local school district to confirm school assignments for this home.

Similar homes
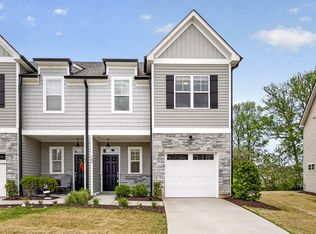
- $285,0003 bd3 ba1.6k sqft109 McDowell Ln, Mebane, NC 27302For Sale
 MLS ID #10162357, Karen Wang. Doorify MLS
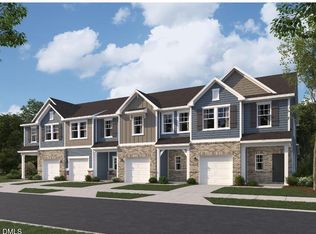
 - $274,9903 bd3 ba1.5k sqft725 Summer Wheat Ln, Mebane, NC 27302New Construction
 Doorify MLS
 - $313,0003 bd3 ba1.8k sqft1018 Abbott St, Mebane, NC 27302For Sale
 MLS ID #10183845, Jonathan Tyrone Alston. Doorify MLS
 - $289,9903 bd2 ba1.5k sqft409 Dandelion Ct, Mebane, NC 27302New Construction
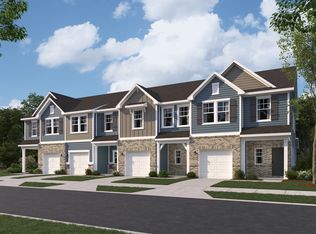 Starlight Homes
 - $263,7203 bd3 ba1.5k sqft1315 Hammond Dr, Mebane, NC 27302New ConstructionMLS ID #10181194, Chris Wooden-Hand. Doorify MLS
- $275,6053 bd3 ba1.6k sqft1345 Hammond Dr, Mebane, NC 27302New ConstructionMLS ID #10180884, Lenka Ruzickova. Doorify MLS
- $269,8103 bd3 ba1.6k sqft1278 Hammond Dr, Mebane, NC 27302New ConstructionMLS ID #10168943, Chris Wooden-Hand. Doorify MLS
- $254,9003 bd3 ba1.5k sqft1326 Hammond Dr, Mebane, NC 27302New ConstructionMLS ID #10179683, Lenka Ruzickova. Doorify MLS
- $249,9003 bd3 ba1.5k sqft1322 Hammond Dr, Mebane, NC 27302New ConstructionMLS ID #10178445, Chris Wooden-Hand. Doorify MLS
- $314,6873 bd3 ba1.8k sqft924 Broadleaf Trce, Mebane, NC 27302New ConstructionMLS ID #10167228, La Sonda Stasinopoulos. Doorify MLS
- $258,4853 bd2 ba1.5k sqft1341 Hammond Dr, Mebane, NC 27302New ConstructionMLS ID #10180872, Lenka Ruzickova. Doorify MLS
- $347,0003 bd3 ba1.8k sqft142 Edinborough Dr, Mebane, NC 27302For SaleMLS ID #10164403, Kurt E Pearson. Doorify MLS
- $295,0003 bd3 ba1.4k sqft1695 Collie Dr, Haw River, NC 27258For SaleMLS ID #10167244, Kent Thompson. Doorify MLS
