Skip main navigation
Sold for $284,990
  • $284,990

    725 Summer Wheat Ln, Mebane, NC 27302

    3beds
    1,515sqft
    Townhouse
    Built in 2026
    3,484 Square Feet Lot
    $285,100 Zestimate®
    $188/sqft
    $1,853 Estimated rent

    Home value

    $285,100

    $271,000 - $299,000

    $1,853/mo

    Zestimate® history
    Loading
    Loading...

    Owner options

    List your home for rent

    $1,853/mo

    Rent Zestimate®

    Find your next renter with Zillow Rental Manager. Plus, with online applications, you can quickly screen prospective tenants – for free.

    Learn more

    $1,853/mo

    Rent Zestimate®

    Refinance and save

    $1,903/mo

    Est. payment

    Refinancing to a lower rate could help reduce your monthly payments and save thousands over the life of the loan.

    See today's rates

    $1,903/mo

    Est. payment

    Explore your selling options

    Work with a Zillow partner agent

    Leverage their expertise and Zillow's premium Showcase listings to get your home seen by more buyers.

    Get started

    List with your own agent

    Get your home in front of millions of buyers by listing it on Zillow.

    Learn how to do it

    Sell it yourself

    Take full control of how buyers see your home on Zillow by listing For Sale by Owner (FSBO).

    List your home

    What's special

    Covered patio deckConveniently attached storageSpacious well planned layoutAll appliances included
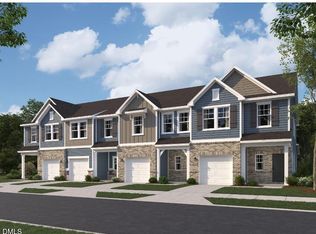
    Welcome to Heritage Downs, a beautiful new townhome community in a prime Mebane location! Located right off I-40E and I- 85N. This thoughtfully designed 3-bedroom, 2.5 bath, 1,515 sqft floorplan (END UNIT) offers a spacious well planned layout with all appliances included. Enjoy outdoor living on the covered patio deck, complete with a conveniently attached storage. Located just minutes from everyday essentials, including Walmart, shopping, dining and major conveniences. It's only a 3 minute drive to the Tanger Outlet! Easy access in and out of the community makes commuting and daily errands a breeze. A must-see home and community for buyers looking for comfort, affordability, convenience and an unbeatable location! "Competitive rates available with affiliated lender. Offer ends 9/27/26. Ask a New Homes Sales Consultant for details."

    Zillow last checked:

    Listing updated:

    Listed by:

    Shantel Katrina Toudle 919-271-0272,

    Starlight Homes NC LLC

    Bought with:

    Non Member

    Non Member Office

    Source: Doorify MLS,MLS#: 10190209MLS Logo

    Facts & features

    Interior

    Bedrooms & bathrooms
    • Bedrooms: 3
    • Bathrooms: 3
    • Full bathrooms: 2
    • 1/2 bathrooms: 1
    Primary bedroom
    • Level: Second
    Heating
    • Central
    Cooling
    • Central Air
    Appliances
    • Included: Dryer, Disposal, Dishwasher, Microwave, Oven, Refrigerator, Washer, Water Heater
    Features
    • Flooring: Carpet, Luxury Vinyl
    Interior area
    • Total structure area: 1,515
    • Total interior livable area: 1,515 sqft
    • Finished area above ground: 1,515
    • Finished area below ground: 0

    Property

    Parking
    • Total spaces: 2
    • Parking features: Garage, Open
    • Garage spaces: 1
    • Uncovered spaces: 1
    Features
    • Levels: Two
    • Stories: 2
    Lot
    • Size: 3,484 Square Feet
    Details
    • Parcel number: 9824435711
    • Special conditions: Standard

    Construction

    Type & style
    • Home type: Townhouse
    • Architectural style: Traditional
    • Property subtype: Townhouse
    Materials
    • Vinyl Siding
    • Foundation: Slab
    • Roof: Shingle
    Condition
    • New construction: Yes
    • Year built: 2026
    • Major remodel year: 2026

    Utilities & green energy

    • Sewer: Public Sewer
    • Water: Public

    Community & HOA

    Community
    • Subdivision: Havenstone
    HOA
    • Has HOA: Yes
    • Amenities included: Dog Park, Playground
    • Services included: Trash
    • HOA fee: $119 monthly
    • HOA name: Charleston Management
    • HOA phone: 919-847-3003
    Location
    • Region: Mebane

    Financial & listing details

    • Price per square foot: $188/sqft
    • Date on market: 9/2/2026
    • Listing agreement: Exclusive Right To Sell
    • Listing terms: Cash,Conventional,FHA,VA Loan
    • Ownership type: Townhouse

    Price history

    DateEventPrice
    10/29/2026Sold$284,990+7.5%$188/sqft
    Source: Doorify MLS #10190209 Report a problem
    9/29/2026Pending sale$264,990-8.6%
    Source: Triad MLS #1234376 Report a problem
    9/24/2026Price change$289,990+9.4%$191/sqft
    Source: Starlight Homes Report a problem
    9/9/2026Price change$264,990-3.6%
    Source: Triad MLS #1234376 Report a problem
    9/1/2026Price change$274,990-5.2%$182/sqft
    Source: Starlight Homes Report a problem
    8/24/2026Listed for sale$289,990$191/sqft
    Source: Starlight Homes Report a problem

    Public tax history

    Tax history is unavailable.

    Neighborhood: 27302

    Nearby schools

    GreatSchools rating
    Schools provided by the listing agent
    • Elementary: Orange - Efland Cheeks Elementary
    • Middle: Orange - Gravelly Hill Middle
    • High: Orange - Cedar Ridge High

    Source: Doorify MLS. This data may not be complete. We recommend contacting the local school district to confirm school assignments for this home.

    Get a cash offer in 3 minutes
    Find out how much your home could sell for in as little as 3 minutes with a no-obligation cash offer.
    Estimated market value

    $285,100

    Get a cash offer in 3 minutes
    Find out how much your home could sell for in as little as 3 minutes with a no-obligation cash offer.
    Estimated market value

    $285,100