Welcome to Heritage Downs, a beautiful new townhome community in a prime Mebane location! Located right off I-40E and I- 85N. GRAND OPENING!! Saturday, August 29th 11am- 1pm. We look forward to seeing you and your clients there!!! This thoughtfully designed 3-bedroom, 2.5 bath, 1,515 sqft floorplan offers a spacious well planned layout with all appliances included. Enjoy outdoor living on the covered patio deck, complete with a conveniently attached storage. Located just minutes from everyday essentials, including Walmart, shopping, dining and major conveniences. It's only a 3 minute drive to the Tanger Outlet! Easy access in and out of the community makes commuting and daily errands a breeze. A must-see home and community for buyers looking for comfort, affordability, convenience and an unbeatable location!
Pending
Price cut: $25K (9/29)
$249,990
727 Summer Wheat Ln, Mebane, NC 27302
3beds
1,515sqft
Stick/Site Built, Residential, Townhouse
Built in 2026
0.05 Acres Lot
$273,400 Zestimate®
$--/sqft
$119/mo HOA
What's special
Covered patio deckConveniently attached storageSpacious well planned layoutAll appliances included
- 46 days
- 128
- 11
Zillow last checked:
Listing updated:
Listed by:
Shantel Toudle 919-271-0272,
Starlight Homes North Carolina,
Nikolas Olenoski 858-663-3906,
Starlight Homes North Carolina
Source: Triad MLS,MLS#: 1233879
Facts & features
Interior
Bedrooms & bathrooms
- Bedrooms: 3
- Bathrooms: 3
- Full bathrooms: 2
- 1/2 bathrooms: 1
- Main level bathrooms: 1
Heating
- Heat Pump, Zoned, Electric
Cooling
- Central Air
Appliances
- Included: Electric Water Heater
- Laundry: Laundry Room
Features
- Kitchen Island, Pantry
- Flooring: Carpet, Vinyl
- Has basement: No
- Has fireplace: No
Interior area
- Total structure area: 1,515
- Total interior livable area: 1,515 sqft
- Finished area above ground: 1,515
Property
Parking
- Total spaces: 1
- Parking features: Garage, Attached
- Attached garage spaces: 1
Features
- Levels: Two
- Stories: 2
- Pool features: None
- Fencing: None
Lot
- Size: 0.05 Acres
- Dimensions: 2,178
- Features: City Lot
Details
- Parcel number: 9824435629
- Zoning: Mebane City
- Special conditions: Owner Sale
Construction
Type & style
- Home type: Townhouse
- Property subtype: Stick/Site Built, Residential, Townhouse
Materials
- Vinyl Siding
- Foundation: Slab
Condition
- Under Construction,New Construction
- New construction: Yes
- Year built: 2026
Utilities & green energy
- Sewer: Public Sewer
- Water: Public
Community & HOA
Community
- Security: Smoke Detector(s)
- Subdivision: Havenstone
HOA
- Has HOA: Yes
- HOA fee: $119 monthly
Location
- Region: Mebane
Financial & listing details
- Date on market: 8/28/2026
- Cumulative days on market: 32 days
- Listing agreement: Exclusive Right To Sell
- Listing terms: Cash,Conventional,FHA,VA Loan
Estimated market value
$273,400
$260,000 - $287,000
$1,935/mo
Price history
| Date | Event | Price |
|---|---|---|
| 9/29/2026 | Pending sale | $249,990-9.1% |
Source:  Triad MLS #1233879 Report a problem Triad MLS #1233879 Report a problem | ||
| 9/27/2026 | Price change | $274,990+1.9%$182/sqft |
Source:  Starlight Homes Report a problem Starlight Homes Report a problem | ||
| 9/25/2026 | Price change | $269,990-1.8%$178/sqft |
Source: Starlight Homes Report a problem | ||
| 9/24/2026 | Price change | $274,990+10%$182/sqft |
Source: Starlight Homes Report a problem | ||
| 9/9/2026 | Price change | $249,990-3.8% |
Source: Triad MLS #1233879 Report a problem | ||
| 9/1/2026 | Price change | $259,990-3.7%$172/sqft |
Source: Starlight Homes Report a problem | ||
| 8/28/2026 | Price change | $269,990-1.8% |
Source: Triad MLS #1233879 Report a problem | ||
| 8/24/2026 | Listed for sale | $274,990$182/sqft |
Source: Starlight Homes Report a problem | ||
Public tax history
Tax history is unavailable.
Monthly payment
Est. payment
Payment breakdown
Explore the cost of this home by adjusting the details. Changes won't be saved.Climate risks
Neighborhood: 27302

Similar homes
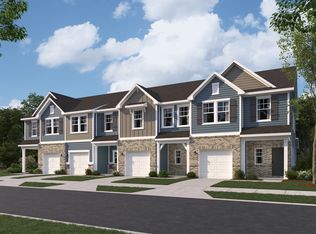
- $249,9903 bd3 ba1.5k sqft729 Summer Wheat Ln, Mebane, NC 27302New Construction

 Triad MLS
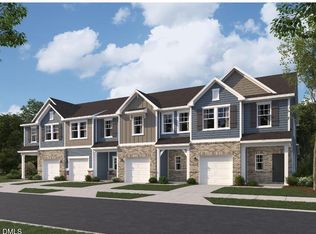
 - $264,9903 bd3 ba1.5k sqft409 Dandelion Ct, Mebane, NC 27302New Construction
 Doorify MLS
 - $274,9903 bd3 ba1.5k sqft411 Dandelion Ct, Mebane, NC 27302New ConstructionDoorify MLS
- $274,9903 bd3 ba1.5k sqft705 Summer Wheat Ln, Mebane, NC 27302New Construction
 MLS ID #10191975, Shantel Katrina Toudle. Doorify MLS
 - $274,9903 bd3 ba1.5k sqft413 Dandelion Ct, Mebane, NC 27302New ConstructionDoorify MLS
- $274,9903 bd3 ba1.5k sqft415 Dandelion Ct, Mebane, NC 27302New ConstructionDoorify MLS
- $255,0003 bd3 ba1.5k sqft1024 Abbott St, Mebane, NC 27302For SaleMLS ID #1226433, Daniel Sprouse. Triad MLS
- $289,9903 bd3 ba1.5k sqft417 Dandelion Ct, Mebane, NC 27302New ConstructionDoorify MLS
- $313,6483 bd3 ba1.8k sqft934 Broadleaf Trce, Mebane, NC 27302New ConstructionDoorify MLS
- $354,7163 bd3 ba1.8k sqft1057 Beechcraft Dr, Mebane, NC 27302New ConstructionTriad MLS
- $354,9253 bd3 ba1.8k sqft1051 Beechcraft Dr, Mebane, NC 27302New ConstructionTriad MLS
- $370,6403 bd3 ba1.8k sqft1065 Beechcraft Dr, Mebane, NC 27302New ConstructionTriad MLS
- $354,8973 bd3 ba1.8k sqft1044 Beechcraft Dr, Mebane, NC 27302New ConstructionTriad MLS
- $354,1163 bd3 ba1.8k sqft1059 Beechcraft Dr, Mebane, NC 27302New ConstructionTriad MLS
- $354,7163 bd3 ba1.7k sqftCayman, Mebane, NC 27302New ConstructionMLS ID #10112807, Wesley S Wallace. Doorify MLS
- $234,9003 bd3 ba1.5k sqft7361 Garett Park Dr, Whitsett, NC 27377For SaleMLS ID #1234511, Isaac Gibson. Triad MLS
- $354,9253 bd3 ba1.7k sqftCayman, Mebane, NC 27302New ConstructionMLS ID #10087032, Wesley S Wallace. Doorify MLS
