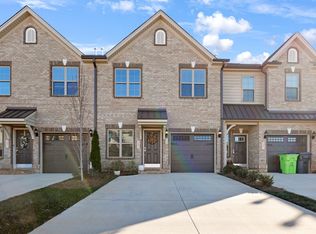

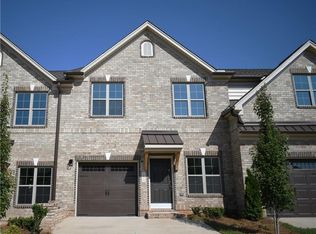
This two-story luxurious townhouse includes a grand two-story foyer has a tall ceiling reaching up to the top floor. On the main level, you will also find a large family room with a fireplace as well as a roomy kitchen, half bathroom, and separate dining area. On the second level, the primary bathroom comes with a double sink vanity and a separate shower and tub or can be built with a large walk-in shower complete with two seats as well as a large linen closet in addition to the walk-in closet. The second bedroom sits just down the hallway from the second bathroom. This plan also offers a loft that overlooks the two-story foyer, which can be transformed into a third bedroom. Enjoy a maintenance-free lifestyle where the HOA takes care of all landscaping, exterior upkeep, and roof maintenance for your home. Relax and unwind with exclusive access to the community pool and clubhouse. *Photos are Representative*
New construction
$354,716
1057 Beechcraft Dr Lot 126, Mebane, NC 27302
3beds
1,792sqft
Townhouse, Residential
Built in 2025
-- sqft lot
$352,200 Zestimate®
$198/sqft
$164/mo HOA
What's special
Roomy kitchenTall ceilingLarge walk-in showerSeparate shower and tubGrand two-story foyerWalk-in closetLarge linen closet
- 386 days |
- 7 |
- 1 |
Zillow last checked:
Listing updated:
Listed by:
Wesley S Wallace 336-500-1638,
KEYSTONE REALTY GROUP, INC.
Source: Doorify MLS,MLS#: 10112807
Facts & features
Interior
Bedrooms & bathrooms
- Bedrooms: 3
- Bathrooms: 3
- Full bathrooms: 2
- 1/2 bathrooms: 1
Heating
- Natural Gas
Cooling
- Central Air
Appliances
- Included: Cooktop, Dishwasher, Disposal
- Laundry: Inside
Features
- Flooring: Vinyl
- Common walls with other units/homes: 2+ Common Walls
Interior area
- Total structure area: 1,792
- Total interior livable area: 1,792 sqft
- Finished area above ground: 1,792
- Finished area below ground: 0
Property
Parking
- Total spaces: 1
- Parking features: Garage - Attached
- Attached garage spaces: 1
Features
- Levels: Two
- Stories: 2
- Pool features: Community
- Spa features: None
- Has view: Yes
Details
- Parcel number: 176841
- Special conditions: Standard
Construction
Type & style
- Home type: Townhouse
- Architectural style: Traditional
- Property subtype: Townhouse, Residential
- Attached to another structure: Yes
Materials
- Brick Veneer
- Foundation: Slab
- Roof: Shingle
Condition
- New construction: Yes
- Year built: 2025
- Major remodel year: 2025
Utilities & green energy
- Sewer: Public Sewer
- Water: Public
Community & HOA
Community
- Features: Clubhouse, Pool
- Subdivision: Mebane Towne Center
HOA
- Has HOA: Yes
- Amenities included: Pool
- Services included: None
- HOA fee: $164 monthly
Location
- Region: Mebane
Financial & listing details
- Price per square foot: $198/sqft
- Date on market: 7/31/2025
Estimated market value
$352,200
$335,000 - $370,000
$2,090/mo
Price history
| Date | Event | Price |
|---|---|---|
| 8/5/2026 | Price change | $354,716-1.5%$198/sqft |
Source:  Doorify MLS #10112807 Report a problem Doorify MLS #10112807 Report a problem | ||
| 11/5/2025 | Price change | $359,990-2.4%$201/sqft |
Source: Doorify MLS #10112807 Report a problem | ||
| 7/31/2025 | Listed for sale | $368,731$206/sqft |
Source: Doorify MLS #10112807 Report a problem | ||
Public tax history
Tax history is unavailable.
Monthly payment
Est. payment
Payment breakdown
Explore the cost of this home by adjusting the details. Changes won't be saved.Climate risks
Neighborhood: 27302
Nearby schools
GreatSchools rating
- 6/10South Mebane ElementaryGrades: K-5Distance: 1.2 mi
- 9/10Hawfields MiddleGrades: 6-8Distance: 1.4 mi
- 6/10Southeast Alamance High SchoolGrades: 9-12Distance: 3.8 mi
Schools provided by the listing agent
- Elementary: Alamance Burlington - South Mebane Elementary
- Middle: Alamance Burlington - Hawfields Middle
- High: Alamance Burlington - Southeast Alamance High School
Source: Doorify MLS. This data may not be complete. We recommend contacting the local school district to confirm school assignments for this home.
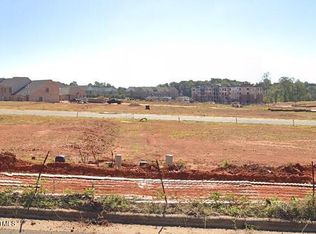
- $351,9003 bd3 ba1.8k sqft993 Bonanza Ln, Mebane, NC 27302Sold
- $354,9903 bd3 ba1.7k sqft1026 Bonanza Ln, Mebane, NC 27302Sold
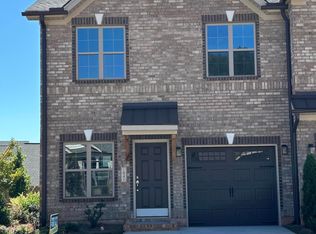
- $399,9902 bd3 ba1.8k sqft1041 Beechcraft Dr LOT 119, Mebane, NC 27302Sold
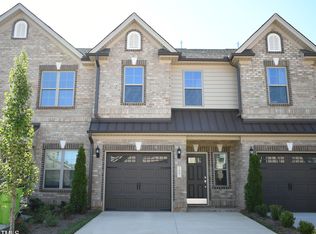
- $315,3552 bd3 ba1.5k sqft1043 Beechcraft Dr #120, Mebane, NC 27302Sold
- $364,9903 bd3 ba1.7k sqft1038 Beachcraft Dr #84, Mebane, NC 27302Sold
- $496,7252 bd3 ba2.2k sqft1058 Beechcraft Dr #74, Mebane, NC 27302Sold
- $459,6763 bd3 ba2k sqft1036 Beechcraft Dr #85, Mebane, NC 27302New Construction
- $319,9903 bd3 ba1.7k sqft987 Bonanza Ln LOT 15, Mebane, NC 27302Sold
A local agent can set up tours, give advice and negotiate with sellers.
Similar homes
- $354,9253 bd3 ba1.7k sqftCayman, Mebane, NC 27302New Construction
 MLS ID #10087032, Wesley S Wallace. Doorify MLS
 - $354,7163 bd3 ba1.8k sqft1057 Beechcraft Dr, Mebane, NC 27302New Construction
 Triad MLS
 - $354,1163 bd3 ba1.8k sqft1059 Beechcraft Dr, Mebane, NC 27302New ConstructionTriad MLS
- $354,9253 bd3 ba1.8k sqft1051 Beechcraft Dr, Mebane, NC 27302New ConstructionTriad MLS
- $370,6403 bd3 ba1.8k sqft1065 Beechcraft Dr, Mebane, NC 27302New ConstructionTriad MLS
- $359,9903 bd3 ba1.8k sqft1044 Beechcraft Dr, Mebane, NC 27302New ConstructionTriad MLS
- $335,9903 bd3 ba1.8k sqft1027 Bonanza Ln, Mebane, NC 27302New ConstructionTriad MLS
- $377,2822 bd2 ba1.8k sqft1067 Beechcraft Dr, Mebane, NC 27302New ConstructionKeystone Homes NC
- from $337,9903 bd2 ba1.7k sqftCayman Plan, Mebane Towne Center, Mebane, NC 27302New ConstructionKeystone Homes NC
- $459,5453 bd3 ba2k sqft1042 Beechcraft Dr, Mebane, NC 27302New ConstructionTriad MLS
- $399,0002 bd3 ba1.8k sqft1227 Prospect Dr, Mebane, NC 27302For SaleMLS ID #10157887, Stirling West. Doorify MLS
- from $424,9903 bd2 ba1.8k sqftEssex Plan, Mebane Towne Center, Mebane, NC 27302New ConstructionKeystone Homes NC
- from $402,9903 bd3 ba2k sqftKingston Plan, Mebane Towne Center, Mebane, NC 27302New ConstructionKeystone Homes NC
- $369,9004 bd3 ba1.8k sqft255 Custer Dr, Mebane, NC 27302New ConstructionMLS ID #10183716, Dayne Luck. Doorify MLS
- from $359,9003 bd2 ba1.8k sqftBurton Plan, The Meadows, Mebane, NC 27302New ConstructionLGI Homes
- $396,9003 bd3 ba2k sqft267 Custer Dr, Mebane, NC 27302New ConstructionMLS ID #10183719, Dayne Luck. Doorify MLS
- $459,6763 bd3 ba2k sqft1036 Beechcraft Dr, Mebane, NC 27302New ConstructionTriad MLS
- $459,6763 bd3 ba2k sqft1036 Beechcraft Dr #85, Mebane, NC 27302New ConstructionMLS ID #10122680, Wesley S Wallace. Doorify MLS
- $464,9802 bd3 ba2.2k sqft1048 Beechcraft Dr, Mebane, NC 27302New ConstructionMLS ID #1218162, W. Scott Wallace. Triad MLS
- $404,9004 bd3 ba2.2k sqft259 Custer Dr, Mebane, NC 27302New ConstructionMLS ID #10182438, Dayne Luck. Doorify MLS
