Discover the perfect combination of style, space, and value in this brand-new two-story home located in one of Mebane's most sought-after communities! Featuring 3 spacious bedrooms, 2.5 bathrooms, and a large second-floor game room, this thoughtfully designed home offers flexible living space for entertaining, working from home, or relaxing with family. The open-concept main level flows seamlessly into a modern kitchen complete with stainless steel appliances included, making it truly move-in ready. Upstairs, the expansive game room provides the perfect bonus space for movie nights, a playroom, home office, or fitness area. Enjoy resort-style living with access to a community pool and the convenience of a prime Mebane location just minutes from shopping, dining, parks, and easy access to I-40/I-85 for commuting to the Triangle or Triad. Join us for our Grand Opening this weekend and take advantage of exclusive, limited-time move-in incentives!
Pending
Price increase: $7K (8/14)
$396,900
267 Custer Dr, Mebane, NC 27302
3beds
2,014sqft
Single Family Residence
Built in 2026
8,581 Square Feet Lot
$392,700 Zestimate®
$197/sqft
$67/mo HOA
What's special
Stainless steel appliances includedModern kitchenOpen-concept main levelLarge second-floor game roomExpansive game room
- 56 days
- 66
- 2
Zillow last checked:
Listing updated:
Listed by:
Dayne Luck 919-801-7103,
LGI Realty NC, LLC
Source: Doorify MLS,MLS#: 10183719
Facts & features
Interior
Bedrooms & bathrooms
- Bedrooms: 3
- Bathrooms: 3
- Full bathrooms: 2
- 1/2 bathrooms: 1
- Main level bathrooms: 2
- Main level bedrooms: 1
Primary bedroom
- Level: Main
- Area: 208 Square Feet
- Dimensions: 13.0 x 16.0
Bedroom 2
- Level: Second
- Area: 180 Square Feet
- Dimensions: 12.0 x 15.0
Bedroom 3
- Level: Second
- Area: 195 Square Feet
- Dimensions: 13.0 x 15.0
Dining room
- Level: Main
- Area: 108 Square Feet
- Dimensions: 9.0 x 12.0
Game room
- Level: Second
- Area: 221 Square Feet
- Dimensions: 17.0 x 13.0
Kitchen
- Level: Main
- Area: 154 Square Feet
- Dimensions: 11.0 x 14.0
Living room
- Level: Main
- Area: 285 Square Feet
- Dimensions: 15.0 x 19.0
Heating
- Natural Gas, None
Cooling
- Central Air
Appliances
- Included: Dishwasher, Electric Water Heater, Gas Range, Microwave, Refrigerator, Stainless Steel Appliance(s)
- Laundry: Laundry Room
Features
- Double Vanity, Granite Counters, Kitchen Island, Open Floorplan, Primary Downstairs, Walk-In Closet(s)
- Flooring: Carpet, Luxury Vinyl
Interior area
- Total structure area: 2,014
- Total interior livable area: 2,014 sqft
- Finished area above ground: 2,014
- Finished area below ground: 0
Property
Parking
- Total spaces: 2
- Parking features: Attached, Garage
- Garage spaces: 2
Features
- Levels: One and One Half
- Stories: 2
- Patio & porch: Patio
Lot
- Size: 8,581 Square Feet
- Features: Landscaped
Details
- Parcel number: Lot 279 Phase 4B
- Special conditions: Standard
Construction
Type & style
- Home type: SingleFamily
- Architectural style: Craftsman,Traditional,Transitional
- Property subtype: Single Family Residence
Materials
- Stone Veneer, Vinyl Siding
- Foundation: Slab
- Roof: Architectural Shingle
Condition
- New Construction
- New construction: Yes
- Year built: 2026
- Major remodel year: 2026
Details
- Builder model: Johnson
- Builder name: LGI Homes
Utilities & green energy
- Sewer: Public Sewer
- Water: Public
Community & HOA
Community
- Features: Clubhouse, Playground, Pool, Sidewalks
- Subdivision: The Meadows
HOA
- Has HOA: Yes
- Amenities included: Clubhouse, Dog Park, Playground, Pool
- Services included: Unknown
- HOA fee: $200 quarterly
- HOA name: Association Management Group
- HOA phone: 336-553-9190
Location
- Region: Mebane
Financial & listing details
- Price per square foot: $197/sqft
- Annual tax amount: $3,720
- Date on market: 7/31/2026
- Listing agreement: Exclusive Right To Sell
- Listing terms: Cash,Conventional,FHA,VA Loan
Estimated market value
$392,700
$373,000 - $412,000
$2,177/mo
Price history
| Date | Event | Price |
|---|---|---|
| 9/10/2026 | Pending sale | $396,900$197/sqft |
Source:  Doorify MLS #10183719 Report a problem Doorify MLS #10183719 Report a problem | ||
| 8/14/2026 | Price change | $396,900+1.8%$197/sqft |
Source: Doorify MLS #10183719 Report a problem | ||
| 7/31/2026 | Listed for sale | $389,900$194/sqft |
Source: Doorify MLS #10183719 Report a problem | ||
Public tax history
Tax history is unavailable.
Monthly payment
Est. payment
Payment breakdown
Explore the cost of this home by adjusting the details. Changes won't be saved.Climate risks
Neighborhood: 27302
Nearby schools
Schools provided by the listing agent
- Elementary: Alamance Burlington - Audrey W Garrett Elementary
- Middle: Alamance Burlington - Hawfields Middle
- High: Alamance Burlington - Eastern Alamance High
Source: Doorify MLS. This data may not be complete. We recommend contacting the local school district to confirm school assignments for this home.
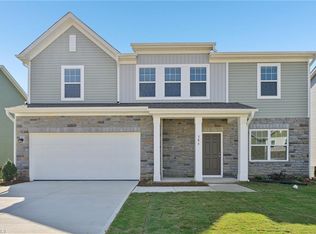
Similar homes
- $371,9004 bd3 ba1.8k sqft219 Custer Dr, Mebane, NC 27302New Construction
 MLS ID #10192289, Dayne Luck. Doorify MLS
 - from $359,9003 bd2 ba1.8k sqftBurton Plan, The Meadows, Mebane, NC 27302New Construction
 LGI Homes
 - $395,0002 bd3 ba1.8k sqft1227 Prospect Dr, Mebane, NC 27302For Sale
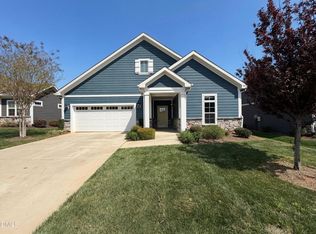 MLS ID #10157887, Stirling West. Doorify MLS
 - $369,0003 bd2 ba1.9k sqft1584 Aberdeen Dr, Mebane, NC 27302New Construction
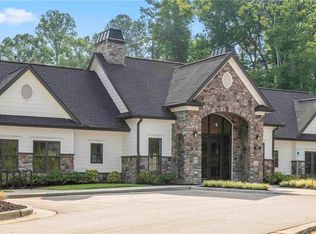
 MLS ID #1229372, Elizabeth Ward. Triad MLS
 - $399,0004 bd4 ba2.5k sqftDR Horton, Mebane, NC 27302New ConstructionDoorify MLS
- $359,0003 bd2 ba1.9k sqftD.R Horton, Mebane, NC 27302New ConstructionDoorify MLS
- $349,0003 bd2 ba1.9k sqft1457 Carisbrooke Dr, Mebane, NC 27302New ConstructionDoorify MLS
- $289,9903 bd3 ba1.5k sqft417 Dandelion Ct, Mebane, NC 27302New ConstructionDoorify MLS
- $274,9903 bd3 ba1.5k sqft411 Dandelion Ct, Mebane, NC 27302New ConstructionDoorify MLS
- $274,9903 bd3 ba1.5k sqft705 Summer Wheat Ln, Mebane, NC 27302New ConstructionMLS ID #10191975, Shantel Katrina Toudle. Doorify MLS
- $274,9903 bd3 ba1.5k sqft413 Dandelion Ct, Mebane, NC 27302New ConstructionDoorify MLS
- $274,9903 bd3 ba1.5k sqft415 Dandelion Ct, Mebane, NC 27302New ConstructionDoorify MLS
- $469,9004 bd3 ba2k sqft1211 Shallow Spring Dr, Mebane, NC 27302New ConstructionDoorify MLS
- $354,7163 bd3 ba1.7k sqftCayman, Mebane, NC 27302New ConstructionMLS ID #10112807, Wesley S Wallace. Doorify MLS
