Skip main navigation
New construction
  • $414,990

    398 Shiloh Way, Mebane, NC 27302

    5beds
    2,704sqft
    : 
    Loading
    Get pre-qualified
    Single Family Residence, Residential, Multi Family
    Built in 2026
    -- sqft lot
    $412,600 Zestimate®
    $153/sqft
    $55/mo HOA

    What's special

    Covered front porchInviting front porchSide-door garage entranceUpgraded stone exteriorGranite countertopsCorner lot homeWelcoming foyer
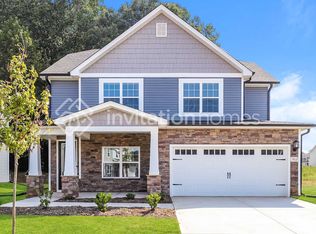
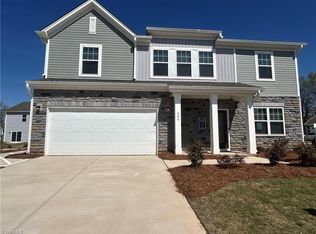
    Welcome to 399 Shiloh Way, a former model home where comfort meets style and space. This is a rare opportunity to own a beautifully designed corner lot home featuring a side-door garage entrance, upgraded stone exterior, covered front porch, and enhanced landscaping for added curb appeal. Step onto the inviting front porch and into a welcoming foyer that opens to a versatile flex room perfect for a home office, playroom, or formal sitting area. A powder bath is conveniently located just to the right, and LVP flooring flows throughout the main living areas. Continue into the heart of the home: an expansive open-concept kitchen, dining area, and family room, all highlighted by 9-foot ceilings that create an airy, spacious feel. The kitchen features stainless steel appliances, granite countertops, ample cabinetry, and a large island with pendant lighting. From the dining area, step outside to the patio ideal for relaxing or entertaining. Tucked privately at the rear of the main floor is a guest suite complete with a full bath and walk-in closet, offering comfort and privacy for visitors or extended family. This space also serves perfectly as a secondary primary bedroom. The two-car garage is easily accessible from this level, with the staircase to the second floor located just off the family room. Upstairs, a generous loft provides flexible living space for a media room, play area, or home gym. The primary suite offers a spacious walk-in closet and a serene ensuite bath designed for relaxation. Three additional bedrooms each with their own walk-in closets share a centrally located full bath. A laundry room and linen closet complete the upper level for added convenience. This move-in ready gem offers the perfect blend of comfort and style don't miss your chance to call it home.
    1 day
    |
    96
    |
    6
    |

    Likely to sell faster than

    Zillow last checked:

    Listing updated:

    Listed by:

    Alexis Burton 336-212-5301,

    Starlight Homes NC LLC

    Source: Doorify MLS,MLS#: 10178325MLS Logo

    Loading...

      Facts & features

      Interior

      Bedrooms & bathrooms
      • Bedrooms: 5
      • Bathrooms: 4
      • Full bathrooms: 3
      • 1/2 bathrooms: 1
      Heating
      • Natural Gas
      Cooling
      • Electric, Gas
      Appliances
      • Included: Dishwasher, Disposal, Dryer, Free-Standing Refrigerator, Gas Water Heater, Oven, Refrigerator, Tankless Water Heater, Washer, Washer/Dryer
      • Laundry: Common Area, Laundry Closet, Upper Level
      Features
      • Granite Counters, Pantry, Smooth Ceilings, Walk-In Shower
      • Flooring: Carpet, Vinyl
      • Windows: Low-Emissivity Windows
      • Has fireplace: No
      Interior area
      • Total structure area: 2,704
      • Total interior livable area: 2,704 sqft
      • Finished area above ground: 2,704
      • Finished area below ground: 0

      Property

      Parking
      • Total spaces: 4
      • Parking features: Driveway, Garage
      • Attached garage spaces: 2
      Features
      • Levels: Two
      • Stories: 2
      • Patio & porch: Patio
      • Fencing: Vinyl, Wrought Iron
      • Has view: Yes
      • View description: Neighborhood
      Lot
      • Size: 8,276 Square Feet
      Details
      • Parcel number: 181496
      • Zoning: Alamance
      • Special conditions: Standard

      Construction

      Type & style
      • Home type: MultiFamily
      • Architectural style: Traditional
      • Property subtype: Single Family Residence, Residential, Multi Family
      Materials
      • Brick, HardiPlank Type
      • Foundation: Slab
      • Roof: Shingle
      Condition
      • New construction: Yes
      • Year built: 2026
      • Major remodel year: 2026
      Details
      • Builder name: Starlight Homes

      Utilities & green energy

      • Sewer: Public Sewer
      • Water: Public
      • Utilities for property: Cable Available, Electricity Available, Natural Gas Available, Phone Available, Sewer Available, Sewer Connected, Water Available, Underground Utilities

      Community & HOA

      Community
      • Features: Clubhouse, Park, Playground, Sidewalks, Street Lights
      • Subdivision: The Meadows
      HOA
      • Has HOA: Yes
      • Amenities included: Clubhouse, Playground, Trail(s)
      • Services included: Maintenance Grounds
      • HOA fee: $165 quarterly
      Location
      • Region: Mebane

      Financial & listing details

      • Price per square foot: $153/sqft
      • Date on market: 7/6/2026
      • Road surface type: Concrete

        Estimated market value

        $412,600

        $392,000 - $433,000

        Not available

        Price history

        DateEventPrice
        7/6/2026Listed for sale$414,990$153/sqft
        Source: Doorify MLS #10178325 Report a problem
        7/2/2026Listing removed$414,990$153/sqft
        Source: Starlight Homes Report a problem
        6/26/2026Listed for sale$414,990$153/sqft
        Source: Starlight Homes Report a problem

        Public tax history

        Tax history is unavailable.

        Monthly payment

        Est. payment

        Payment breakdown

        Explore the cost of this home by adjusting the details. Changes won't be saved.
        All calculations are estimates and provided by Zillow, Inc. for informational purposes only. Actual amounts may vary.
        HOA fees may include property taxes on listings classified as Co-Ops. Contact the listing agent and/or owner for fee details.
        Mortgage interest rates are dependent on a number of factors, including credit score, down payment, and repayment length. Interest rate data provided by Zillow Group Marketplace, Inc. as of 1/1/1970 from various mortgage lenders with which we have lead or other similar arrangements; the Estimated Payment is an average of those rates.
        See how much you could borrow to make a competitive offer.

        Climate risks

        Neighborhood: 27302

        Getting around

        11 / 100
        Car-Dependent
        23 / 100
        Somewhat Bikeable

        Nearby schools

        GreatSchools rating
        Schools provided by the listing agent
        • Elementary: Alamance Burlington - South Mebane Elementary
        • Middle: Alamance Burlington - Hawfields Middle
        • High: Alamance Burlington - Southeast Alamance High School

        Source: Doorify MLS. This data may not be complete. We recommend contacting the local school district to confirm school assignments for this home.

        A local agent can set up tours, give advice and negotiate with sellers.

        Browse local experts

        Similar homes

        Skip to the end of the carouselSkip to the beginning of the carousel