This two-story townhome holds the primary suite on the main level. The bedroom has a tray ceiling, a walk-in closet, and a private primary bathroom. The bathroom can be built with either a large walk-in shower and a water closet, or a separate shower and tub. The galley-style kitchen has a bar top that leads into the dining area and the living area. The living room has a gas log fireplace, which has the option to become a double-sided fireplace when adding the optional sunroom. The second bedroom and full bath are also located on the main level. Upstairs you will find a large loft with tons of natural light (optional 3rd bedroom), an office as well as a third full bathroom. This home feels quite spacious with over 2,000 square feet and has a two-car garage. Enjoy a maintenance-free lifestyle where the HOA takes care of all landscaping, exterior upkeep, and roof maintenance for your home. Relax and unwind with exclusive access to the community pool and clubhouse.
New construction
$459,676
1036 Beechcraft Dr #85, Mebane, NC 27302
3beds
2,026sqft
Townhouse
Built in 2025
-- sqft lot
$453,300 Zestimate®
$227/sqft
$164/mo HOA
What's special
Gas log fireplaceTray ceilingGalley-style kitchenTwo-car garageWalk-in closetPrivate primary bathroom
- 420 days
- 9
- 3
Zillow last checked:
Listing updated:
Listed by:
Wesley S Wallace 336-500-1638,
KEYSTONE REALTY GROUP, INC.
Source: Doorify MLS,MLS#: 10122680
Facts & features
Interior
Bedrooms & bathrooms
- Bedrooms: 3
- Bathrooms: 3
- Full bathrooms: 3
- Main level bathrooms: 2
Primary bedroom
- Level: Main
- Area: 195.84 Square Feet
- Dimensions: 14.4 x 13.6
Bedroom 2
- Level: Main
- Area: 127.6 Square Feet
- Dimensions: 11.6 x 11.0
Bathroom 3
- Level: Second
- Area: 288.36 Square Feet
- Dimensions: 17.8 x 16.2
Kitchen
- Level: Main
- Area: 117.6 Square Feet
- Dimensions: 12.0 x 9.8
Living room
- Level: Main
- Area: 183.3 Square Feet
- Dimensions: 13.0 x 14.1
Office
- Level: Second
- Area: 144.72 Square Feet
- Dimensions: 13.4 x 10.8
Heating
- Natural Gas
Cooling
- Central Air
Appliances
- Included: Cooktop, Disposal, Dishwasher
- Laundry: Inside
Features
- Flooring: Luxury Vinyl
- Common walls with other units/homes: 2+ Common Walls
Interior area
- Total structure area: 2,026
- Total interior livable area: 2,026 sqft
- Finished area above ground: 2,026
- Finished area below ground: 0
Property
Parking
- Total spaces: 2
- Parking features: Garage
- Garage spaces: 2
Features
- Levels: Two
- Stories: 2
Details
- Parcel number: 164338
- Special conditions: Standard
Construction
Type & style
- Home type: Townhouse
- Architectural style: Traditional
- Property subtype: Townhouse
Materials
- Brick Veneer
- Foundation: Slab
- Roof: Architectural Shingle
Condition
- New construction: Yes
- Year built: 2025
- Major remodel year: 2025
Utilities & green energy
- Sewer: Public Sewer
- Water: Community Water
Community & HOA
Community
- Features: Clubhouse, Pool
- Subdivision: Mebane Townes
HOA
- Has HOA: Yes
- Amenities included: Pool
- Services included: None
- HOA fee: $164 monthly
- HOA name: Priestley Management Company
- HOA phone: 336-379-5007
Location
- Region: Mebane
Financial & listing details
- Price per square foot: $227/sqft
- Date on market: 9/18/2025
- Listing agreement: Exclusive Right To Sell
- Listing terms: Cash,Conventional,FHA,VA Loan
- Ownership type: Townhouse
Estimated market value
$453,300
$431,000 - $476,000
$2,035/mo
Price history
| Date | Event | Price |
|---|---|---|
| 8/5/2026 | Listed for sale | $459,676-1.1%$227/sqft |
Source:  Doorify MLS #10122680 Report a problem | ||
| 11/14/2025 | Price change | $464,990-1.1%$230/sqft |
Source: Doorify MLS #10122680 Report a problem | ||
| 11/5/2025 | Price change | $469,990-1%$232/sqft |
Source: Doorify MLS #10122680 Report a problem | ||
| 9/18/2025 | Listed for sale | $474,676$234/sqft |
Source: Doorify MLS #10122680 Report a problem | ||
Public tax history
Tax history is unavailable.
Monthly payment
Est. payment
Payment breakdown
Explore the cost of this home by adjusting the details. Changes won't be saved.Climate risks
Neighborhood: 27302
Nearby schools
Schools provided by the listing agent
- Elementary: Alamance Burlington - South Mebane Elementary
- Middle: Alamance Burlington - Hawfields Middle
- High: Alamance Burlington - Southeast Alamance High School
Source: Doorify MLS. This data may not be complete. We recommend contacting the local school district to confirm school assignments for this home.
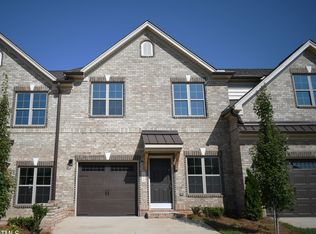


Similar homes
- $459,5453 bd3 ba2k sqft1042 Beechcraft Dr, Mebane, NC 27302New Construction
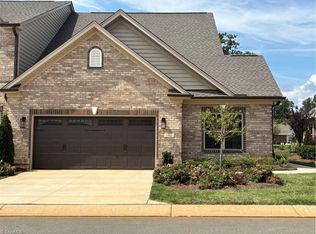
 Triad MLS
- $464,3053 bd3 ba2.2k sqft1046 Beechcraft Dr, Mebane, NC 27302New Construction
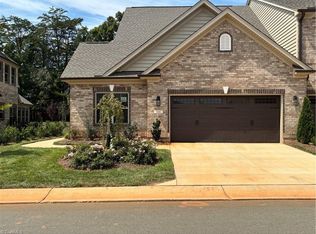 Triad MLS
- $464,9803 bd3 ba2.2k sqft1048 Beechcraft Dr, Mebane, NC 27302New Construction
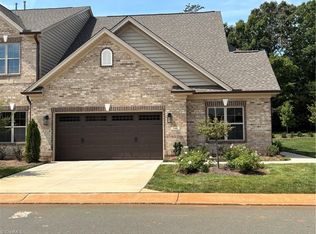 MLS ID #1218162, W. Scott Wallace. Triad MLS
- $484,6463 bd3 ba2.2k sqft1040 Beechcraft Dr, Mebane, NC 27302New Construction
 Triad MLS
- $488,3013 bd2 ba1.9k sqft1041 Bonanza Ln, Mebane, NC 27302New ConstructionTriad MLS
- $488,3013 bd2 ba1.8k sqft1041 Bonanza Ln #37, Mebane, NC 27302New Construction
 MLS ID #10100896, Wesley S Wallace. Doorify MLS
- $501,6713 bd2 ba1.9k sqft1095 Beechcraft Dr, Mebane, NC 27302New ConstructionTriad MLS
- $484,6462 bd3 ba2.2k sqft1040 Beechcraft Dr #83, Mebane, NC 27302New ConstructionMLS ID #10086551, Wesley S Wallace. Doorify MLS
- $464,3052 bd3 ba2.2k sqft1046 Beechcraft Dr #80, Mebane, NC 27302New ConstructionMLS ID #10101986, Wesley S Wallace. Doorify MLS
- $465,0003 bd3 ba2.2k sqft923 Arrowhead Ln, Mebane, NC 27302New ConstructionMLS ID #10196768, Sandy Ellington-Graves. Doorify MLS
- $455,0003 bd3 ba2.7k sqft4872 Thom Rd, Mebane, NC 27302For SaleMLS ID #10201514, Thomas Ladane Shoupe. Doorify MLS
- $501,6713 bd2 ba1.9k sqft1095 Beechcraft Dr #140, Mebane, NC 27302New ConstructionMLS ID #10115409, Wesley S Wallace. Doorify MLS
- $354,7163 bd3 ba1.8k sqft1057 Beechcraft Dr, Mebane, NC 27302New ConstructionTriad MLS
- $354,9253 bd3 ba1.8k sqft1051 Beechcraft Dr, Mebane, NC 27302New ConstructionTriad MLS
- $370,6403 bd3 ba1.8k sqft1065 Beechcraft Dr, Mebane, NC 27302New ConstructionTriad MLS
- $354,7163 bd3 ba1.7k sqftCayman, Mebane, NC 27302New ConstructionMLS ID #10112807, Wesley S Wallace. Doorify MLS
- $354,8973 bd3 ba1.8k sqft1044 Beechcraft Dr, Mebane, NC 27302New ConstructionTriad MLS
- $354,9253 bd3 ba1.7k sqftCayman, Mebane, NC 27302New ConstructionMLS ID #10087032, Wesley S Wallace. Doorify MLS
- $354,1163 bd3 ba1.8k sqft1059 Beechcraft Dr, Mebane, NC 27302New ConstructionTriad MLS
- $335,9903 bd3 ba1.8k sqft1027 Bonanza Ln, Mebane, NC 27302New ConstructionTriad MLS
