This popular Kingston w/sunroom plan is one of the first to be built at Mebane Towne Center! It features the primary and a secondary bedroom on the main level. This townhome includes espresso stained cabinets and quartz countertops, 4 x 16 subway tile backsplash and flush bar top in kitchen. The spacious family room opens to the beautiful vaulted and light-filled sunroom. Primary bedroom has a tray ceiling and en suite bath with garden tub and walk-in tile shower. The second level features a large 3rd bedroom, 3rd full bath and office w/skylight. This one’s a must see!!! Delivering resort-style living with unmatched convenience. Pictures are similar to the one being built.
New construction
$469,980
1048 Beechcraft Dr, Mebane, NC 27302
2beds
2,238sqft
:
Get pre-qualified$2,912/mo
Stick/Site Built, Residential, Townhouse
Built in 2026
-- sqft lot
$466,200 Zestimate®
$--/sqft
$164/mo HOA
What's special
Spacious family roomQuartz countertopsEspresso stained cabinets
- 82 days |
- 20 |
- 0 |
Zillow last checked:
Listing updated:
Listed by:
W. Scott Wallace 336-856-0111,
KEYSTONE REALTY GROUP
Source: Triad MLS,MLS#: 1218162 Originating MLS: Greensboro
Originating MLS: GreensboroFacts & features
Interior
Bedrooms & bathrooms
- Bedrooms: 2
- Bathrooms: 3
- Full bathrooms: 3
- Main level bathrooms: 2
Primary bedroom
- Level: Main
- Dimensions: 14.33 x 13.5
Bedroom 2
- Level: Main
- Dimensions: 11.5 x 11
Dining room
- Level: Main
- Dimensions: 10 x 12.83
Kitchen
- Level: Main
- Dimensions: 12 x 9.67
Living room
- Level: Main
- Dimensions: 13 x 14.83
Loft
- Level: Second
- Dimensions: 17.67 x 16.17
Office
- Level: Second
- Dimensions: 13.33 x 10.67
Sunroom
- Level: Main
- Dimensions: 14 x 14
Heating
- Fireplace(s), Natural Gas
Cooling
- Central Air
Appliances
- Included: Microwave, Dishwasher, Disposal, Exhaust Fan, Gas Water Heater
- Laundry: Dryer Connection, Main Level, Washer Hookup
Features
- Ceiling Fan(s), Dead Bolt(s), Soaking Tub, Pantry, Separate Shower, Vaulted Ceiling(s)
- Flooring: Carpet, Tile, Vinyl
- Windows: Insulated Windows
- Has basement: No
- Number of fireplaces: 1
- Fireplace features: Gas Log, Living Room
Interior area
- Total structure area: 2,238
- Total interior livable area: 2,238 sqft
- Finished area above ground: 2,238
Property
Parking
- Total spaces: 2
- Parking features: Garage, Paved, Driveway, Garage Door Opener, Attached
- Attached garage spaces: 2
- Has uncovered spaces: Yes
Features
- Levels: Two
- Stories: 2
- Exterior features: Lighting
- Pool features: Community
- Fencing: Fenced,Privacy
Lot
- Features: Cleared, Not in Flood Zone
Details
- Parcel number: 182458
- Zoning: RS-9
- Special conditions: Owner Sale
Construction
Type & style
- Home type: Townhouse
- Property subtype: Stick/Site Built, Residential, Townhouse
Materials
- Brick, Vinyl Siding
- Foundation: Slab
Condition
- New Construction
- New construction: Yes
- Year built: 2026
Utilities & green energy
- Sewer: Public Sewer
- Water: Public
Community & HOA
Community
- Security: Carbon Monoxide Detector(s), Smoke Detector(s)
- Subdivision: Mebane Towne Center
HOA
- Has HOA: Yes
- HOA fee: $164 monthly
Location
- Region: Mebane
Financial & listing details
- Date on market: 5/7/2026
- Cumulative days on market: 82 days
- Listing agreement: Exclusive Right To Sell
- Listing terms: Cash,Conventional,FHA,VA Loan
Estimated market value
$466,200
$443,000 - $490,000
$2,339/mo
Price history
| Date | Event | Price |
|---|---|---|
| 5/7/2026 | Listed for sale | $469,980 |
Source:  Triad MLS #1218162 Report a problem Triad MLS #1218162 Report a problem | ||
Public tax history
Tax history is unavailable.
Monthly payment
Est. payment
Payment breakdown
Explore the cost of this home by adjusting the details. Changes won't be saved.Climate risks
Neighborhood: 27302
Nearby schools
GreatSchools rating
- 6/10South Mebane ElementaryGrades: K-5Distance: 1.1 mi
- 9/10Hawfields MiddleGrades: 6-8Distance: 1.5 mi
- 6/10Southeast Alamance High SchoolGrades: 9-12Distance: 3.9 mi
Schools provided by the listing agent
- Elementary: South Mebane
- Middle: Hawfields
- High: Eastern Alamance
Source: Triad MLS. This data may not be complete. We recommend contacting the local school district to confirm school assignments for this home.
- $463,8003 bd2 ba1.8k sqft1050 Beechcraft Dr, Mebane, NC 27302Off Market
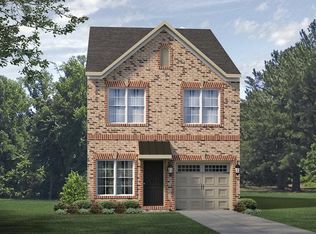
- $497,1663 bd2 ba1.9k sqft1063 Beechcraft Dr, Mebane, NC 27302New Construction

- $483,6102 bd3 ba2.2k sqft1052 Beechcraft Dr, Mebane, NC 27299New Construction
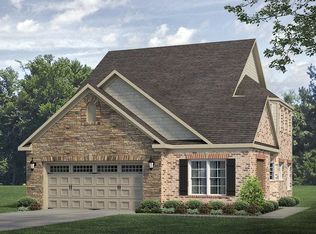
- $470,1053 bd3 ba2.2k sqft1046 Beechcraft Dr, Mebane, NC 27302New Construction
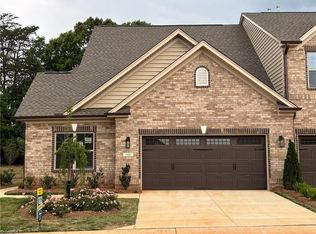
- $359,9903 bd3 ba1.8k sqft1044 Beechcraft Dr, Mebane, NC 27302New Construction
- $359,9903 bd3 ba1.8k sqft1051 Beechcraft Dr, Mebane, NC 27302New Construction
- $509,0513 bd2 ba1.8k sqft1049 Beechcraft Dr #122, Mebane, NC 27302Sold
- $359,9903 bd3 ba1.7k sqft1051 Beechcraft Dr LOT 123, Mebane, NC 27302New Construction
A local agent can set up tours, give advice and negotiate with sellers.
A local lender can help you make sure your offer is ready when you are.
Similar homes
- $464,9903 bd3 ba2k sqft1036 Beechcraft Dr, Mebane, NC 27302New Construction
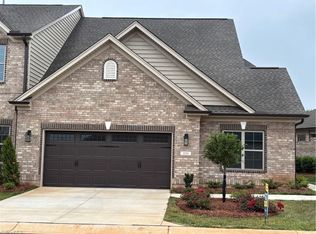
 Triad MLS
 - $489,9903 bd3 ba2.2k sqft1040 Beechcraft Dr, Mebane, NC 27302New Construction
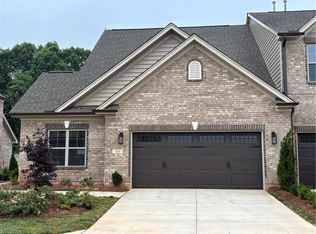 Triad MLS
 - $435,0002 bd2 ba1.7k sqft1221 Prospect Dr, Mebane, NC 27302For Sale
 MLS ID #1228819, Suzie Lambeth. Triad MLS
 - $470,1052 bd3 ba2.2k sqft1046 Beechcraft Dr #80, Mebane, NC 27302New Construction
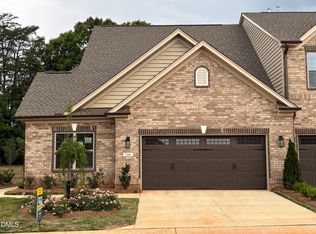
 MLS ID #10101986, Wesley S Wallace. Doorify MLS
 - $489,9902 bd3 ba2.2k sqft1040 Beechcraft Dr #83, Mebane, NC 27302New ConstructionMLS ID #10086551, Wesley S Wallace. Doorify MLS
- $470,1053 bd3 ba2.2k sqft1046 Beechcraft Dr, Mebane, NC 27302New ConstructionTriad MLS
- $497,1663 bd2 ba1.9k sqft1063 Beechcraft Dr, Mebane, NC 27302New ConstructionDoorify MLS
- $464,9903 bd3 ba2k sqft1036 Beechcraft Dr #85, Mebane, NC 27302New ConstructionMLS ID #10122680, Wesley S Wallace. Doorify MLS
- $493,3013 bd2 ba1.9k sqft1041 Bonanza Ln, Mebane, NC 27302New ConstructionTriad MLS
- $464,3453 bd3 ba2k sqft1042 Beechcraft Dr, Mebane, NC 27302New ConstructionKeystone Homes NC
- $370,6403 bd3 ba1.8k sqft1065 Beechcraft Dr, Mebane, NC 27302New ConstructionTriad MLS
- from $424,9903 bd2 ba1.8k sqftEssex Plan, Mebane Towne Center, Mebane, NC 27302New ConstructionKeystone Homes NC
- from $402,9903 bd3 ba2k sqftKingston Plan, Mebane Towne Center, Mebane, NC 27302New ConstructionKeystone Homes NC
- $359,9903 bd3 ba1.8k sqft1044 Beechcraft Dr, Mebane, NC 27302New ConstructionTriad MLS
- $359,9903 bd3 ba1.8k sqft1059 Beechcraft Dr, Mebane, NC 27302New ConstructionTriad MLS
- $359,9903 bd3 ba1.8k sqft1057 Beechcraft Dr, Mebane, NC 27302New ConstructionTriad MLS
- $359,9903 bd3 ba1.8k sqft1051 Beechcraft Dr, Mebane, NC 27302New ConstructionTriad MLS
- $359,9903 bd3 ba1.7k sqftCayman, Mebane, NC 27302New ConstructionMLS ID #10087032, Wesley S Wallace. Doorify MLS
- $359,9903 bd3 ba1.7k sqftCayman, Mebane, NC 27302New ConstructionMLS ID #10112807, Wesley S Wallace. Doorify MLS
- $377,2822 bd2 ba1.8k sqft1067 Beechcraft Dr, Mebane, NC 27302New ConstructionKeystone Homes NC
